
311 Breslin Street, Wadesboro, NC 28170
Local realty services provided by:CENTURY 21 Towne & Country
Listed by: johnny cox
Office: plank road realty
MLS#:4439985
Source:CH
311 Breslin Street,Wadesboro, NC 28170
$226,900
- 3 Beds
- 2 Baths
- 1,886 sq. ft.
- Single family
- Coming Soon
Price summary
- Price:$226,900
- Price per sq. ft.:$120.31
About this home
Home is waiting on you with Plenty of Space and Convenience!
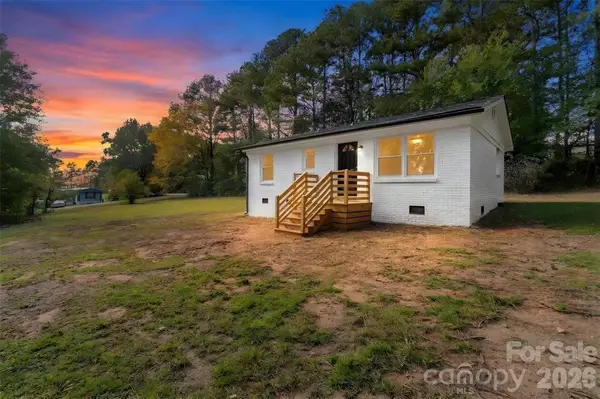
Welcome home! This updated 1,886-square-foot home offers comfort, style, and plenty of room to make it your own. Featuring laminate flooring, three spacious bedrooms, and two full bathrooms, this home has everything you need.
The primary bedroom includes a private en-suite bathroom and a spacious double closet. Situated on approximately 0.30 acres, the property offers a generous yard and plenty of parking with its convenient circle driveway.
Need extra storage? A large storage building in the backyard conveys with the property. The basement also features two additional rooms, one with a closet, providing plenty of possibilities for a home office, hobby room, or additional storage.
Conveniently located near uptown Wadesboro and Highway 74, you’ll enjoy easy access to shopping, restaurants, grocery stores, gas stations, and entertainment.
With space, convenience, and great potential, this home is ready for its next owner. Don’t miss your opportunity to make it yours!...
Contact an agent
Home facts
- Year built:1954
- Subdivision & Development:None
- Listing ID #:4439985
- Updated:November 03, 2026 at 08:12 PM
Rooms and interior
- Bedrooms:3
- Total bathrooms:2
- Full bathrooms:2
- Kitchen Description:Electric Oven
- Basement:Yes
- Living area:1,886 sq. ft.
Heating and cooling
- Heating:Forced Air, Propane
- Central air:Yes
Structure and exterior
- Year built:1954
- Building area:1,886 sq. ft.
- Lot area:0.3 Acres
- Construction Materials:Vinyl
- Foundation Description:Basement, Crawl Space
Schools
- High school:Unspecified
- Elementary school:Unspecified
Utilities
- Sewer:Public Sewer
Finances and disclosures
- Price:$226,900
- Price per sq. ft.:$120.31
Features and amenities
- Laundry features:Laundry Room
 Listings courtesy of Canopy MLS as distributed by MLS GRID. Copyright 2021 Canopy MLS. All rights reserved. Canopy MLS, provides content displayed here (“provided content”) on an “as is” basis and makes no representations or warranties regarding the provided content, including, but not limited to those of non-infringement, timeliness, accuracy, or completeness. Individuals and companies using information presented are responsible for verification and validation of information they utilize and present to their customers and clients. Canopy MLS will not be liable for any damage or loss resulting from use of the provided content or the products available through Portals, IDX, VOW, and/or Syndication. Recipients of this information shall not resell, redistribute, reproduce, modify, or otherwise copy any portion thereof without the expressed written consent of Canopy MLS. CH Member Broker: Dianne Y. Greene
New listings near 311 Breslin Street
- New
 $184,999Active2 beds 1 baths844 sq. ft.
90 Faulkner Mhp Road, Wadesboro, NC 28170
MLS# 4439405Listed by: HOWARD HANNA ALLEN TATE SOUTHLAND HOMES + REALTY LLC - New
 $178,500Active2 beds 2 baths1,375 sq. ft.
335 Plank Road, Wadesboro, NC 28170
MLS# 1240740Listed by: TRUE NORTH REALTY - New
 $110,000Active2 beds 2 baths1,350 sq. ft.
1292 Harrington Road, Wadesboro, NC 28170
MLS# 4438799Listed by: HOPE REALTY  $164,900Active2 beds 1 baths975 sq. ft.
1108 Center Street, Wadesboro, NC 28170
MLS# 4434187Listed by: PLANK ROAD REALTY $329,900Active3 beds 3 baths2,900 sq. ft.
126 Highland Drive, Wadesboro, NC 28170
MLS# 4434261Listed by: PLANK ROAD REALTY $715,000Active75.02 Acres
393 Red Hill Road, Wadesboro, NC 28170
MLS# 4436377Listed by: ANDERSON REAL ESTATE $39,000Active0.46 Acres
4650 N Nc 109 Highway, Wadesboro, NC 28170
MLS# 4435271Listed by: PROSTEAD REALTY $29,000Active1.85 Acres
00 Nc 109 Highway N, Wadesboro, NC 28170
MLS# 4435277Listed by: PROSTEAD REALTY $249,500Active2 beds 1 baths1,969 sq. ft.
435 Webb Road, Wadesboro, NC 28170
MLS# 4434351Listed by: KELLER WILLIAMS SELECT


Protect your home and budget from life's surprises with an Assurant Home Warranty, backed by a partner that supports you through every step of homeownership. Explore Plans.
©2026 Century 21 Real Estate LLC. All rights reserved. CENTURY 21®, the CENTURY 21 Logo and C21® are service marks owned by Century 21 Real Estate LLC. Century 21 Real Estate LLC fully supports the principles of the Fair Housing Act and the Equal Opportunity Act. Each office is independently owned and operated. Listing information is deemed reliable but not guaranteed accurate.