
411 Morven Road, Wadesboro, NC 28170
Local realty services provided by:CENTURY 21 Rucker Real Estate
Listed by: eric forbes
Office: dw realty team inc
MLS#:4422702
Source:CH
411 Morven Road,Wadesboro, NC 28170
$179,500
- 3 Beds
- 1 Baths
- 2,200 sq. ft.
- Single family
- Active
Price summary
- Price:$179,500
- Price per sq. ft.:$81.59
About this home
Charming Cottage in the Heart of Wadesboro! Centrally located and full of character, this inviting cottage offers beautiful hardwood floors, a spacious formal living room, and a formal dining room with tall ceilings that create an open, airy feel. Large bedrooms provide plenty of room for family and guests, while the comfortable layout offers ample living space throughout. A wonderful opportunity to enjoy classic charm and convenient in-town living in Wadesboro, NC!
Conveniently located within walking distance of some of Wadesboro's favorite destinations, including the Wadesboro Walking Park, Native State Beer Garden, Oliver's Uptown Dining, the public library, local thrift shops, Little's Hardware, and Renewed Strength Gym.
Recreation and regional attractions are just minutes away:
Approximately 1 mile to Twin Valley Golf Club
Approximately 20 minutes to the Monroe Expressway
Approximately 20 minutes to Rockingham
Approximately 45 minutes to Pinehurst
Front porch has a weak spot on the left side, will be marked with caution tape....
Contact an agent
Home facts
- Year built:1922
- Subdivision & Development:None
- Listing ID #:4422702
- Updated:October 25, 2026 at 01:19 PM
Rooms and interior
- Bedrooms:3
- Total bathrooms:1
- Full bathrooms:1
- Kitchen Description:Dishwasher, Electric Range, Exhaust Fan, Refrigerator
- Basement:Yes
- Living area:2,200 sq. ft.
Heating and cooling
- Cooling:Central Air
- Heating:Natural Gas
- Central air:Yes
Structure and exterior
- Year built:1922
- Building area:2,200 sq. ft.
- Lot area:0.32 Acres
- Architectural Style:Cottage
- Construction Materials:Aluminium
- Foundation Description:Basement, Crawl Space
Schools
- High school:Unspecified
- Elementary school:Unspecified
Utilities
- Water:Public Water
- Sewer:Public Sewer
Finances and disclosures
- Price:$179,500
- Price per sq. ft.:$81.59
Parking
- Parking description:Driveway
 Listings courtesy of Canopy MLS as distributed by MLS GRID. Copyright 2021 Canopy MLS. All rights reserved. Canopy MLS, provides content displayed here (“provided content”) on an “as is” basis and makes no representations or warranties regarding the provided content, including, but not limited to those of non-infringement, timeliness, accuracy, or completeness. Individuals and companies using information presented are responsible for verification and validation of information they utilize and present to their customers and clients. Canopy MLS will not be liable for any damage or loss resulting from use of the provided content or the products available through Portals, IDX, VOW, and/or Syndication. Recipients of this information shall not resell, redistribute, reproduce, modify, or otherwise copy any portion thereof without the expressed written consent of Canopy MLS. CH Member Broker: Arica Rucker
New listings near 411 Morven Road
- New
 $164,900Active2 beds 1 baths900 sq. ft.
1108 Center Street, Wadesboro, NC 28170
MLS# 4434187Listed by: PLANK ROAD REALTY - New
 $329,900Active3 beds 3 baths2,900 sq. ft.
126 Highland Drive, Wadesboro, NC 28170
MLS# 4434261Listed by: PLANK ROAD REALTY - New
 $715,000Active75.02 Acres
393 Red Hill Road, Wadesboro, NC 28170
MLS# 4436377Listed by: ANDERSON REAL ESTATE - New
 $39,000Active0.46 Acres
4650 N Nc 109 Highway, Wadesboro, NC 28170
MLS# 4435271Listed by: PROSTEAD REALTY - New
 $29,000Active1.85 Acres
00 Nc 109 Highway N, Wadesboro, NC 28170
MLS# 4435277Listed by: PROSTEAD REALTY - New
 $249,500Active2 beds 1 baths1,969 sq. ft.
435 Webb Road, Wadesboro, NC 28170
MLS# 4434351Listed by: KELLER WILLIAMS SELECT 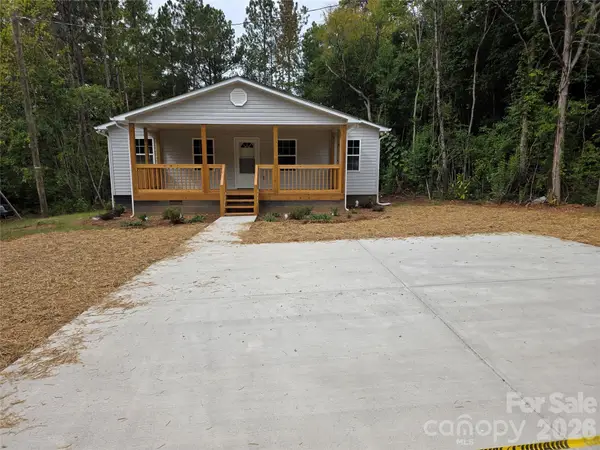 $265,000Active3 beds 2 baths1,540 sq. ft.
706 Settle Street, Wadesboro, NC 28170
MLS# 4433080Listed by: UNITED REAL ESTATE-QUEEN CITY $289,000Active3 beds 2 baths1,568 sq. ft.
111 Rainbow Road, Wadesboro, NC 28170
MLS# 4432153Listed by: CROSS COUNTRY PROPERTIES $219,900Active5 beds 3 baths2,539 sq. ft.
112 E Ashe Street, Wadesboro, NC 28170
MLS# 4430354Listed by: PLANK ROAD REALTY $334,000Active3 beds 2 baths1,439 sq. ft.
730 High Rock Crusher Road, Wadesboro, NC 28170
MLS# 4431296Listed by: EXP REALTY LLC BALLANTYNE


Protect your home and budget from life's surprises with an Assurant Home Warranty, backed by a partner that supports you through every step of homeownership. Explore Plans.
©2026 Century 21 Real Estate LLC. All rights reserved. CENTURY 21®, the CENTURY 21 Logo and C21® are service marks owned by Century 21 Real Estate LLC. Century 21 Real Estate LLC fully supports the principles of the Fair Housing Act and the Equal Opportunity Act. Each office is independently owned and operated. Listing information is deemed reliable but not guaranteed accurate.