
26960 Peach Orchard Road, Wagram, NC 28396
Local realty services provided by:CENTURY 21 Solomon Properties
26960 Peach Orchard Road,Wagram, NC 28396
$499,900
- 4 Beds
- 3 Baths
- 2,352 sq. ft.
- Single family
- Active
Listed by: meredith shealy morski
Office: pines sotheby's international realty
MLS#:100599135
Source:NC_CCAR
Price summary
- Price:$499,900
- Price per sq. ft.:$212.54
About this home
Welcome to your new home in the desirable gated community of Deercroft! This beautifully crafted new construction home offers the perfect combination of modern comfort, thoughtful design, and a peaceful community setting.
Featuring 4 bedrooms and 3 full bathrooms, this spacious home provides plenty of room for family, guests, entertaining, or creating the dedicated office or flex space you've been looking for. The open-concept living areas create an inviting atmosphere, while the brand-new construction offers modern finishes and the peace of mind that comes with a fresh, move-in-ready home.
Enjoy all the benefits of living in the gated Deercroft community, known for its scenic surroundings and relaxed lifestyle. Whether you're looking for a primary residence, a second home, or a private retreat, this property offers an exceptional opportunity to enjoy comfortable living in a beautiful setting.
Adding even more value, a home warranty is included, giving you added confidence and protection as you settle into your new home.
Come experience the space, quality, and tranquility this Deercroft property has to offer. New construction, 4 bedrooms, 3 baths, gated community, and a home warranty--this one is ready to welcome you home!...
Contact an agent
Home facts
- Year built:2026
- Subdivision & Development:Deercroft
- Listing ID #:100599135
- Added:57 day(s) ago
- Updated:October 23, 2026 at 10:53 AM
Rooms and interior
- Bedrooms:4
- Total bathrooms:3
- Full bathrooms:2
- Half bathrooms:1
- Rooms Total:9
- Bathrooms Description:Walk-in Shower
- Kitchen Description:Dishwasher, Kitchen Island, Pantry
- Bedroom Description:Walk-In Closet(s)
- Living area:2,352 sq. ft.
Heating and cooling
- Cooling:Central Air
- Heating:Electric, Forced Air, Heat Pump, Heating
- Central air:Yes
Structure and exterior
- Roof:Composition
- Year built:2026
- Building area:2,352 sq. ft.
- Lot area:0.47 Acres
- Construction Materials:Vinyl Siding, Wood Frame
- Exterior Features:Covered, Porch
- Foundation Description:Slab
- Levels:2 Story
Schools
- High school:Scotland High
- Middle school:Springhill Middle
- Elementary school:Wagram Elementary
Utilities
- Water:County Water, Water Connected
Finances and disclosures
- Price:$499,900
- Price per sq. ft.:$212.54
Features and amenities
- Appliances:Dishwasher
- Amenities:Barbecue, Beach Access, Ceiling Fan(s), Gated, Pickleball, Picnic Area, Street Lights, Tennis Court(s), Walk-In Closet(s)
Parking
- Total parking spaces:3
- Parking description:Attached Garage, Garage, Garage Door Opener
- Garage:Yes
- Garage spaces:3

New listings near 26960 Peach Orchard Road
- Open Sat, 12 to 2pmNew
 $650,000Active2 beds 3 baths1,486 sq. ft.
28705 N Turnpike Road, Wagram, NC 28396
MLS# 100611148Listed by: EMPIRE REALTY & DESIGN, LLC - New
 $32,500Active0.56 Acres
1 E Lake Drive, Wagram, NC 28396
MLS# 100611109Listed by: PREMIER REAL ESTATE OF THE SANDHILLS LLC - New
 $25,000Active0.69 Acres
14 Eagle Court, Wagram, NC 28396
MLS# 100610375Listed by: HASTY REALTY  $15,000Pending0.97 Acres
1 Riverton Road, Wagram, NC 28396
MLS# 100609652Listed by: HASTY REALTY $32,500Active0.65 Acres
2 Lakeshore Drive, Wagram, NC 28396
MLS# 100609129Listed by: HASTY REALTY $107,000Active2 beds 1 baths872 sq. ft.
23661 Bundy Street, Wagram, NC 28369
MLS# LP770355Listed by: LUCASMOORE REALTY INC.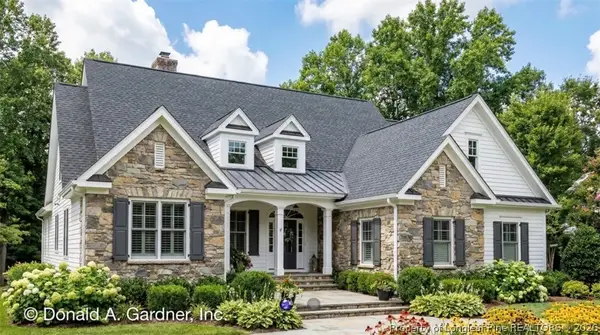 $520,000Active3 beds 3 baths2,458 sq. ft.
00000 Bee Tree Lane, Wagram, NC 28396
MLS# 770153Listed by: COLDWELL BANKER ADVANTAGE - FAYETTEVILLE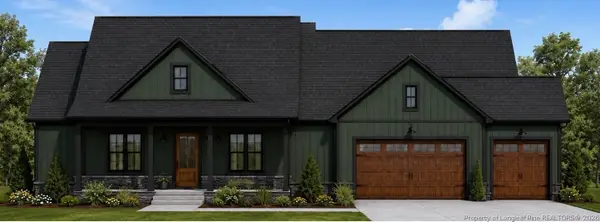 $414,900Active4 beds 2 baths2,003 sq. ft.
15841 Wildlife Lane, Wagram, NC 28396
MLS# 769496Listed by: COLDWELL BANKER ADVANTAGE - FAYETTEVILLE $429,900Active4 beds 3 baths2,423 sq. ft.
29801 Peach Orchard Road, Wagram, NC 28396
MLS# LP769317Listed by: THE LYNN RICHARDS GROUP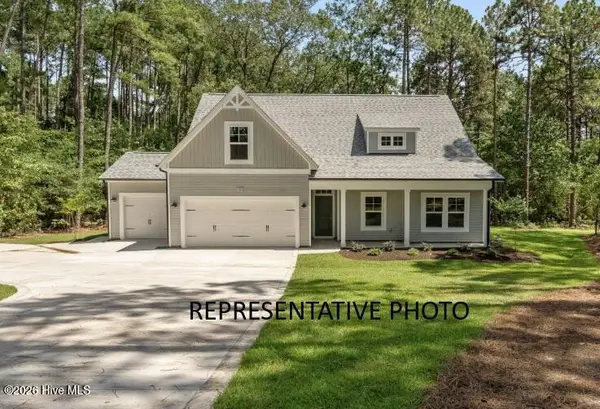 $393,000Active4 beds 3 baths2,070 sq. ft.
26940 Peach Orchard Road, Wagram, NC 28396
MLS# 100601179Listed by: PINES SOTHEBY'S INTERNATIONAL REALTY


Protect your home and budget from life's surprises with an Assurant Home Warranty, backed by a partner that supports you through every step of homeownership. Explore Plans.
©2026 Century 21 Real Estate LLC. All rights reserved. CENTURY 21®, the CENTURY 21 Logo and C21® are service marks owned by Century 21 Real Estate LLC. Century 21 Real Estate LLC fully supports the principles of the Fair Housing Act and the Equal Opportunity Act. Each office is independently owned and operated. Listing information is deemed reliable but not guaranteed accurate.