
30261 East Lake Road, Wagram, NC 28396
Local realty services provided by:CENTURY 21 Triangle Group
30261 East Lake Road,Wagram, NC 28396
$398,000
- 4 Beds
- 3 Baths
- 2,156 sq. ft.
- Single family
- Active
Listed by: halen threatt
Office: coldwell banker advantage - fayetteville
MLS#:768496
Source:NC_FRAR
Price summary
- Price:$398,000
- Price per sq. ft.:$184.6
- Monthly HOA dues:$47.08
About this home
***$5,000 credit for buyer to use as they choose***
Modern design, a private-feeling wooded backdrop, and an amenity-filled community—all in one address. Built in 2021 by Precision Custom Homes, this Galt floorplan offers 4 bedrooms, 2.5 bathrooms, and 2,156 square feet designed for the way you live today.
A dramatic two-story foyer and high ceilings make an immediate impression, while the open layout creates an easy flow between the main living spaces. The kitchen serves as the heart of the home, featuring granite countertops, a large island, a built in wine fridge, pantry, and plenty of room to gather. The living area is anchored by a fireplace, while a mix of LVP, tile, and carpet adds both style and function throughout.
Upstairs, you'll find four bedrooms, walk-in closets, and a conveniently located laundry room. The primary suite offers a space to unwind, complete with a freestanding soaking tub.
Step outside to a covered back porch and a large .51–.75 acre lot that has been partially cleared while leaving a wooded backdrop for added privacy. A fenced portion of the yard offers space to enjoy without giving up the natural setting that makes the property feel tucked away.
And then there's Deercroft. Spend the day on the community's 100-acre lake, relax at the sandy beach or pool, hit the pickleball or tennis courts, enjoy the playground, or spend the afternoon on the beautiful 18-hole golf course.
Modern living doesn't have to mean living on top of your neighbors. At $398,000, this newer construction home offers space, privacy, and a lifestyle that goes far beyond the walls of the home—all while being just a short drive from Southern Pines and Fort Bragg....
Contact an agent
Home facts
- Year built:2021
- Subdivision & Development:DEERCROFT
- Listing ID #:768496
- Added:57 day(s) ago
- Updated:October 24, 2026 at 03:29 PM
Rooms and interior
- Bedrooms:4
- Total bathrooms:3
- Full bathrooms:2
- Half bathrooms:1
- Rooms Total:9
- Flooring:Carpet, Laminate, Tile
- Dining Description:Kitchen/Dining Combo, Living/Dining Room, Separate Formal Dining Room
- Bathrooms Description:Double Vanity, Garden Tub/Roman Tub, Separate Shower
- Kitchen Description:Dishwasher, Kitchen Exhaust Fan, Kitchen Island, Kitchen/Dining Combo, Microwave, Range, Refrigerator
- Bedroom Description:Walk-in Closets
- Living area:2,156 sq. ft.
Heating and cooling
- Cooling:Central Air
- Heating:Heat Pump
- Central air:Yes
Structure and exterior
- Year built:2021
- Building area:2,156 sq. ft.
- Lot Features:Interior Lot, Partially Cleared
- Construction Materials:Brick Veneer, Vinyl Siding
- Exterior Features:Fence, Front Porch, Playground, Porch
- Levels:2 Story
Schools
- High school:Scotland County Schools
- Middle school:Springhill Middle School
- Elementary school:Wagram Elementary School
Utilities
- Sewer:Septic Tank
Finances and disclosures
- Price:$398,000
- Price per sq. ft.:$184.6
Features and amenities
- Appliances:Dishwasher, Microwave, Range, Refrigerator
- Laundry features:Dryer Hookup, Upper Level, Washer Hookup
- Amenities:Blinds, Ceiling Fans, Gated Community, Granite Counters, Storage, Window Treatments
Parking
- Parking description:Attached, Garage
- Garage:Yes
- Garage spaces:2
New listings near 30261 East Lake Road
- Open Sat, 12 to 2pmNew
 $650,000Active2 beds 3 baths1,486 sq. ft.
28705 N Turnpike Road, Wagram, NC 28396
MLS# 100611148Listed by: EMPIRE REALTY & DESIGN, LLC - New
 $32,500Active0.56 Acres
1 E Lake Drive, Wagram, NC 28396
MLS# 100611109Listed by: PREMIER REAL ESTATE OF THE SANDHILLS LLC - New
 $25,000Active0.69 Acres
14 Eagle Court, Wagram, NC 28396
MLS# 100610375Listed by: HASTY REALTY  $15,000Pending0.97 Acres
1 Riverton Road, Wagram, NC 28396
MLS# 100609652Listed by: HASTY REALTY $32,500Active0.65 Acres
2 Lakeshore Drive, Wagram, NC 28396
MLS# 100609129Listed by: HASTY REALTY $107,000Active2 beds 1 baths872 sq. ft.
23661 Bundy Street, Wagram, NC 28369
MLS# LP770355Listed by: LUCASMOORE REALTY INC.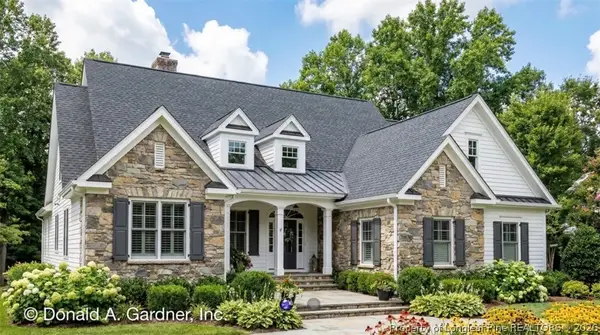 $520,000Active3 beds 3 baths2,458 sq. ft.
00000 Bee Tree Lane, Wagram, NC 28396
MLS# 770153Listed by: COLDWELL BANKER ADVANTAGE - FAYETTEVILLE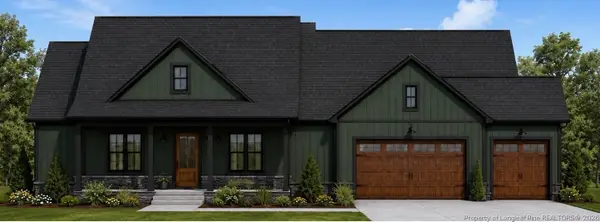 $414,900Active4 beds 2 baths2,003 sq. ft.
15841 Wildlife Lane, Wagram, NC 28396
MLS# 769496Listed by: COLDWELL BANKER ADVANTAGE - FAYETTEVILLE $429,900Active4 beds 3 baths2,423 sq. ft.
29801 Peach Orchard Road, Wagram, NC 28396
MLS# LP769317Listed by: THE LYNN RICHARDS GROUP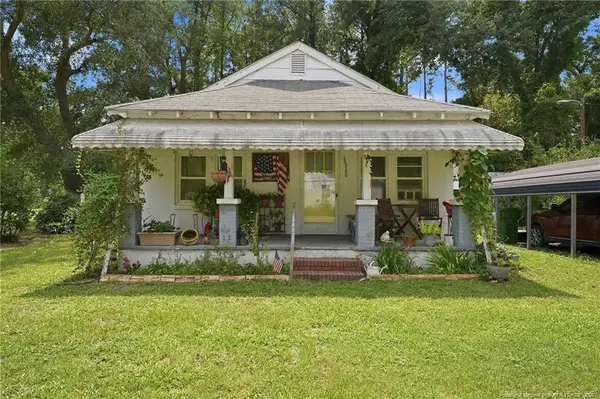 $95,000Active2 beds 1 baths1,002 sq. ft.
23780 Cotton Street, Wagram, NC 28396
MLS# LP768630Listed by: LPT REALTY LLC


Protect your home and budget from life's surprises with an Assurant Home Warranty, backed by a partner that supports you through every step of homeownership. Explore Plans.
©2026 Century 21 Real Estate LLC. All rights reserved. CENTURY 21®, the CENTURY 21 Logo and C21® are service marks owned by Century 21 Real Estate LLC. Century 21 Real Estate LLC fully supports the principles of the Fair Housing Act and the Equal Opportunity Act. Each office is independently owned and operated. Listing information is deemed reliable but not guaranteed accurate.