
1029 Prairie Smoke Street, Wake Forest, NC 27587
Local realty services provided by:CENTURY 21 Triangle Group
1029 Prairie Smoke Street,Wake Forest, NC 27587
$675,000
- 4 Beds
- 4 Baths
- 2,945 sq. ft.
- Single family
- Active
Upcoming open houses
- Sun, Sep 2001:00 pm - 04:00 pm
Listed by: jason gardze
Office: dash carolina
MLS#:10191716
Source:RD
Price summary
- Price:$675,000
- Price per sq. ft.:$229.2
- Monthly HOA dues:$31.67
About this home
Custom-built home in the Heritage community, tucked near the center of the neighborhood in a quiet interior setting just two blocks from the Sanford Creek Greenway, fishing pond, parks and community pool. With an expansive screened porch, oversized bonus room and private fenced backyard, this home offers an exceptional combination of space, comfort and neighborhood convenience. Built by Creech Construction and offered by its original owners, this 4-bedroom, 3.5-bath home provides nearly 3,000 square feet of comfortable, flexible living space. Inside, 9-foot ceilings, hardwood floors throughout the main level, graceful archways, crown molding and abundant natural light give the home warmth and character. The formal dining room features a beautiful coffered ceiling, while the spacious kitchen offers granite countertops, tile backsplash, stainless steel appliances, generous cabinetry and plenty of storage. The living room provides an inviting gathering space, and a convenient half bath serves the main level. Upstairs, all four bedrooms are thoughtfully grouped together. The spacious primary suite features a tray ceiling and a well-appointed private bath. Three more bedrooms share two full baths, and any of them works well as a guest room or dedicated home office. The oversized bonus room offers even more possibilities as a media room, playroom, fitness space or additional living area. Outside, the screened porch with shades extends the living space and overlooks the private fenced backyard, creating a comfortable setting for relaxing, dining or entertaining. Recent updates include the roof in 2020, water heater in 2024, oven and microwave in 2025, and freshly re-stained front and back porches in 2026. A sealed and conditioned crawl space and large unfinished attic provide additional functionality and valuable storage. Heritage Golf Club is also located within the community. Currently assigned schools are Jones Dairy Elementary, Heritage Middle and Heritage High....
Contact an agent
Home facts
- Year built:2006
- Subdivision & Development:Heritage South At Heritage
- Listing ID #:10191716
- Added:5 day(s) ago
- Updated:September 16, 2026 at 12:00 AM
Rooms and interior
- Bedrooms:4
- Total bathrooms:4
- Full bathrooms:3
- Rooms Total:1
- Flooring:Carpet, Hardwood, Tile
- Kitchen Description:Dishwasher, Disposal, Microwave, Self Cleaning Oven, Wall Oven
- Living area:2,945 sq. ft.
Heating and cooling
- Cooling:Central Air
- Heating:Forced Air
- Central air:Yes
Structure and exterior
- Roof:Architectural Shingle
- Year built:2006
- Building area:2,945 sq. ft.
- Lot area:0.21 Acres
- Architectural Style:Transitional
- Construction Materials:HardiPlank Type, Stone
- Levels:Two
Schools
- High school:Wake - Heritage High School
- Middle school:Wake - Heritage Middle
- Elementary school:Wake - Jones Dairy Elementary
Utilities
- Water:Public
- Sewer:Public Sewer
Finances and disclosures
- Price:$675,000
- Price per sq. ft.:$229.2
- Tax amount:$5,709
Parking
- Garage:Yes
- Garage spaces:2
 Listings marked with a Doorify MLS icon are provided courtesy of the Doorify MLS, of North Carolina, Internet Data Exchange Database. Brokers make an effort to deliver accurate information, but buyers should independently verify any information on which they will rely in a transaction. The listing broker shall not be responsible for any typographical errors, misinformation, or misprints, and they shall be held totally harmless from any damages arising from reliance upon this data. This data is provided exclusively for consumers’ personal, non-commercial use. Copyright 2026 Doorify MLS of North Carolina. All rights reserved.
New listings near 1029 Prairie Smoke Street
- Coming SoonOpen Fri, 5 to 7pm
 $689,000Coming Soon4 beds 3 baths2,958 sq. ft.
609 Lake Holding Street, Wake Forest, NC 27587
MLS# 10192782Listed by: EXP REALTY LLC - Coming Soon
 $375,000Coming Soon4 beds 2 baths1,608 sq. ft.
926 S Main Street, Wake Forest, NC 27587
MLS# 10192688Listed by: SOUTH SUMMIT PROPERTIES - Coming Soon
 $350,000Coming Soon3 beds 2 baths1,515 sq. ft.
813 Brewer Avenue, Wake Forest, NC 27587
MLS# 10190737Listed by: CHOICE RESIDENTIAL REAL ESTATE - New
 $709,999Active4 beds 4 baths2,873 sq. ft.
3805 Orange Cosmos Avenue, Wake Forest, NC 27587
MLS# 10192838Listed by: KELLER WILLIAMS REALTY - New
 $400,000Active4 beds 3 baths2,224 sq. ft.
1317 Hosmer Court, Wake Forest, NC 27587
MLS# 10192840Listed by: OPENDOOR BROKERAGE LLC - New
 $657,000Active5 beds 4 baths3,045 sq. ft.
1013 Goldfinch Nest Court, Wake Forest, NC 27587
MLS# 10192668Listed by: CAROLINA LIVING ASSOCIATES LLC - New
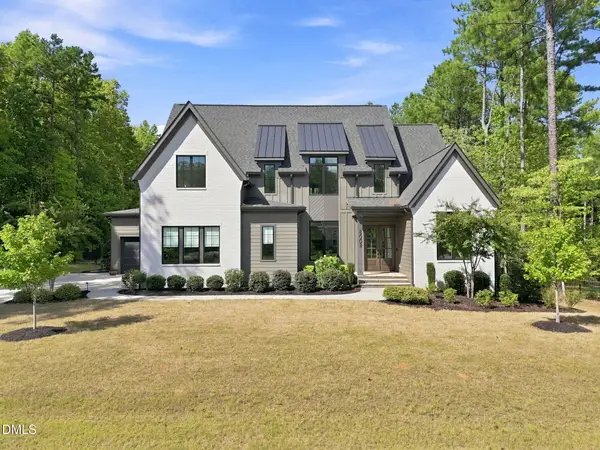 $1,395,000Active4 beds 5 baths4,364 sq. ft.
8008 Wexford Waters Lane, Wake Forest, NC 27587
MLS# 10192651Listed by: COMPASS -- RALEIGH - New
 $544,235Active5 beds 4 baths2,881 sq. ft.
3085 Ocean Sunrise Drive, Wake Forest, NC 27587
MLS# 10192655Listed by: LENNAR CAROLINAS LLC  $484,990Active5 beds 3 baths2,619 sq. ft.
520 Pacolet Drive, Rolesville, NC 27587
MLS# 10179942Listed by: LENNAR CAROLINAS LLC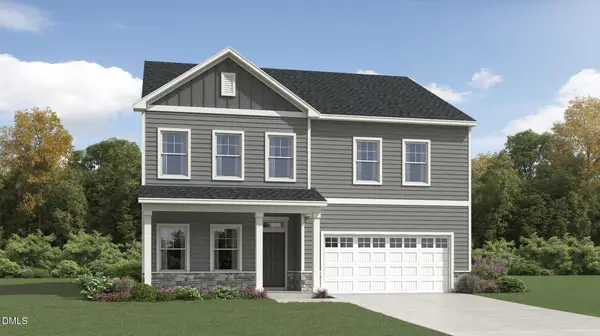 $514,990Active5 beds 4 baths3,037 sq. ft.
516 Pacolet Drive, Rolesville, NC 27587
MLS# 10179999Listed by: LENNAR CAROLINAS LLC


Protect your home and budget from life's surprises with an Assurant Home Warranty, backed by a partner that supports you through every step of homeownership. Explore Plans.
©2026 Century 21 Real Estate LLC. All rights reserved. CENTURY 21®, the CENTURY 21 Logo and C21® are service marks owned by Century 21 Real Estate LLC. Century 21 Real Estate LLC fully supports the principles of the Fair Housing Act and the Equal Opportunity Act. Each office is independently owned and operated. Listing information is deemed reliable but not guaranteed accurate.