
1237 Legacy Greene Avenue, Wake Forest, NC 27587
Local realty services provided by:CENTURY 21 Triangle Group
1237 Legacy Greene Avenue,Wake Forest, NC 27587
$335,000
- 3 Beds
- 3 Baths
- 1,732 sq. ft.
- Single family
- Active
Listed by: marianne durham
Office: pittman & associates
MLS#:10194732
Source:RD
Price summary
- Price:$335,000
- Price per sq. ft.:$193.42
- Monthly HOA dues:$192
About this home
Are you looking for An Updated End-Unit Townhome with a Walk-Out Basement & Room to Expand? This Wake Forest Beauty is Beautifully Situated & Backs up to Woods. Lovingly Maintained, Formal Dining Rm, Eat-In Kitchen with Eating Peninsula, Room for Breakfast Area or use as a Keeping Room with Fireplace. Primary En Suite on 2nd Floor with Separate Walk-In Shower & Soaking Tub makes for your own Private Oasis. Generous-sized Bedrooms, and New Faucets/Showerheads. Freshly Painted throughout, this home is just waiting for its New Owner. New Kitchen Cabinetry, New Quartz countertop, New Range, Microwave & Dishwasher. Flooring replaced, New Carpet w/Upgraded Pad upstairs. HOA docs in MLS. ***Use of Preferred Lender will give Buyer 1% to use for Closing Costs with Acceptable Offer***
Contact an agent
Home facts
- Year built:2006
- Subdivision & Development:The Mews at Legacy Greene
- Listing ID #:10194732
- Added:1 day(s) ago
- Updated:September 25, 2026 at 02:02 AM
Rooms and interior
- Bedrooms:3
- Total bathrooms:3
- Full bathrooms:2
- Rooms Total:8
- Flooring:Carpet, Luxury Vinyl, Tile, Vinyl, Wood
- Bathrooms Description:Bathtub/Shower Combination, Double Vanity, Separate Shower, Soaking Tub, Walk-In Shower, Water Closet
- Kitchen Description:Dishwasher, Disposal, Dryer, Electric Range, Free-Standing Electric Range, Free-Standing Range, Free-Standing Refrigerator, Gas Water Heater, Microwave, Range, Refrigerator, Self Cleaning Oven, Stainless Steel Appliance(s), Washer, Washer/Dryer, Water Heater
- Basement:Yes
- Basement Description:Concrete, Daylight, Exterior Entry, Full, Unfinished
- Living area:1,732 sq. ft.
Heating and cooling
- Cooling:Ceiling Fan(s), Central Air, Electric
- Heating:Fireplace(s), Forced Air, Natural Gas
- Central air:Yes
Structure and exterior
- Roof:Shingle
- Year built:2006
- Building area:1,732 sq. ft.
- Lot area:0.03 Acres
- Lot Features:Back Yard, Landscaped, Sloped
- Architectural Style:Traditional, Transitional
- Construction Materials:Fiber Cement
- Exterior Features:Covered, Rain Gutters
- Foundation Description:Concrete Perimeter, Permanent
- Levels:Three Or More, Two
Schools
- High school:Wake - Wake Forest High School
- Middle school:Wake - Heritage Middle
- Elementary school:Wake - Jones Dairy Elementary
Utilities
- Water:Public
- Sewer:Public Sewer
Finances and disclosures
- Price:$335,000
- Price per sq. ft.:$193.42
- Tax amount:$3,110
Features and amenities
- Laundry features:Inside, Laundry Room, Upper Level
- Amenities:Blinds
Parking
- Total parking spaces:1
- Parking description:Parking Lot, Paved
 Listings marked with a Doorify MLS icon are provided courtesy of the Doorify MLS, of North Carolina, Internet Data Exchange Database. Brokers make an effort to deliver accurate information, but buyers should independently verify any information on which they will rely in a transaction. The listing broker shall not be responsible for any typographical errors, misinformation, or misprints, and they shall be held totally harmless from any damages arising from reliance upon this data. This data is provided exclusively for consumers’ personal, non-commercial use. Copyright 2026 Doorify MLS of North Carolina. All rights reserved.
New listings near 1237 Legacy Greene Avenue
- Coming Soon
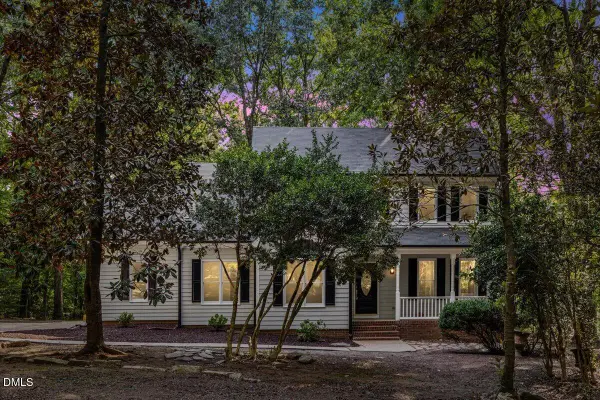 $549,000Coming Soon3 beds 3 baths2,388 sq. ft.
133 Light Falls Drive, Wake Forest, NC 27587
MLS# 10194371Listed by: EXP REALTY LLC - Coming Soon
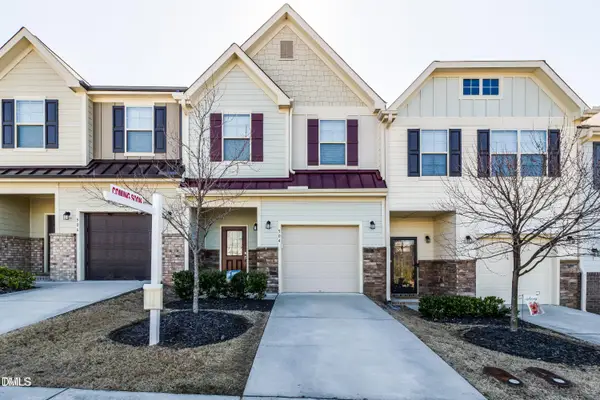 $275,000Coming Soon3 beds 3 baths1,638 sq. ft.
504 Oak Forest View Lane, Wake Forest, NC 27587
MLS# 10193994Listed by: RUTH PAYNE REAL ESTATE SERVICE - New
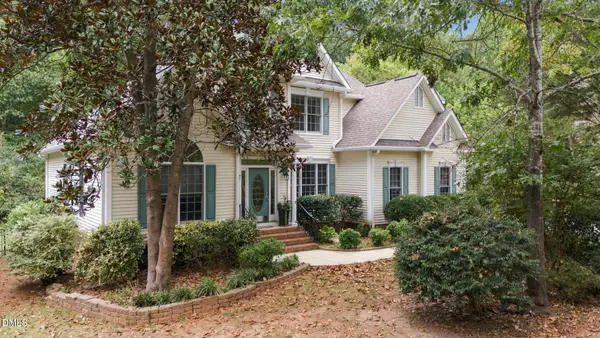 $565,000Active3 beds 3 baths2,545 sq. ft.
7741 Fairlake Drive, Wake Forest, NC 27587
MLS# 10194783Listed by: AIMEE ANDERSON & ASSOCIATES - New
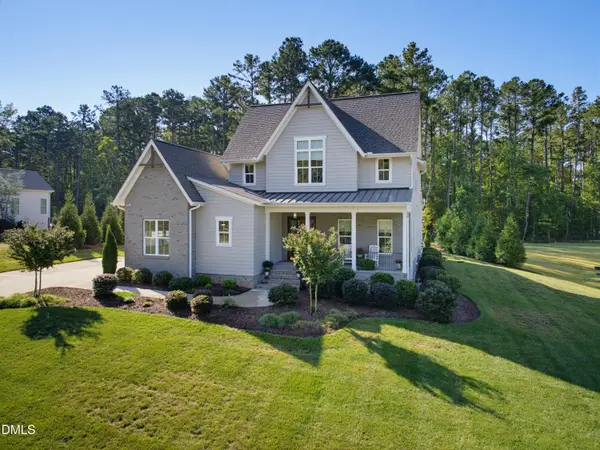 $1,299,000Active4 beds 4 baths3,705 sq. ft.
912 Harrison Ridge Road, Wake Forest, NC 27587
MLS# 10194786Listed by: REALTY ONE GROUP GREENER SIDE - Open Sat, 2 to 4pmNew
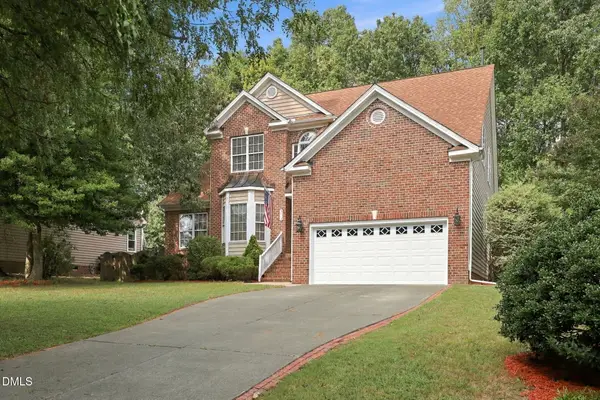 $549,900Active4 beds 3 baths2,680 sq. ft.
3413 Coach Lantern Avenue, Wake Forest, NC 27587
MLS# 10194772Listed by: DASH CAROLINA - New
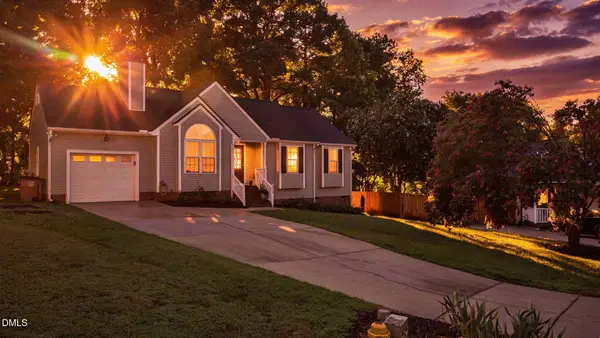 $330,000Active3 beds 2 baths1,220 sq. ft.
1513 Solunar Court, Wake Forest, NC 27587
MLS# 10194688Listed by: LPT REALTY, LLC - Open Sat, 12 to 2pmNew
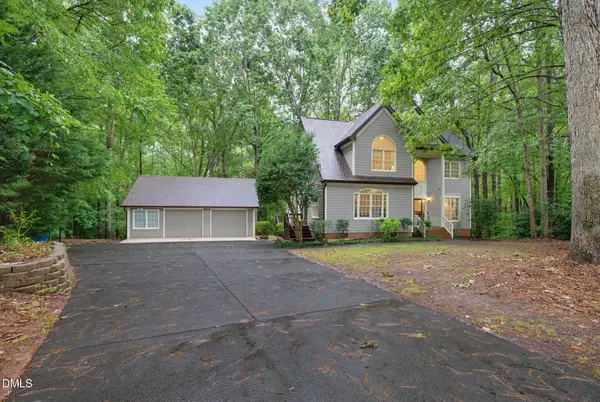 $725,000Active4 beds 3 baths3,147 sq. ft.
1731 Chestnut Hill Road, Wake Forest, NC 27587
MLS# 10194649Listed by: PREMIER AGENTS NETWORK - New
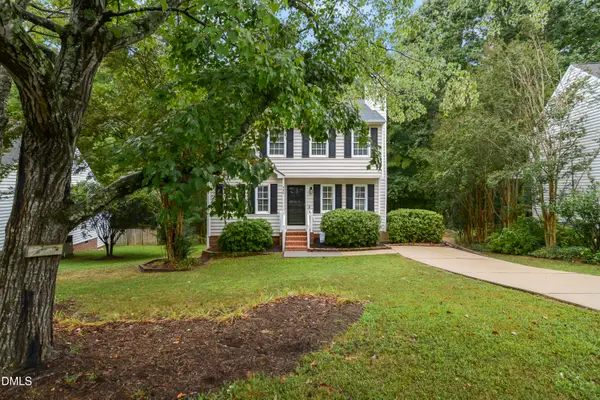 $349,900Active3 beds 3 baths1,507 sq. ft.
330 Tillamook Drive, Wake Forest, NC 27587
MLS# 10194657Listed by: CAROLINA'S CHOICE REAL ESTATE - New
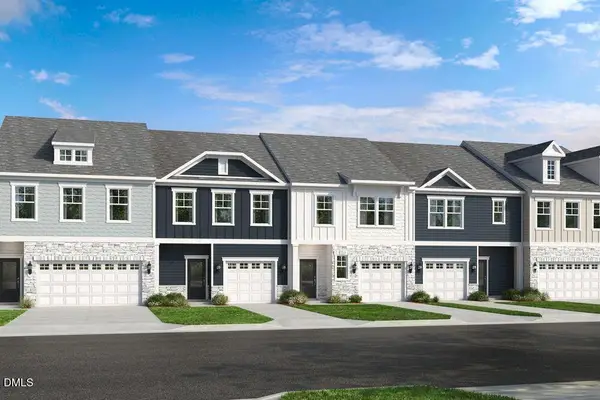 $364,999Active4 beds 3 baths1,883 sq. ft.
8768 Wardle Court, Wake Forest, NC 27587
MLS# 10194658Listed by: TAYLOR MORRISON OF CAROLINAS,


Protect your home and budget from life's surprises with an Assurant Home Warranty, backed by a partner that supports you through every step of homeownership. Explore Plans.
©2026 Century 21 Real Estate LLC. All rights reserved. CENTURY 21®, the CENTURY 21 Logo and C21® are service marks owned by Century 21 Real Estate LLC. Century 21 Real Estate LLC fully supports the principles of the Fair Housing Act and the Equal Opportunity Act. Each office is independently owned and operated. Listing information is deemed reliable but not guaranteed accurate.