
1409 Kinnesaw Street, Wake Forest, NC 27587
Local realty services provided by:CENTURY 21 Triangle Group
1409 Kinnesaw Street,Wake Forest, NC 27587
$1,150,000
- 5 Beds
- 5 Baths
- 4,117 sq. ft.
- Single family
- Active
Listed by: david wilson, shelley allen
Office: carolina's choice real estate
MLS#:10192314
Source:RD
Price summary
- Price:$1,150,000
- Price per sq. ft.:$279.33
- Monthly HOA dues:$110
About this home
Stunning 5 bed 4 bath custom home nestled on a .36 acre lot at the end of a quiet cul-de-sac. Hardwood floors throughout most of home. Extensive millwork. Plantation shutters. Spacious family room features wood beams & gas log fireplace. Formal dining room includes coffered ceiling. 1st floor guest suite/office with ensuite bath. Bright & open eat-in chef's kitchen offers quartz countertops, center island, high end stainless steel appliances including gas cooktop, tile backsplash & under cabinet lighting. 1st floor primary suite has brand new carpet, accent wall, built-in sconce lighting, trey ceiling, free standing soaking tub, oversized tile shower with bench, quartz top dual vanities & generous walk in closet with laundry chute. Huge bonus room with 11 ft ceiling & built-in bookshelves. Large media room/home theatre with separate flex space. Screen porch features gas log fireplace with stone surround. Fantastic outdoor living area in back with expansive paver patio including fire pit and custom grilling station. Sealed crawl space. Pre-wired for Tesla charger. Located in highly desirable Stonewater community with great amenities including pool, clubhouse, fitness center and playground....
Contact an agent
Home facts
- Year built:2018
- Subdivision & Development:Stonewater
- Listing ID #:10192314
- Added:1 day(s) ago
- Updated:September 12, 2026 at 02:13 AM
Rooms and interior
- Bedrooms:5
- Total bathrooms:5
- Full bathrooms:5
- Rooms Total:16
- Flooring:Carpet, Hardwood, Tile
- Dining Description:Eat-in Kitchen
- Bathrooms Description:Bathtub/Shower Combination, Double Vanity, Shower Only, Walk-In Shower
- Kitchen Description:Dishwasher, Disposal, Gas Cooktop, Microwave, Range Hood, Refrigerator, Stainless Steel Appliance(s), Tankless Water Heater, Wall Oven
- Basement:Yes
- Basement Description:Crawl Space
- Living area:4,117 sq. ft.
Heating and cooling
- Cooling:Central Air, Zoned
- Heating:Forced Air, Zoned
- Central air:Yes
Structure and exterior
- Roof:Shingle
- Year built:2018
- Building area:4,117 sq. ft.
- Lot area:0.36 Acres
- Lot Features:Cul-de-sac, Landscaped
- Architectural Style:Traditional, Transitional
- Construction Materials:Brick Veneer, Fiber Cement
- Exterior Features:Fire Pit, Gas Grill, Outdoor Grill, Porch, Rain Gutters, Screened
- Levels:Two
Schools
- High school:Wake - Heritage High School
- Middle school:Wake - Wake Forest Middle School
- Elementary school:Wake - Rolesville Elementary
Utilities
- Water:Public
- Sewer:Public Sewer
Finances and disclosures
- Price:$1,150,000
- Price per sq. ft.:$279.33
- Tax amount:$9,300
Features and amenities
- Laundry features:Laundry Room, Main Level
- Amenities:Shutters
Parking
- Total parking spaces:7
- Parking description:Driveway, Garage, Garage Door Opener, Garage Faces Front, Garage Faces Side
- Garage:Yes
- Garage spaces:3
 Listings marked with a Doorify MLS icon are provided courtesy of the Doorify MLS, of North Carolina, Internet Data Exchange Database. Brokers make an effort to deliver accurate information, but buyers should independently verify any information on which they will rely in a transaction. The listing broker shall not be responsible for any typographical errors, misinformation, or misprints, and they shall be held totally harmless from any damages arising from reliance upon this data. This data is provided exclusively for consumers’ personal, non-commercial use. Copyright 2026 Doorify MLS of North Carolina. All rights reserved.
New listings near 1409 Kinnesaw Street
- Coming Soon
 $350,000Coming Soon3 beds 2 baths1,515 sq. ft.
813 Brewer Avenue, Wake Forest, NC 27587
MLS# 10190737Listed by: CHOICE RESIDENTIAL REAL ESTATE - New
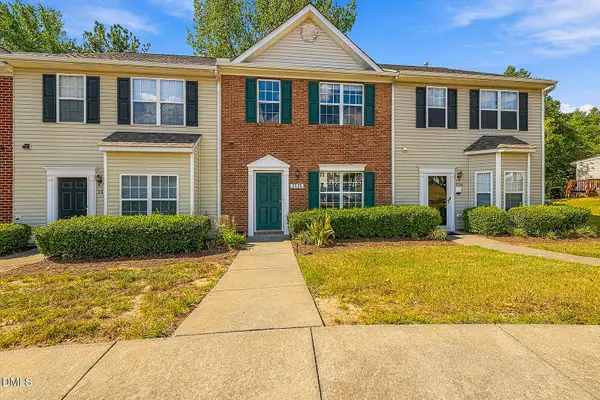 $276,900Active3 beds 3 baths1,450 sq. ft.
2839 Gross Avenue, Wake Forest, NC 27587
MLS# 10192346Listed by: HOMESMART - New
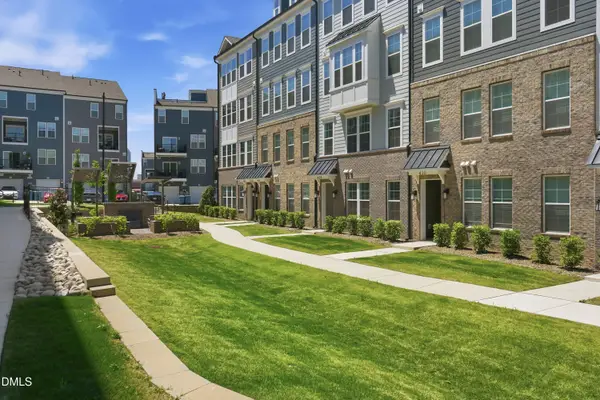 $325,000Active3 beds 3 baths1,577 sq. ft.
438 Gaston Park Lane, Wake Forest, NC 27587
MLS# 10192311Listed by: SM NORTH CAROLINA BROKERAGE - New
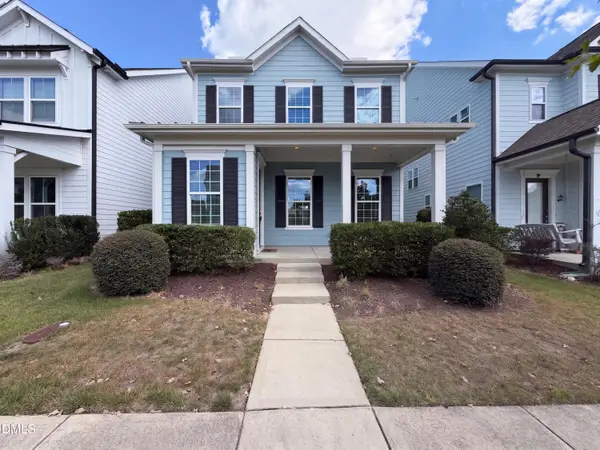 $459,000Active3 beds 3 baths2,498 sq. ft.
1625 Silo Ridge Drive, Wake Forest, NC 27587
MLS# 10192313Listed by: MARK SPAIN REAL ESTATE - New
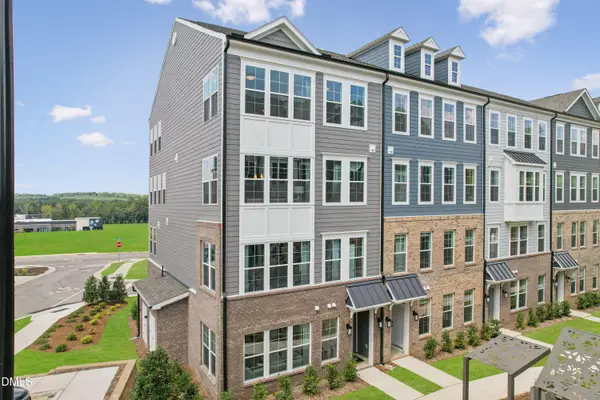 $300,000Active3 beds 3 baths1,576 sq. ft.
436 Gaston Park Lane, Wake Forest, NC 27587
MLS# 10192315Listed by: SM NORTH CAROLINA BROKERAGE - Open Sat, 11am to 4pmNew
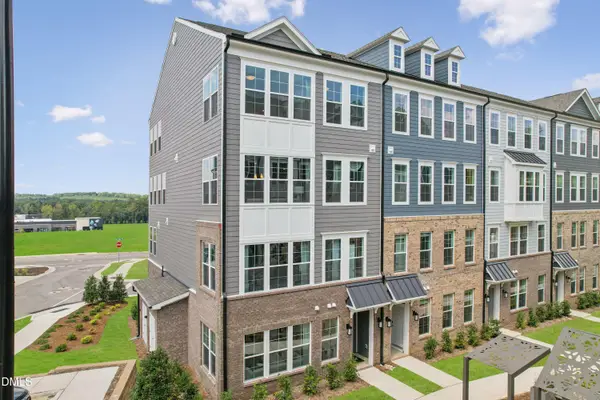 $335,000Active2 beds 3 baths1,577 sq. ft.
430 Gaston Park Lane, Wake Forest, NC 27587
MLS# 10192326Listed by: SM NORTH CAROLINA BROKERAGE - Open Sat, 11am to 4pmNew
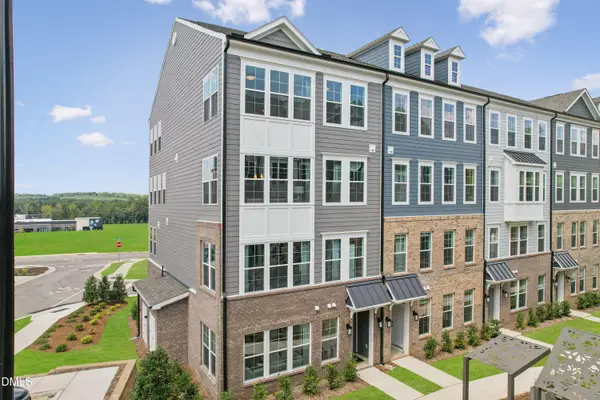 $385,000Active3 beds 3 baths2,503 sq. ft.
438 Gaston Park Lane, Wake Forest, NC 27587
MLS# 10192334Listed by: SM NORTH CAROLINA BROKERAGE - New
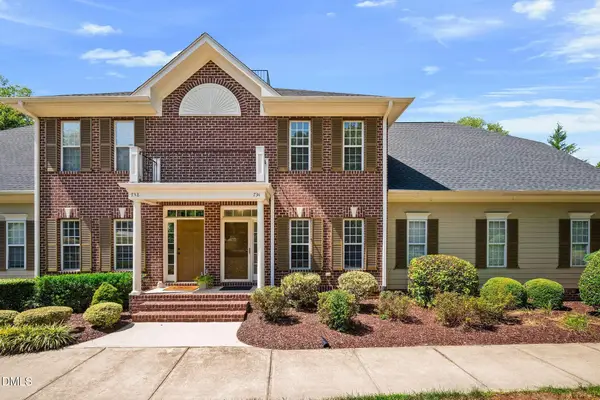 $279,900Active2 beds 3 baths1,472 sq. ft.
734 Parkside Townes Court, Wake Forest, NC 27587
MLS# 10192308Listed by: LEADING REALTY, LLC - New
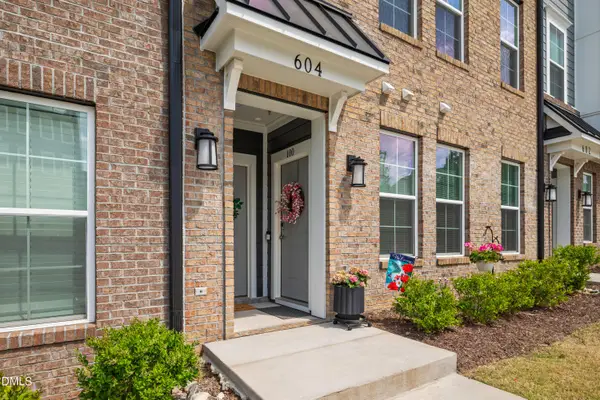 $335,000Active2 beds 3 baths1,562 sq. ft.
604 Market Grove Drive, Wake Forest, NC 27587
MLS# 10192260Listed by: CHOICE RESIDENTIAL REAL ESTATE


Protect your home and budget from life's surprises with an Assurant Home Warranty, backed by a partner that supports you through every step of homeownership. Explore Plans.
©2026 Century 21 Real Estate LLC. All rights reserved. CENTURY 21®, the CENTURY 21 Logo and C21® are service marks owned by Century 21 Real Estate LLC. Century 21 Real Estate LLC fully supports the principles of the Fair Housing Act and the Equal Opportunity Act. Each office is independently owned and operated. Listing information is deemed reliable but not guaranteed accurate.