
1416 Chatuga Way, Wake Forest, NC 27587
Local realty services provided by:CENTURY 21 New Beginnings
1416 Chatuga Way,Wake Forest, NC 27587
$300,000
- 3 Beds
- 3 Baths
- 1,603 sq. ft.
- Single family
- Active
Listed by: tonya hunt
Office: coldwell banker hpw
MLS#:10177340
Source:RD
Price summary
- Price:$300,000
- Price per sq. ft.:$187.15
- Monthly HOA dues:$129
About this home
Looking for move-in ready, low-maintenance living with added privacy? Welcome to 1416 Chatuga Way, a beautifully refreshed end-unit 3BR/2.5BA townhome in Wake Forest that checks all the boxes! This inviting home features fresh interior paint, new carpet, and hardwood floors throughout the spacious open main level, creating a comfortable flow for everyday living and entertaining. Upstairs, the generous primary suite offers a tray ceiling, huge walk-in closet, soaking tub, new double vanity, and updated lighting in the primary bath. Step outside to enjoy a private back patio overlooking a lush wooded area — the perfect peaceful spot for morning coffee or relaxing at the end of the day. Complete with a 1-car garage and easy access to US-1, shopping, dining, and everyday conveniences, this home offers the perfect blend of comfort, convenience, and location. Some photos have been virtually staged.
Contact an agent
Home facts
- Year built:2016
- Subdivision & Development:Richland Hills
- Listing ID #:10177340
- Added:73 day(s) ago
- Updated:September 12, 2026 at 03:45 PM
Rooms and interior
- Bedrooms:3
- Total bathrooms:3
- Full bathrooms:2
- Rooms Total:6
- Flooring:Carpet, Hardwood
- Bathrooms Description:Soaking Tub, Water Closet
- Kitchen Description:Dishwasher, Electric Range, Electric Water Heater, Microwave, Stainless Steel Appliance(s)
- Living area:1,603 sq. ft.
Heating and cooling
- Cooling:Central Air, Electric
- Heating:Floor Furnace, Natural Gas
- Central air:Yes
Structure and exterior
- Roof:Shingle
- Year built:2016
- Building area:1,603 sq. ft.
- Lot area:0.04 Acres
- Architectural Style:Traditional
- Construction Materials:Vinyl Siding
- Exterior Features:Patio, Private Yard
- Foundation Description:Slab
- Levels:Two
Schools
- High school:Franklin - Franklinton High
- Middle school:Franklin - Cedar Creek Middle
- Elementary school:Franklin - Youngsville Elementary
Utilities
- Water:Public
- Sewer:Public Sewer
Finances and disclosures
- Price:$300,000
- Price per sq. ft.:$187.15
- Tax amount:$3,062
Features and amenities
- Laundry features:Laundry Closet, Upper Level
Parking
- Total parking spaces:2
- Parking description:Attached, Garage Faces Front
- Garage:Yes
- Garage spaces:1
 Listings marked with a Doorify MLS icon are provided courtesy of the Doorify MLS, of North Carolina, Internet Data Exchange Database. Brokers make an effort to deliver accurate information, but buyers should independently verify any information on which they will rely in a transaction. The listing broker shall not be responsible for any typographical errors, misinformation, or misprints, and they shall be held totally harmless from any damages arising from reliance upon this data. This data is provided exclusively for consumers’ personal, non-commercial use. Copyright 2026 Doorify MLS of North Carolina. All rights reserved. RD Member Broker: Ellisha Mayers
New listings near 1416 Chatuga Way
- Coming Soon
 $350,000Coming Soon3 beds 2 baths1,515 sq. ft.
813 Brewer Avenue, Wake Forest, NC 27587
MLS# 10190737Listed by: CHOICE RESIDENTIAL REAL ESTATE - New
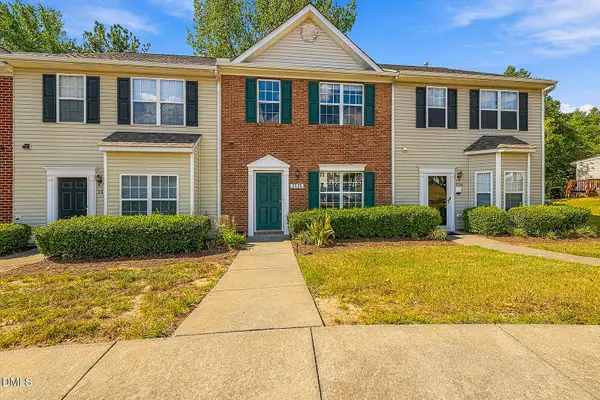 $276,900Active3 beds 3 baths1,450 sq. ft.
2839 Gross Avenue, Wake Forest, NC 27587
MLS# 10192346Listed by: HOMESMART - New
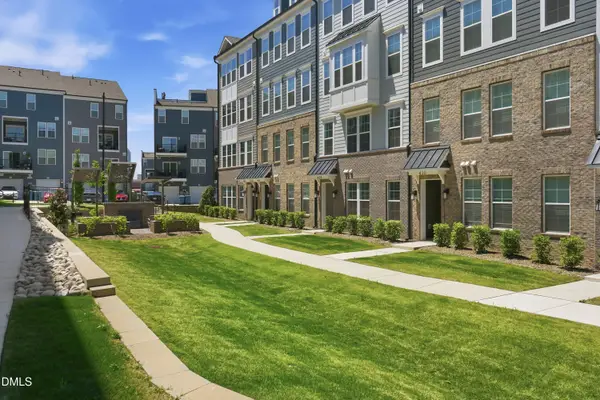 $325,000Active3 beds 3 baths1,577 sq. ft.
438 Gaston Park Lane, Wake Forest, NC 27587
MLS# 10192311Listed by: SM NORTH CAROLINA BROKERAGE - New
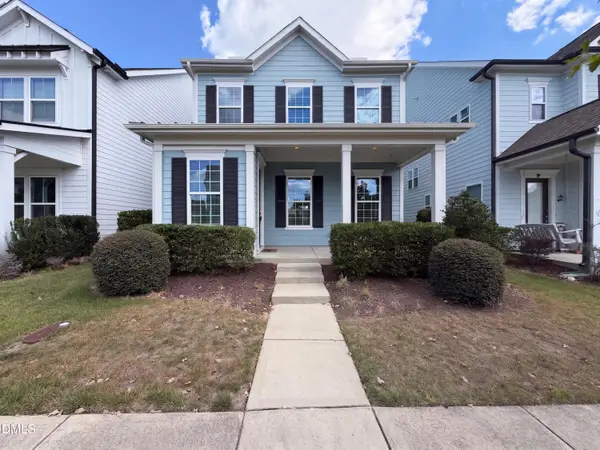 $459,000Active3 beds 3 baths2,498 sq. ft.
1625 Silo Ridge Drive, Wake Forest, NC 27587
MLS# 10192313Listed by: MARK SPAIN REAL ESTATE - New
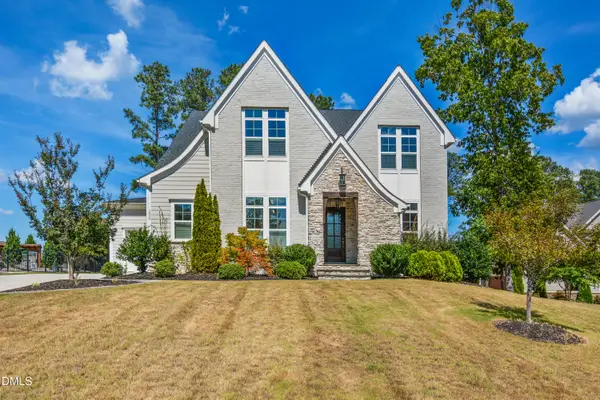 $1,150,000Active5 beds 4 baths4,117 sq. ft.
1409 Kinnesaw Street, Wake Forest, NC 27587
MLS# 10192314Listed by: CAROLINA'S CHOICE REAL ESTATE - New
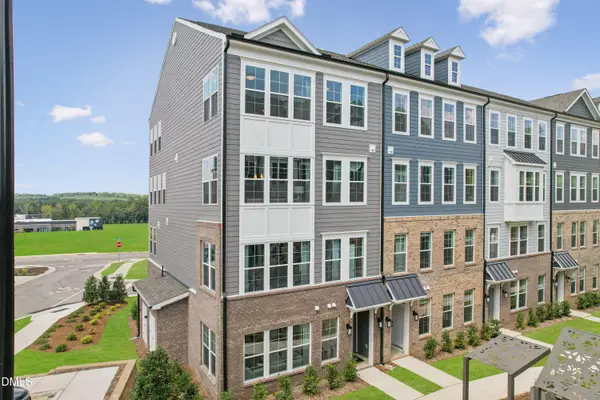 $300,000Active3 beds 3 baths1,576 sq. ft.
436 Gaston Park Lane, Wake Forest, NC 27587
MLS# 10192315Listed by: SM NORTH CAROLINA BROKERAGE - Open Sat, 11am to 4pmNew
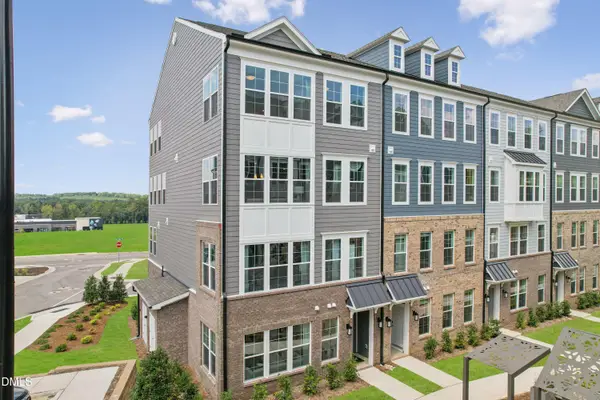 $335,000Active2 beds 3 baths1,577 sq. ft.
430 Gaston Park Lane, Wake Forest, NC 27587
MLS# 10192326Listed by: SM NORTH CAROLINA BROKERAGE - Open Sat, 11am to 4pmNew
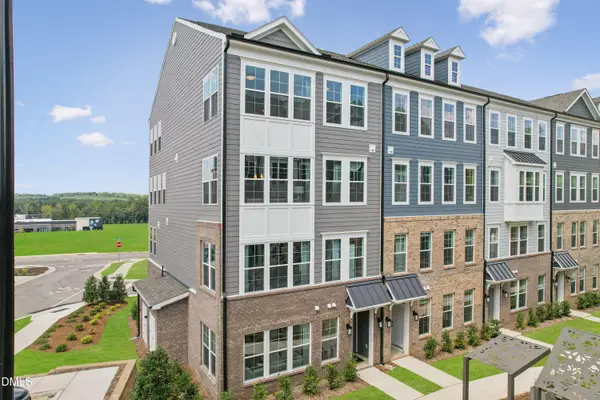 $385,000Active3 beds 3 baths2,503 sq. ft.
438 Gaston Park Lane, Wake Forest, NC 27587
MLS# 10192334Listed by: SM NORTH CAROLINA BROKERAGE - New
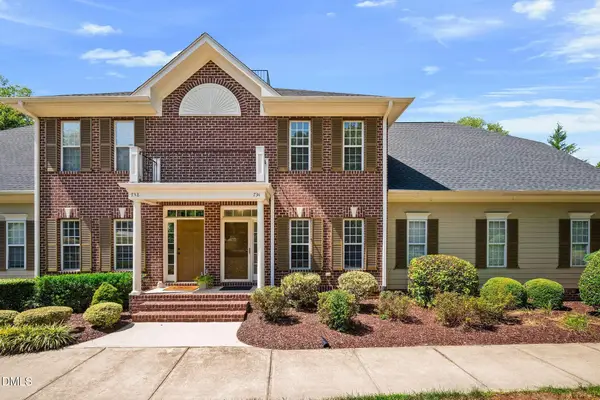 $279,900Active2 beds 3 baths1,472 sq. ft.
734 Parkside Townes Court, Wake Forest, NC 27587
MLS# 10192308Listed by: LEADING REALTY, LLC - New
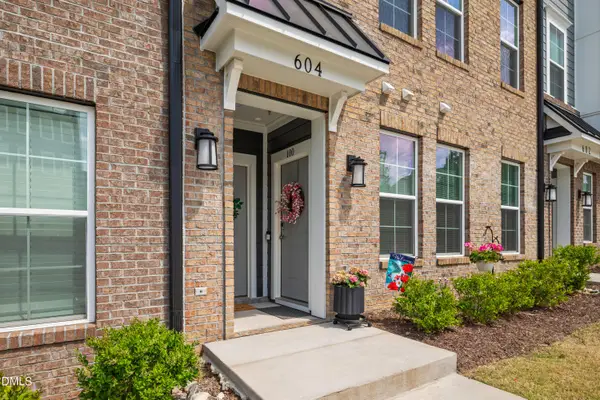 $335,000Active2 beds 3 baths1,562 sq. ft.
604 Market Grove Drive, Wake Forest, NC 27587
MLS# 10192260Listed by: CHOICE RESIDENTIAL REAL ESTATE


Protect your home and budget from life's surprises with an Assurant Home Warranty, backed by a partner that supports you through every step of homeownership. Explore Plans.
©2026 Century 21 Real Estate LLC. All rights reserved. CENTURY 21®, the CENTURY 21 Logo and C21® are service marks owned by Century 21 Real Estate LLC. Century 21 Real Estate LLC fully supports the principles of the Fair Housing Act and the Equal Opportunity Act. Each office is independently owned and operated. Listing information is deemed reliable but not guaranteed accurate.