
1428 Montonia Street, Wake Forest, NC 27587
Local realty services provided by:CENTURY 21 Triangle Group
1428 Montonia Street,Wake Forest, NC 27587
$265,000
- 3 Beds
- 3 Baths
- 1,675 sq. ft.
- Single family
- Pending
Listed by: wendy norman
Office: exp realty, llc. - c
MLS#:10188073
Source:RD
Price summary
- Price:$265,000
- Price per sq. ft.:$158.21
- Monthly HOA dues:$129
About this home
Unbeatable Value & Move-in Ready Style. This meticulously maintained, 1675 sq. ft. townhouse in Wake Forest's highly desirable Richland Hills community delivers premium modern updates alongside an incredible financial incentive package. Sellers are offering $5,000 toward buyer closing cost OR a mortgage rate buy-down, PLUS ONE full year of HOA dues paid in full at closing. Step inside to a bright, open-concept main level designed for effortless daily living and seamless entertaining. The entire home looks and feels bran new, boasting fresh interior paint and plush, brand-new carpeting throughout the second floor. The kitchen flows beautifully into the mail living areas, making it the true heart of the home. Upstairs you will find three spacious bedrooms, including a generous owner's suite featuring custom-designed tile flooring I the en suite bathroom. Enjoy quiet mornings on your freshly stained private deck or take advantage of the attached 1-car garage and low-maintenance neighborhood living. Conveniently located just minutes from historic downtown Wake Forest, regional shopping, and major commuter routes. Don't mis this opportunity to walk into equity with assistance with your transition costs....
Contact an agent
Home facts
- Year built:2014
- Subdivision & Development:Richland Hills
- Listing ID #:10188073
- Added:50 day(s) ago
- Updated:October 11, 2026 at 07:55 AM
Rooms and interior
- Bedrooms:3
- Total bathrooms:3
- Full bathrooms:2
- Rooms Total:8
- Flooring:Carpet, Laminate, Wood
- Bathrooms Description:Double Vanity
- Kitchen Description:Dishwasher, Electric Range, Exhaust Fan, Free-Standing Electric Range, Free-Standing Range, Free-Standing Refrigerator, Ice Maker, Microwave, Range, Refrigerator
- Living area:1,675 sq. ft.
Heating and cooling
- Cooling:Central Air
- Heating:Natural Gas
- Central air:Yes
Structure and exterior
- Year built:2014
- Building area:1,675 sq. ft.
- Lot area:0.03 Acres
- Architectural Style:Traditional
- Construction Materials:Board & Batten Siding, Stone, Vertical Siding
- Exterior Features:Barbecue, Covered, Deck, Front Porch, Gas Grill, Outdoor Grill, Porch
- Foundation Description:Slab
- Levels:Two
Schools
- High school:Franklin - Franklinton High
- Middle school:Franklin - Cedar Creek Middle
- Elementary school:Franklin - Youngsville Elementary
Utilities
- Water:Public
- Sewer:Public Sewer
Finances and disclosures
- Price:$265,000
- Price per sq. ft.:$158.21
- Tax amount:$3,007
Features and amenities
- Laundry features:Upper Level
Parking
- Total parking spaces:2
- Parking description:Attached, Driveway, Garage
- Garage:Yes
- Garage spaces:1
 Listings marked with a Doorify MLS icon are provided courtesy of the Doorify MLS, of North Carolina, Internet Data Exchange Database. Brokers make an effort to deliver accurate information, but buyers should independently verify any information on which they will rely in a transaction. The listing broker shall not be responsible for any typographical errors, misinformation, or misprints, and they shall be held totally harmless from any damages arising from reliance upon this data. This data is provided exclusively for consumers’ personal, non-commercial use. Copyright 2026 Doorify MLS of North Carolina. All rights reserved.
New listings near 1428 Montonia Street
- Coming Soon
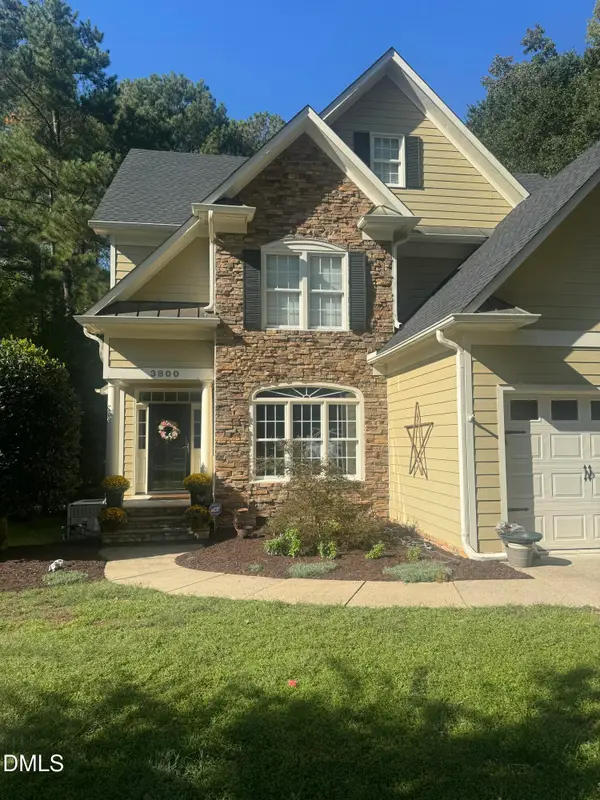 $654,000Coming Soon4 beds 3 baths2,825 sq. ft.
3800 Orange Cosmos Avenue, Wake Forest, NC 27587
MLS# 10197676Listed by: JOHANNA MILLER DESIGNS LLC - Coming Soon
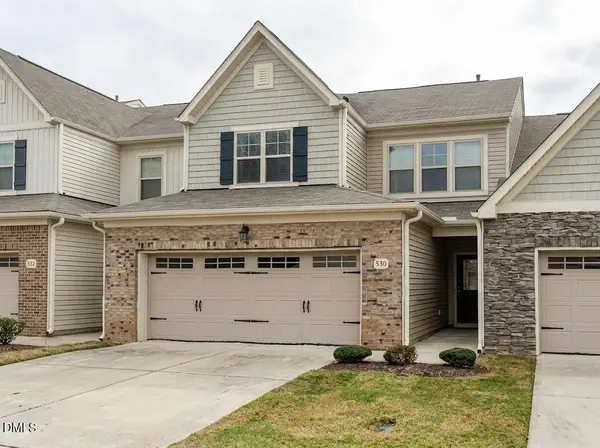 $400,000Coming Soon3 beds 3 baths2,210 sq. ft.
530 Brunello Drive, Wake Forest, NC 27587
MLS# 10196821Listed by: COLDWELL BANKER HPW - New
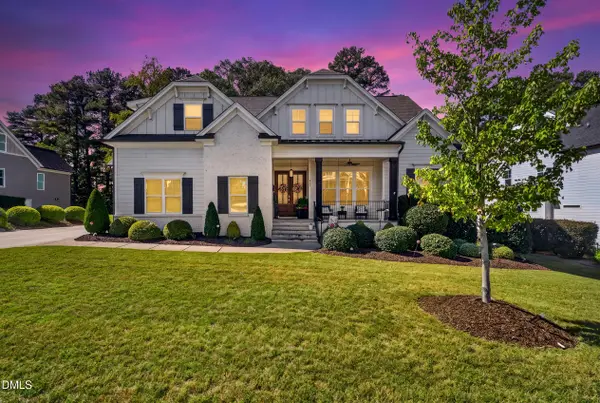 $1,115,000Active4 beds 4 baths3,547 sq. ft.
505 Myrna Lane, Wake Forest, NC 27587
MLS# 10197699Listed by: LPT REALTY, LLC - New
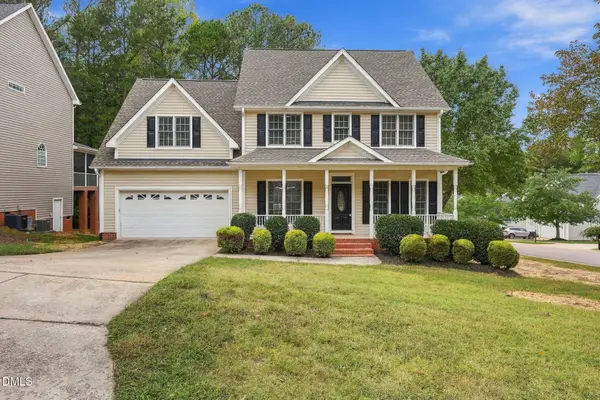 $599,900Active4 beds 4 baths3,228 sq. ft.
1721 Gracechurch Street, Wake Forest, NC 27587
MLS# 10197713Listed by: EPIQUE INC. - New
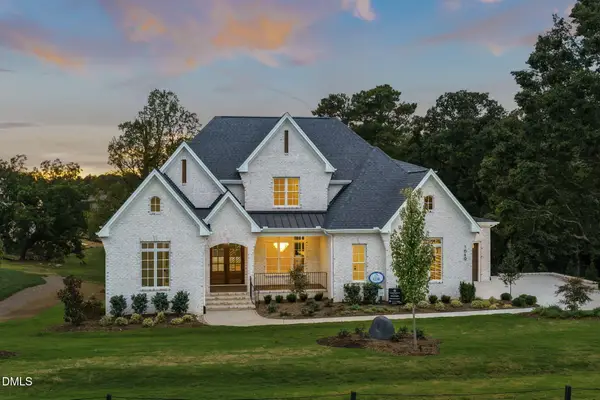 $2,085,000Active4 beds 6 baths4,547 sq. ft.
1649 Legacy Ridge Lane, Wake Forest, NC 27587
MLS# 10197633Listed by: COMPASS -- RALEIGH - New
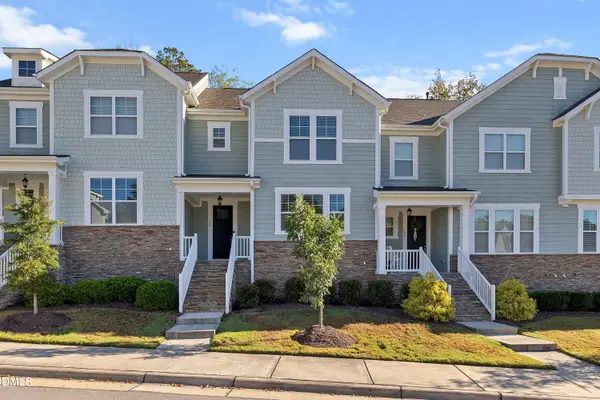 $375,000Active3 beds 2 baths1,772 sq. ft.
704 Carraway Garden Drive, Wake Forest, NC 27587
MLS# 10197507Listed by: FATHOM REALTY NC, LLC - Open Sat, 11am to 2pmNew
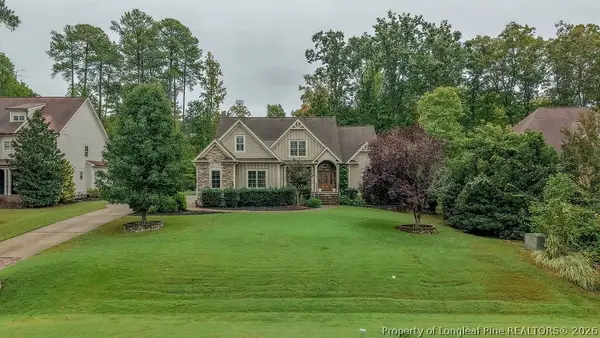 $1,100,000Active4 beds 4 baths4,545 sq. ft.
305 Bishop Falls Road, Wake Forest, NC 27587
MLS# 768251Listed by: COLDWELL BANKER ADVANTAGE - FAYETTEVILLE - New
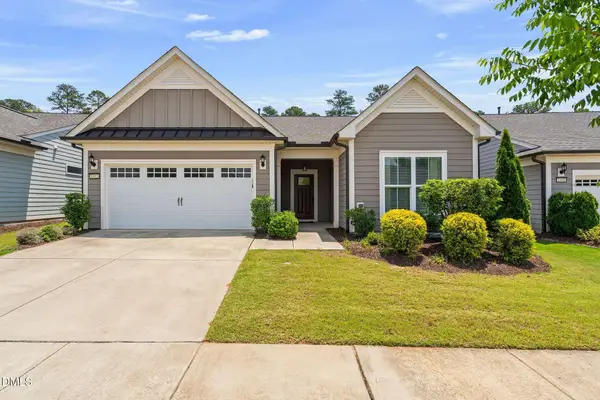 $535,000Active2 beds 2 baths1,794 sq. ft.
1412 Santa Lucia Street, Wake Forest, NC 27587
MLS# 10197473Listed by: KELLER WILLIAMS LEGACY - New
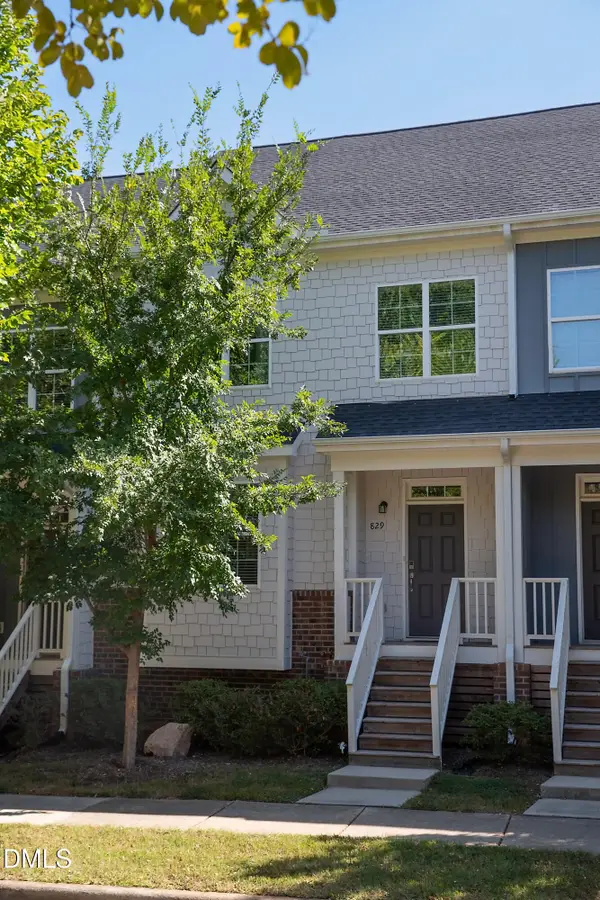 $325,000Active3 beds 3 baths1,861 sq. ft.
829 S Franklin Street, Wake Forest, NC 27587
MLS# 10197434Listed by: WIELAND PROPERTIES, INC. - Open Sun, 1 to 3pmNew
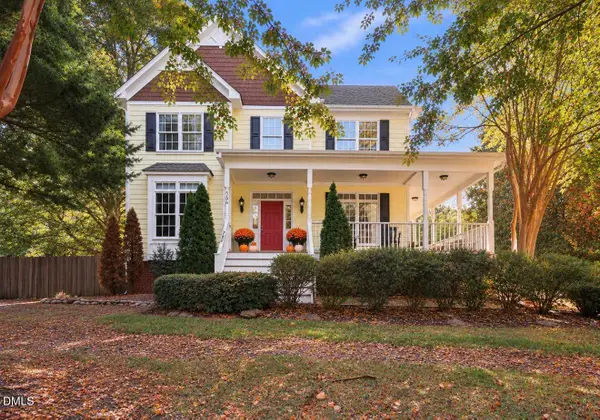 $844,000Active3 beds 3 baths2,953 sq. ft.
7508 Chouder Lane, Wake Forest, NC 27587
MLS# 10197426Listed by: EXP REALTY, LLC - C


Protect your home and budget from life's surprises with an Assurant Home Warranty, backed by a partner that supports you through every step of homeownership. Explore Plans.
©2026 Century 21 Real Estate LLC. All rights reserved. CENTURY 21®, the CENTURY 21 Logo and C21® are service marks owned by Century 21 Real Estate LLC. Century 21 Real Estate LLC fully supports the principles of the Fair Housing Act and the Equal Opportunity Act. Each office is independently owned and operated. Listing information is deemed reliable but not guaranteed accurate.