
1438 Stonemill Falls Drive, Wake Forest, NC 27587
Local realty services provided by:CENTURY 21 New Beginnings
1438 Stonemill Falls Drive,Wake Forest, NC 27587
$575,000
- 2 Beds
- 2 Baths
- 2,667 sq. ft.
- Multi-family
- Active
Listed by: ashley quinn
Office: premier agents network
MLS#:10188019
Source:RD
Price summary
- Price:$575,000
- Price per sq. ft.:$215.6
- Monthly HOA dues:$58.33
About this home
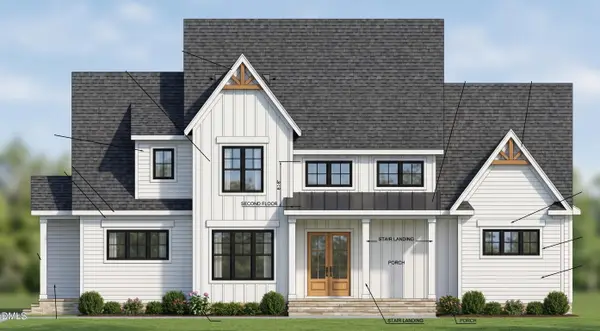
Looking for luxury MAIN-FLOOR LIVING in the Heritage Wake Forest area? This beautifully maintained, one-owner home pairs an easy, livable floor plan with exceptional space, CURATED and ELEVATED FINISHES, and thoughtful details throughout. Inside, the attention to detail is immediately apparent from just the foyer. The kitchen goes well beyond the expected, with beautifully designed cabinetry, PULL-OUT SHELVING, generous storage, and thoughtful upgrades that make the space feel both refined and incredibly functional. Spacious, light-filled living areas create an elegant but comfortable place to gather, while a dedicated OFFICE and abundant storage add everyday practicality without compromising the home's polished feel. Upstairs, the HUGE BONUS ROOM adds an entirely separate level of flexibility for a home theater, gym, game room, hobbies, or guests. The setting is just as special. Trails leading to the falls are steps away, and the backyard enjoys a peaceful connection to the community butterfly garden. Multiple outdoor spaces take advantage of the sunsets and unique setting. Heritage Golf Club is nearby, along with the restaurants, shopping, recreation, and conveniences that make the Heritage Wake Forest area so desirable. Meticulously cared for by its original owners, this is a home where exceptional space, beautiful finishes, and an incredible location come together. Lawn maintenace included in HOA fee....
Contact an agent
Home facts
- Year built:2021
- Subdivision & Development:Stonemill Falls
- Listing ID #:10188019
- Added:1 day(s) ago
- Updated:August 29, 2026 at 10:08 PM
Rooms and interior
- Bedrooms:2
- Total bathrooms:2
- Full bathrooms:2
- Rooms Total:8
- Flooring:Carpet, Luxury Vinyl, Tile
- Bathrooms Description:Bathtub/Shower Combination, Bidet, Separate Shower, Walk-In Shower
- Kitchen Description:Convection Oven, Gas Range, Microwave, Oven, Range Hood, Water Purifier
- Living area:2,667 sq. ft.
Heating and cooling
- Cooling:Central Air
- Heating:Gas Pack
- Central air:Yes
Structure and exterior
- Roof:Shingle
- Year built:2021
- Building area:2,667 sq. ft.
- Lot area:0.18 Acres
- Lot Features:Back Yard, Garden, Level, Wooded
- Architectural Style:Bungalow, Craftsman, Traditional, Transitional
- Construction Materials:Fiber Cement, Shake Siding, Stone, Stone Veneer
- Exterior Features:Covered, Enclosed, Front Porch, Lighting, Patio, Porch, Private Yard, Rear Porch, Screened, Smart Camera(s)/Recording, Smart Lock(s), Storage
- Foundation Description:Slab
- Levels:One and One Half, Two
Schools
- High school:Wake - Heritage High School
- Middle school:Wake - Heritage Middle
- Elementary school:Wake - Jones Dairy Elementary
Utilities
- Water:Public
- Sewer:Public Sewer
Finances and disclosures
- Price:$575,000
- Price per sq. ft.:$215.6
- Tax amount:$5,394
Features and amenities
- Laundry features:Laundry Room
Parking
- Total parking spaces:2
- Parking description:Attached, Garage, Oversized
- Garage:Yes
- Garage spaces:2
 Listings marked with a Doorify MLS icon are provided courtesy of the Doorify MLS, of North Carolina, Internet Data Exchange Database. Brokers make an effort to deliver accurate information, but buyers should independently verify any information on which they will rely in a transaction. The listing broker shall not be responsible for any typographical errors, misinformation, or misprints, and they shall be held totally harmless from any damages arising from reliance upon this data. This data is provided exclusively for consumers’ personal, non-commercial use. Copyright 2026 Doorify MLS of North Carolina. All rights reserved. RD Member Broker: Ellisha Mayers
New listings near 1438 Stonemill Falls Drive
- Coming SoonOpen Sat, 12 to 2pm
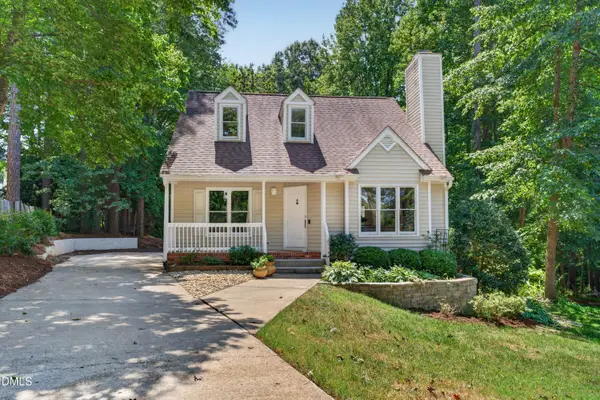 $360,000Coming Soon4 beds 3 baths1,371 sq. ft.
1434 Cedar Branch Court, Wake Forest, NC 27587
MLS# 10189505Listed by: LOVETTE PROPERTIES LLC - Coming Soon
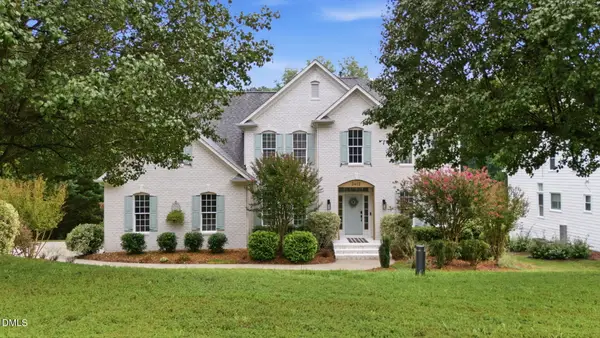 $695,000Coming Soon5 beds 3 baths3,008 sq. ft.
3412 Kemble Ridge Drive, Wake Forest, NC 27587
MLS# 10189361Listed by: EXP REALTY LLC - Coming Soon
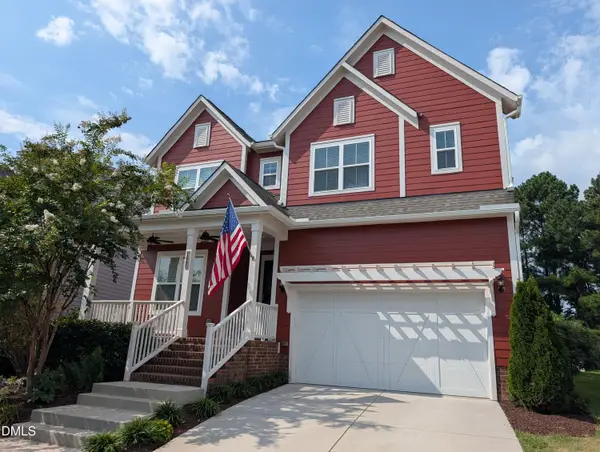 $600,000Coming Soon5 beds 4 baths2,900 sq. ft.
1660 Highpoint Street, Wake Forest, NC 27587
MLS# 10189281Listed by: REAL BROKER, LLC - Coming Soon
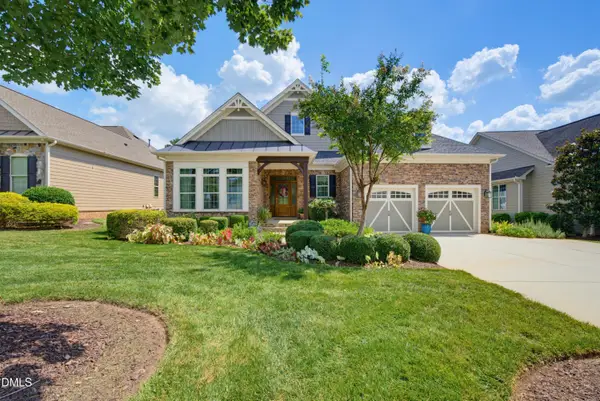 $950,000Coming Soon3 beds 2 baths2,313 sq. ft.
7844 Hasentree Lake Drive, Wake Forest, NC 27587
MLS# 10189173Listed by: REALTY ONE GROUP GREENER SIDE - New
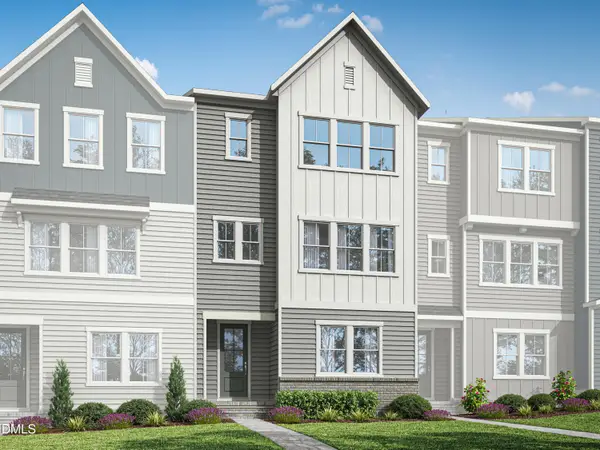 $379,990Active4 beds 4 baths2,288 sq. ft.
707 Callan View Avenue, Wake Forest, NC 27587
MLS# 10189574Listed by: TRI POINTE HOMES INC - New
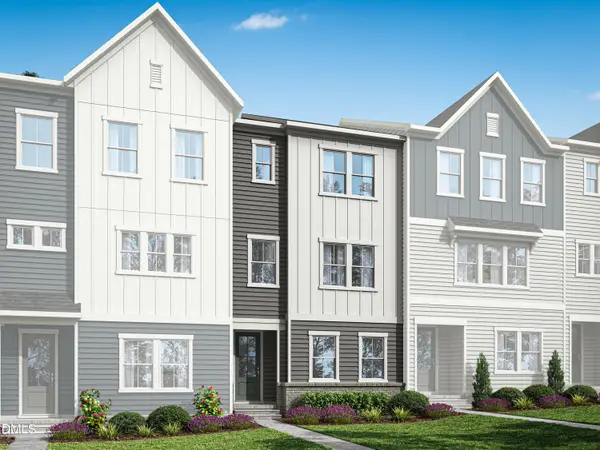 $374,990Active4 beds 4 baths2,120 sq. ft.
705 Callan View Avenue, Wake Forest, NC 27587
MLS# 10189567Listed by: TRI POINTE HOMES INC - New
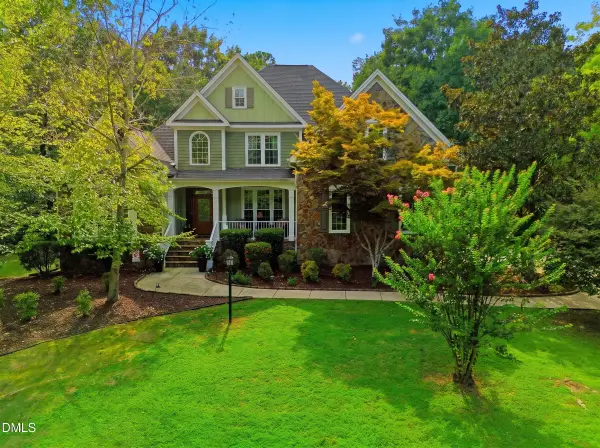 $715,000Active3 beds 3 baths3,010 sq. ft.
8493 Falkirk Ridge Court, Wake Forest, NC 27587
MLS# 10189523Listed by: TRICAP PROPERTY MANAGEMENT,LLC - New
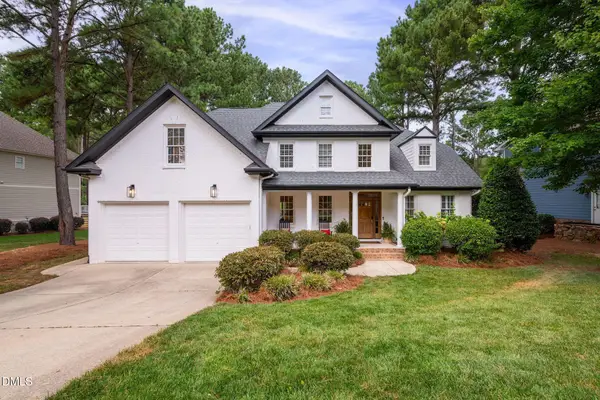 $925,000Active4 beds 5 baths3,507 sq. ft.
1413 Heritage Links Drive, Wake Forest, NC 27587
MLS# 10189488Listed by: SOUTHERN LUX LIVING - New
 $1,400,000Active4 beds 5 baths3,552 sq. ft.
1228 Perry Bluff Drive, Wake Forest, NC 27587
MLS# 10189429Listed by: COLDWELL BANKER HPW


Protect your home and budget from life's surprises with an Assurant Home Warranty, backed by a partner that supports you through every step of homeownership. Explore Plans.
©2026 Century 21 Real Estate LLC. All rights reserved. CENTURY 21®, the CENTURY 21 Logo and C21® are service marks owned by Century 21 Real Estate LLC. Century 21 Real Estate LLC fully supports the principles of the Fair Housing Act and the Equal Opportunity Act. Each office is independently owned and operated. Listing information is deemed reliable but not guaranteed accurate.