
1637 Legacy Ridge Lane, Wake Forest, NC 27587
Local realty services provided by:CENTURY 21 New Beginnings
1637 Legacy Ridge Lane,Wake Forest, NC 27587
$2,500,000
- 4 Beds
- 5 Baths
- 6,117 sq. ft.
- Multi-family
- Active
Upcoming open houses
- Sat, Aug 0802:00 pm - 04:00 pm
Listed by: morgan womble
Office: compass -- raleigh
MLS#:10185017
Source:RD
Price summary
- Price:$2,500,000
- Price per sq. ft.:$408.7
- Monthly HOA dues:$125
About this home
Featured 2026 Parade Home | Approachable Modern Architecture in a Premier Gated Setting. Designed with intentional clean lines and flooded with natural light, this architectural showcase by Kennon Construction resides on a private 1.165-acre site in prestigious Grand Highland Estates. Built to superior standards complete with an encapsulated crawlspace, smart irrigation system, site-finished hardwoods, and mood lighting, expansive windows set a sophisticated tone throughout. The main-level owner's retreat features vaulted beamed ceilings, a spa bath with a soaking tub and walk-in shower, and a custom closet with stackable laundry hookups. A color-drenched study with built-in cabinetry and a vaulted main-floor guest suite offer immediate flexibility, while the gourmet kitchen shines with designer appliances including an induction cooktop, a large island, and a fully equipped scullery. Entertaining flows naturally through a striking see-through wet bar into the family room with built-ins, where sliding glass doors open to an outdoor oasis featuring a covered porch with a fireplace and skylights, an adjoining grilling porch, and a stone patio anchored by a cozy firepit. Upstairs, each secondary bedroom boasts an en-suite bath, anchored by a dedicated fitness room with a sauna and chilled bottle filler, a full laundry room, and a bonus room featuring a hidden door that opens to a massive rec room over the three-car garage, complete with its own wet bar and surround sound....
Contact an agent
Home facts
- Year built:2026
- Subdivision & Development:Grand Highland Estates
- Listing ID #:10185017
- Added:1 day(s) ago
- Updated:August 08, 2026 at 12:11 AM
Rooms and interior
- Bedrooms:4
- Total bathrooms:5
- Full bathrooms:4
- Rooms Total:13
- Flooring:Carpet, Hardwood, Marble, Tile
- Dining Description:Eat-in Kitchen, Kitchen/Dining Room Combination, Living/Dining Room Combination
- Bathrooms Description:Bidet, Double Vanity, Separate Shower, Soaking Tub, Walk-In Shower, Water Closet
- Kitchen Description:Built-In Refrigerator, Dishwasher, Gas Water Heater, Ice Maker, Induction Cooktop, Microwave, Range Hood, Vented Exhaust Fan, Wall Oven, Wine Refrigerator
- Living area:6,117 sq. ft.
Heating and cooling
- Cooling:Ceiling Fan(s), Central Air, Dual
- Heating:Central, Zoned
- Central air:Yes
Structure and exterior
- Roof:Architectural Shingle, Metal
- Year built:2026
- Building area:6,117 sq. ft.
- Lot area:1.17 Acres
- Lot Features:Back Yard, Cleared, Few Trees, Landscaped, Private, Views
- Architectural Style:Contemporary, Craftsman, Modern
- Construction Materials:Brick, HardiPlank Type
- Exterior Features:In Parade of Homes, Lighting, Outdoor Grill, Patio, Porch, Private Yard, Rain Gutters, Rear Porch, Smart Irrigation
- Levels:Two
Schools
- High school:Wake - Wakefield High
- Middle school:Wake - Wakefield Middle
- Elementary school:Wake - North Forest
Utilities
- Water:Private, Well
- Sewer:Septic Tank
Finances and disclosures
- Price:$2,500,000
- Price per sq. ft.:$408.7
- Tax amount:$2,239
Features and amenities
- Laundry features:Laundry Room, Main Level, Multiple Locations, Upper Level
- Amenities:Skylight(s)
Parking
- Parking description:Attached, Concrete, Driveway, Garage, Garage Door Opener, Garage Faces Side, Oversized, Parking Pad
- Garage:Yes
- Garage spaces:3
 Listings marked with a Doorify MLS icon are provided courtesy of the Doorify MLS, of North Carolina, Internet Data Exchange Database. Brokers make an effort to deliver accurate information, but buyers should independently verify any information on which they will rely in a transaction. The listing broker shall not be responsible for any typographical errors, misinformation, or misprints, and they shall be held totally harmless from any damages arising from reliance upon this data. This data is provided exclusively for consumers’ personal, non-commercial use. Copyright 2026 Doorify MLS of North Carolina. All rights reserved. RD Member Broker: Ellisha Mayers
New listings near 1637 Legacy Ridge Lane
- New
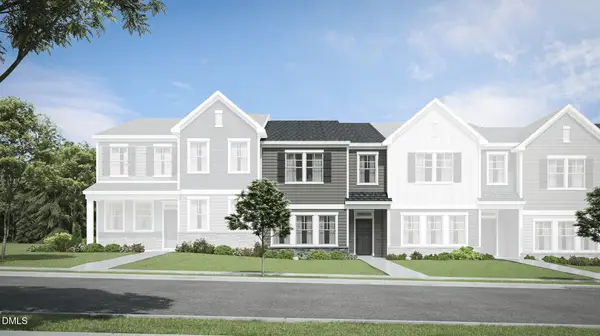 $333,990Active3 beds 3 baths1,931 sq. ft.
1854 Wild Crop Way, Wake Forest, NC 27587
MLS# 10185120Listed by: LENNAR CAROLINAS LLC - New
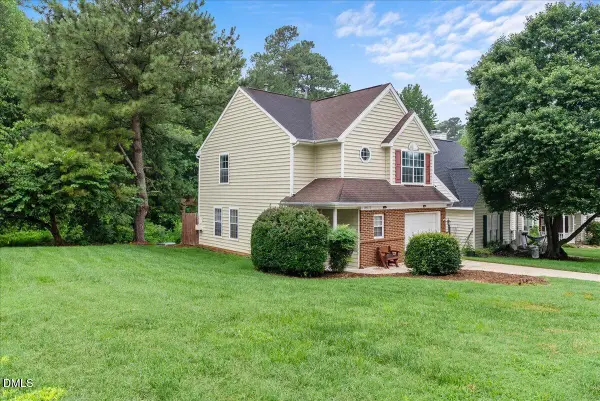 $299,000Active3 beds 3 baths1,293 sq. ft.
1446 Cimarron Parkway, Wake Forest, NC 27587
MLS# 10185169Listed by: LAVRACK PROPERTIES, INC. - New
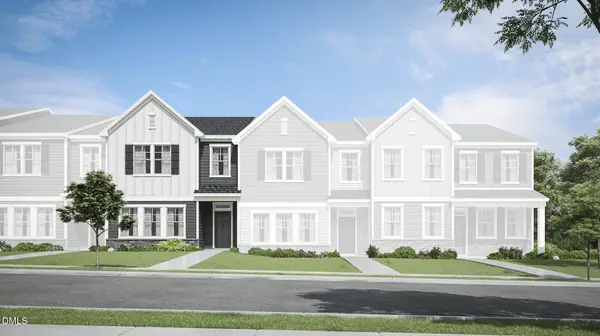 $325,990Active3 beds 3 baths1,931 sq. ft.
1856 Wild Crop Way, Wake Forest, NC 27587
MLS# 10185105Listed by: LENNAR CAROLINAS LLC - New
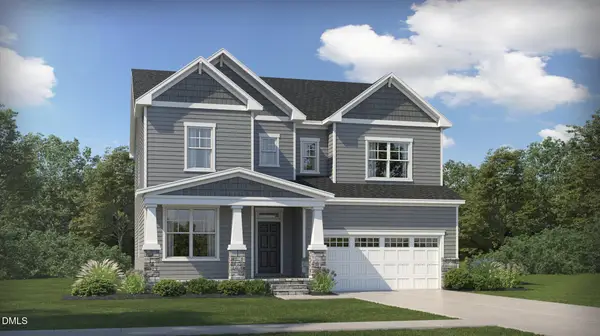 $649,825Active5 beds 4 baths3,164 sq. ft.
6048 Autumn Dew Drive, Wake Forest, NC 27587
MLS# 10185077Listed by: LENNAR CAROLINAS LLC - New
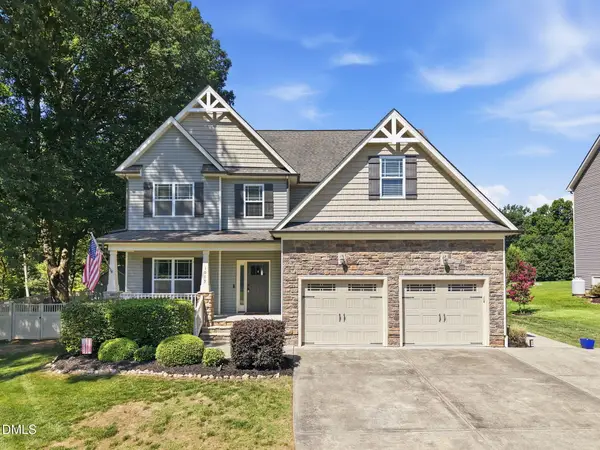 $664,900Active4 beds 4 baths3,473 sq. ft.
1015 Bluebell Lane, Wake Forest, NC 27587
MLS# 10184977Listed by: COLDWELL BANKER HPW - Open Sat, 11am to 1pmNew
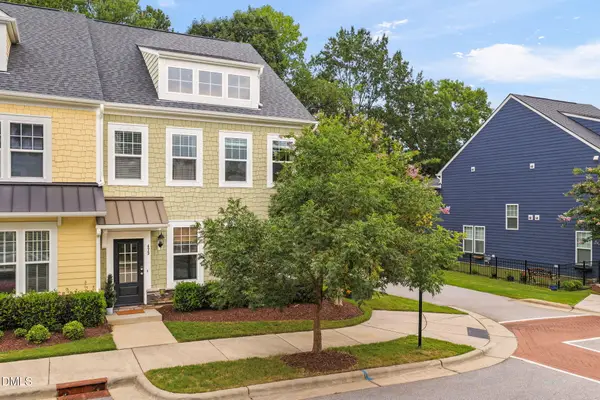 $470,000Active3 beds 3 baths2,443 sq. ft.
473 Triumph Lane, Wake Forest, NC 27587
MLS# 10184987Listed by: COMPASS -- RALEIGH - Open Sat, 12 to 2pmNew
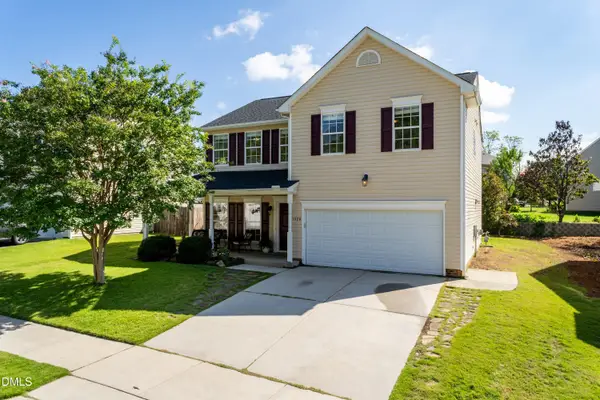 $429,900Active4 beds 3 baths2,243 sq. ft.
1320 Marbank Street, Wake Forest, NC 27587
MLS# 10184990Listed by: KELLER WILLIAMS REALTY - New
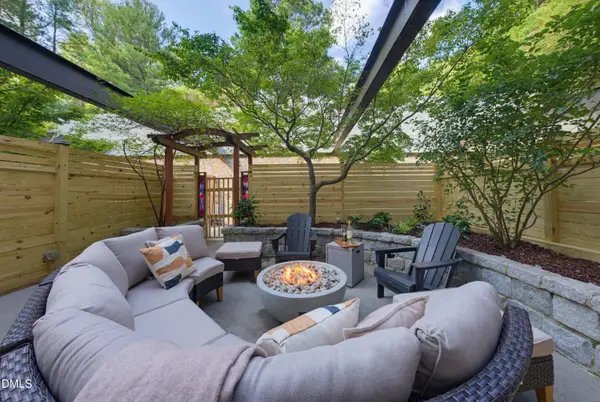 $390,000Active2 beds 3 baths936 sq. ft.
1500 River Mill Drive, Wake Forest, NC 27587
MLS# 10185055Listed by: COSTELLO REAL ESTATE & INVESTM - New
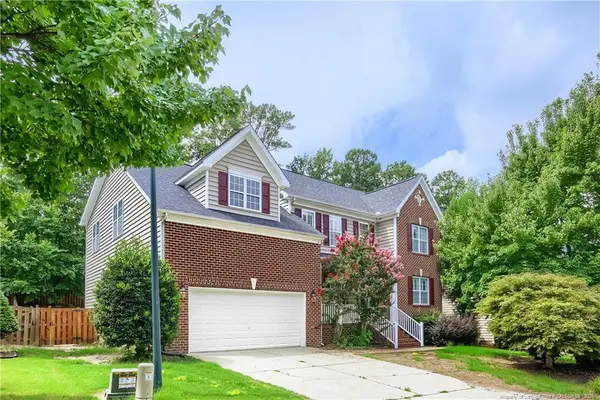 $550,000Active5 beds 3 baths3,457 sq. ft.
1413 Lagerfeld Way, Wake Forest, NC 27587
MLS# LP767268Listed by: KELLER WILLIAMS BALLANTYNE


Protect your home and budget from life's surprises with an Assurant Home Warranty, backed by a partner that supports you through every step of homeownership. Explore Plans.
©2026 Century 21 Real Estate LLC. All rights reserved. CENTURY 21®, the CENTURY 21 Logo and C21® are service marks owned by Century 21 Real Estate LLC. Century 21 Real Estate LLC fully supports the principles of the Fair Housing Act and the Equal Opportunity Act. Each office is independently owned and operated. Listing information is deemed reliable but not guaranteed accurate.