
164 N White Street, Wake Forest, NC 27587
Local realty services provided by:CENTURY 21 Total Real Estate Solutions
164 N White Street,Wake Forest, NC 27587
$355,000
- 3 Beds
- 3 Baths
- 2,522 sq. ft.
- Multi-family
- Active
Upcoming open houses
- Thu, Aug 1311:00 am - 05:00 pm
Listed by: jolene johnson
Office: sm north carolina brokerage
MLS#:10180624
Source:RD
Price summary
- Price:$355,000
- Price per sq. ft.:$140.76
- Monthly HOA dues:$275
About this home
Brand-New Stanley Martin Home with Rooftop Terrace in Downtown Wake Forest! Experience urban convenience with suburban charm in this stunning Julianne floorplan. This new construction home offers 3 bedrooms, 2.5 bathrooms, an oversized rooftop terrace, and a spacious open-concept design in one of Wake Forest's most desirable locations. Situated just steps from the new Wake Forest Food Hall and the future 2.5-acre park, this home combines walkability with low-maintenance living. The bright and airy main level features an expansive open floor plan, a gourmet kitchen with a showstopping 12-foot quartz island, stainless-steel appliances, and ample storage. The spacious family room boasts a cozy fireplace, while a private deck extends the living space outdoors. Upstairs, the luxurious primary suite includes a spa-inspired bath with dual vanities and a large walk-in closet. Two additional bedrooms and a full bath provide plenty of space for family, guests, or a home office. At the top of the home, the oversized rooftop terrace offers the perfect setting for entertaining, relaxing, or enjoying the outdoors. Enjoy being within walking distance of shops, dining, and historic downtown Wake Forest while living in an innovative townhome-style condominium featuring modern finishes throughout. Estimated completion November 2026. Photos are of a similar home. Model home located at 100 Ailey Brook Way #100, Wake Forest, NC 27587. Call 919-364-6097 to schedule your private tour today!...
Contact an agent
Home facts
- Year built:2026
- Subdivision & Development:Magnolia Trace
- Listing ID #:10180624
- Added:27 day(s) ago
- Updated:August 11, 2026 at 03:33 PM
Rooms and interior
- Bedrooms:3
- Total bathrooms:3
- Full bathrooms:2
- Rooms Total:8
- Flooring:Carpet, Ceramic Tile, Luxury Vinyl
- Dining Description:Eat-in Kitchen, Kitchen/Dining Room Combination
- Bathrooms Description:Bathtub/Shower Combination, Double Vanity, Walk-In Shower, Water Closet
- Kitchen Description:Dishwasher, Disposal, Electric Oven, Electric Range, Electric Water Heater, Stainless Steel Appliance(s)
- Living area:2,522 sq. ft.
Heating and cooling
- Cooling:Electric, Heat Pump
- Heating:Electric, Zoned
Structure and exterior
- Roof:Architectural Shingle
- Year built:2026
- Building area:2,522 sq. ft.
- Lot Features:City Lot
- Architectural Style:Contemporary, Modern, Transitional
- Construction Materials:Brick, Fiber Cement
- Exterior Features:Balcony, Covered, Deck, Smart Lock(s), Terrace
- Foundation Description:Slab
- Levels:Two
Schools
- High school:Wake - Wake Forest High School
- Middle school:Wake - Wake Forest Middle School
- Elementary school:Wake - Richland Creek Elementary School
Utilities
- Water:Public
- Sewer:Public Sewer
Finances and disclosures
- Price:$355,000
- Price per sq. ft.:$140.76
- Tax amount:$3,400
Features and amenities
- Laundry features:Electric Dryer Hookup, Laundry Room, Upper Level
- Amenities:Screens
Parking
- Total parking spaces:2
- Parking description:Attached, Concrete, Driveway, Garage, Garage Door Opener, Garage Faces Rear
- Garage:Yes
- Garage spaces:1
 Listings marked with a Doorify MLS icon are provided courtesy of the Doorify MLS, of North Carolina, Internet Data Exchange Database. Brokers make an effort to deliver accurate information, but buyers should independently verify any information on which they will rely in a transaction. The listing broker shall not be responsible for any typographical errors, misinformation, or misprints, and they shall be held totally harmless from any damages arising from reliance upon this data. This data is provided exclusively for consumers’ personal, non-commercial use. Copyright 2026 Doorify MLS of North Carolina. All rights reserved.
New listings near 164 N White Street
- New
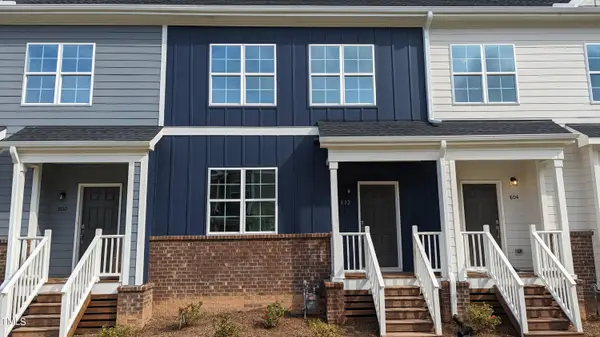 $329,900Active3 beds 3 baths1,880 sq. ft.
802 Laurel Gate Drive, Wake Forest, NC 27587
MLS# 10185817Listed by: RESOURCE RESIDENTIAL REALTY - Open Sat, 1 to 3pmNew
 $364,999Active3 beds 3 baths1,883 sq. ft.
8777 Wardle Court, Wake Forest, NC 27587
MLS# 10185794Listed by: TAYLOR MORRISON OF CAROLINAS, - Coming SoonOpen Sat, 1 to 4pm
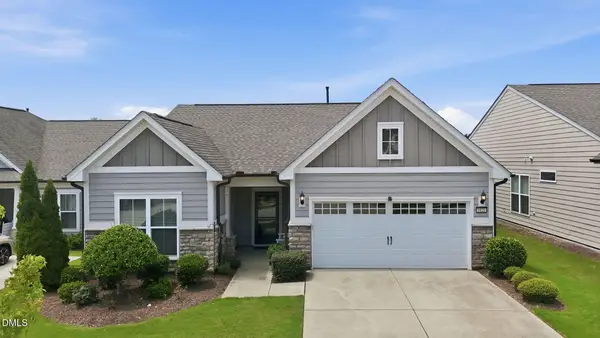 $573,500Coming Soon2 beds 2 baths
1021 Calista Drive, Wake Forest, NC 27587
MLS# 10185568Listed by: EXP REALTY LLC - New
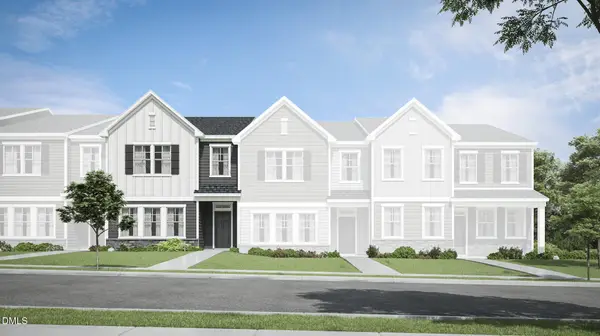 $299,990Active3 beds 3 baths1,931 sq. ft.
334 Marmalade Sky Lane, Wake Forest, NC 27587
MLS# 10185350Listed by: LENNAR CAROLINAS LLC - New
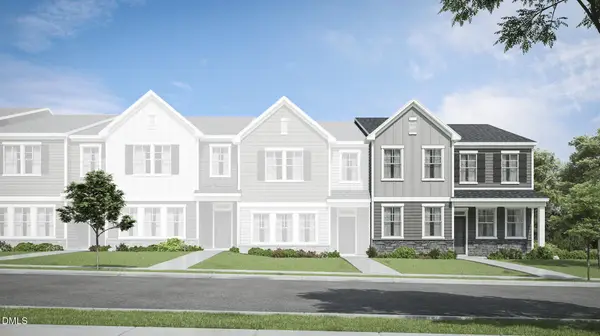 $374,990Active4 beds 3 baths2,427 sq. ft.
338 Marmalade Sky Lane, Wake Forest, NC 27587
MLS# 10185351Listed by: LENNAR CAROLINAS LLC - New
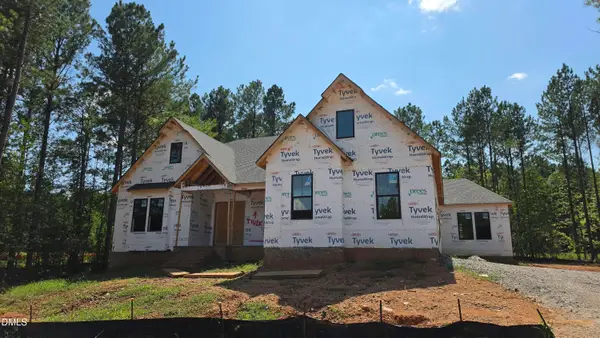 $1,199,750Active5 beds 6 baths3,953 sq. ft.
8909 Nicewonder Way, Wake Forest, NC 27587
MLS# 10185329Listed by: DREES HOMES - New
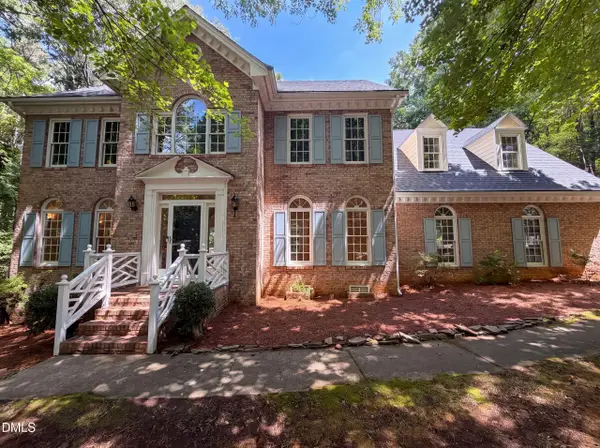 $635,000Active4 beds 3 baths2,977 sq. ft.
2501 Dunmore Court, Wake Forest, NC 27587
MLS# 10185262Listed by: OPENDOOR BROKERAGE LLC - New
 $1,635,000Active4 beds 5 baths4,390 sq. ft.
7424 Blantons Grove Way, Wake Forest, NC 27587
MLS# 10185254Listed by: HOMES BY DICKERSON REAL ESTATE - Coming Soon
 $925,000Coming Soon5 beds 4 baths
3305 Silver Ore Court, Wake Forest, NC 27587
MLS# 10185255Listed by: HOWARD HANNA ALLEN TATE RALEIGH FALLS OF NEUSE - New
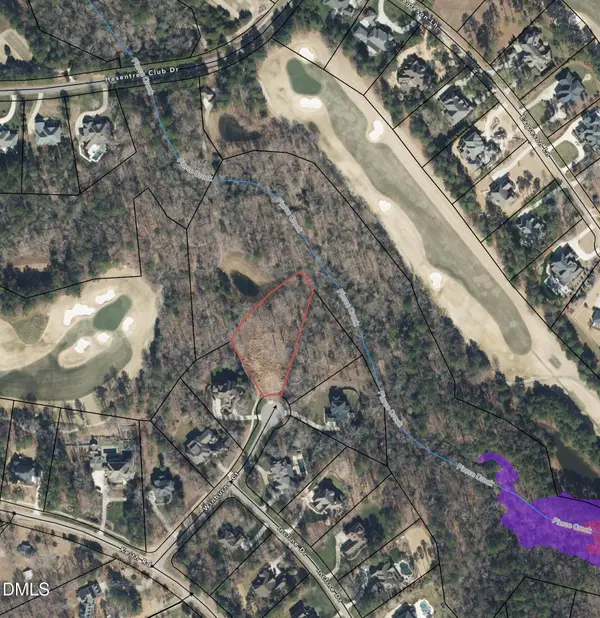 $525,000Active1.1 Acres
7121 Winburne Court, Wake Forest, NC 27587
MLS# 10185041Listed by: ASA PROPERTIES NC, LLC


Protect your home and budget from life's surprises with an Assurant Home Warranty, backed by a partner that supports you through every step of homeownership. Explore Plans.
©2026 Century 21 Real Estate LLC. All rights reserved. CENTURY 21®, the CENTURY 21 Logo and C21® are service marks owned by Century 21 Real Estate LLC. Century 21 Real Estate LLC fully supports the principles of the Fair Housing Act and the Equal Opportunity Act. Each office is independently owned and operated. Listing information is deemed reliable but not guaranteed accurate.