
2041 Longmont Drive, Wake Forest, NC 27587
Local realty services provided by:CENTURY 21 New Beginnings
2041 Longmont Drive,Wake Forest, NC 27587
$370,000
- 4 Beds
- 3 Baths
- 2,016 sq. ft.
- Single family
- Active
Listed by: damon vaughn
Office: keller williams realty
MLS#:10194377
Source:RD
Price summary
- Price:$370,000
- Price per sq. ft.:$183.53
- Monthly HOA dues:$82
About this home
A Craftsman-inspired classic that offers warm, textured comfort—a sanctuary to call home. Stacked stone accents and a covered front porch create a warm, hospitable welcome. Just 3 miles from downtown Wake Forest, Austin Creek offers a personal retreat with a neighborhood playground, open field, fitness course, dog park, covered picnic areas, and benches along a winding wooded lane for all to enjoy. Don't miss the neighborhood pool and clubhouse area for those summer months. Inside, a gas fireplace and hearth anchor the living area alongside 9-foot ceilings and smooth-textured engineered wood floors throughout the open spaces. A spacious kitchen with granite counters, stainless appliances, and a central island is ready for any chef. Ideal for today's work-from-home needs, a double-door flex space sits just off the foyer. Leading off the kitchen and expanding the entertaining space is an 18'x11' deck overlooking the backyard. Upstairs features all-new carpet in the 4 bedrooms and hallway. The laundry room is spacious enough to get the job done, yet conveniently out of sight. The primary suite includes a walk-in closet and full bath complete with a water closet, double sinks, a garden tub, and a separate shower. Ideally situated just outside downtown Wake Forest, you're minutes from shopping, dining, and outdoor recreation—including hiking and boating at the Wake Forest Reservoir, expansive trails at Joyner Park, and local golf courses....
Contact an agent
Home facts
- Year built:2014
- Subdivision & Development:Austin Creek
- Listing ID #:10194377
- Added:1 day(s) ago
- Updated:September 23, 2026 at 11:03 PM
Rooms and interior
- Bedrooms:4
- Total bathrooms:3
- Full bathrooms:2
- Rooms Total:8
- Flooring:Carpet, Tile, Wood
- Bathrooms Description:Bathtub/Shower Combination, Water Closet
- Kitchen Description:Disposal, Exhaust Fan, Gas Range, Refrigerator, Stainless Steel Appliance(s), Washer/Dryer, Water Heater
- Living area:2,016 sq. ft.
Heating and cooling
- Cooling:Ceiling Fan(s), Central Air
- Heating:Central, Fireplace(s), Forced Air
- Central air:Yes
Structure and exterior
- Roof:Shingle
- Year built:2014
- Building area:2,016 sq. ft.
- Lot area:0.12 Acres
- Lot Features:Back Yard, Front Yard
- Architectural Style:Craftsman, Transitional
- Construction Materials:Brick Veneer, Fiber Cement, Lap Siding, Vertical Siding
- Exterior Features:Deck, Front Porch
- Levels:Two
Schools
- High school:Wake - Wake Forest High School
- Middle school:Wake - Wake Forest Middle School
- Elementary school:Wake - Sanford Creek Elementary
Utilities
- Water:Public
- Sewer:Public Sewer
Finances and disclosures
- Price:$370,000
- Price per sq. ft.:$183.53
- Tax amount:$3,911
Features and amenities
- Laundry features:In Hall, Laundry Room, Upper Level
Parking
- Parking description:Concrete, Driveway, Garage, Garage Faces Front, Off Street
- Garage:Yes
- Garage spaces:2
 Listings marked with a Doorify MLS icon are provided courtesy of the Doorify MLS, of North Carolina, Internet Data Exchange Database. Brokers make an effort to deliver accurate information, but buyers should independently verify any information on which they will rely in a transaction. The listing broker shall not be responsible for any typographical errors, misinformation, or misprints, and they shall be held totally harmless from any damages arising from reliance upon this data. This data is provided exclusively for consumers’ personal, non-commercial use. Copyright 2026 Doorify MLS of North Carolina. All rights reserved. RD Member Broker: Ellisha Mayers
New listings near 2041 Longmont Drive
- Coming SoonOpen Sat, 1 to 3pm
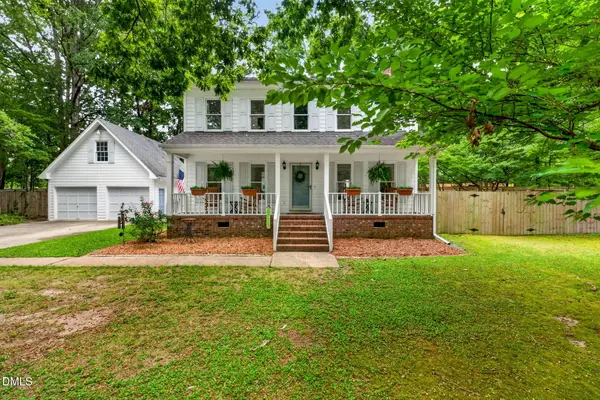 $450,000Coming Soon3 beds 3 baths1,643 sq. ft.
3124 Taylors Ridge Road, Wake Forest, NC 27587
MLS# 10194418Listed by: COLDWELL BANKER HPW - Coming Soon
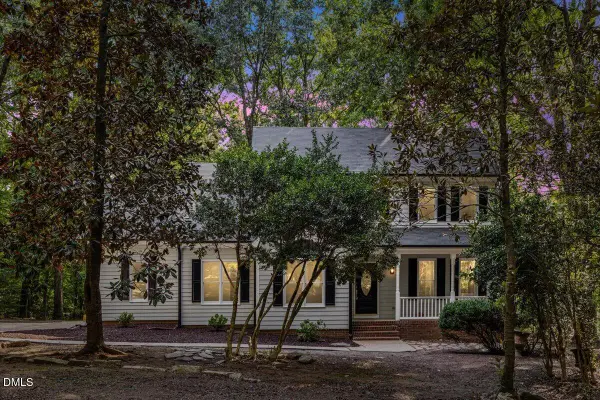 $549,000Coming Soon3 beds 3 baths2,388 sq. ft.
133 Light Falls Drive, Wake Forest, NC 27587
MLS# 10194371Listed by: EXP REALTY LLC - Coming Soon
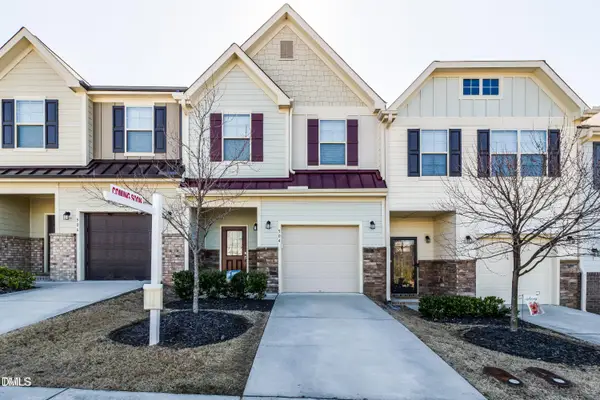 $275,000Coming Soon3 beds 3 baths1,638 sq. ft.
504 Oak Forest View Lane, Wake Forest, NC 27587
MLS# 10193994Listed by: RUTH PAYNE REAL ESTATE SERVICE - Coming Soon
 $1,564,900Coming Soon4 beds 4 baths4,890 sq. ft.
7521 Summit Pine Way, Wake Forest, NC 27587
MLS# 10193558Listed by: HOWARD HANNA ALLEN TATE RALEIGH FALLS OF NEUSE - New
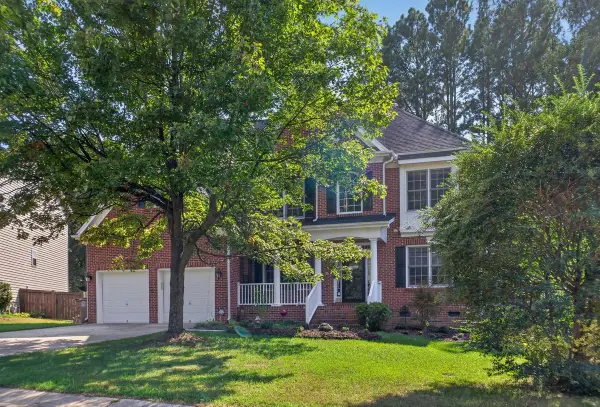 $559,000Active5 beds 3 baths2,898 sq. ft.
6108 Tiffield Way, Wake Forest, NC 27587
MLS# 10194434Listed by: SOLD BUY ME REALTY - New
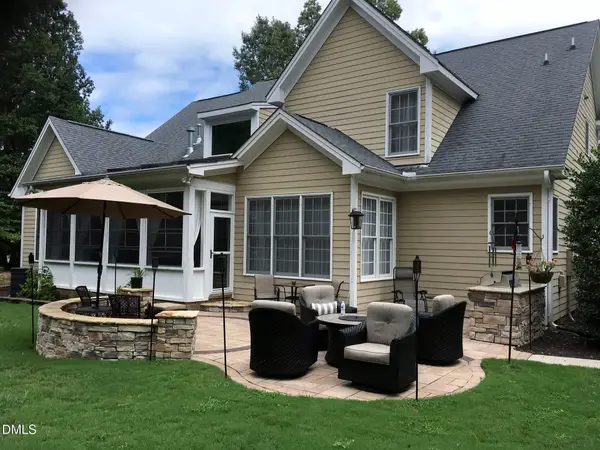 $745,000Active4 beds 3 baths3,250 sq. ft.
8497 Falkirk Ridge Court, Wake Forest, NC 27587
MLS# 10194438Listed by: COLLECTIVE REALTY LLC - New
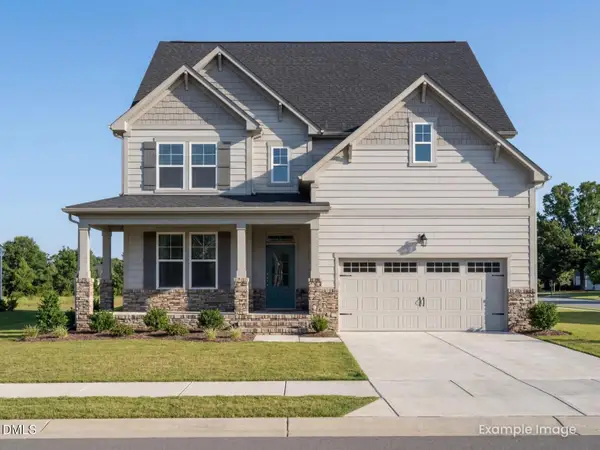 $615,000Active5 beds 5 baths3,104 sq. ft.
700 Dragonfly Pond Way, Wake Forest, NC 27587
MLS# 10194411Listed by: DAVIDSON HOMES REALTY, LLC - New
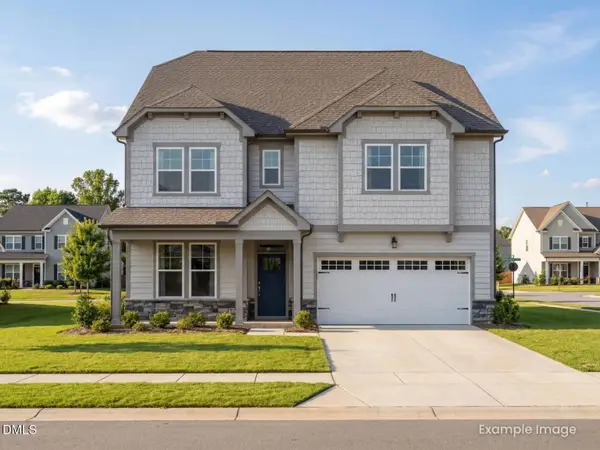 $614,000Active4 beds 3 baths3,296 sq. ft.
732 Dragonfly Pond Way, Wake Forest, NC 27587
MLS# 10194420Listed by: DAVIDSON HOMES REALTY, LLC - New
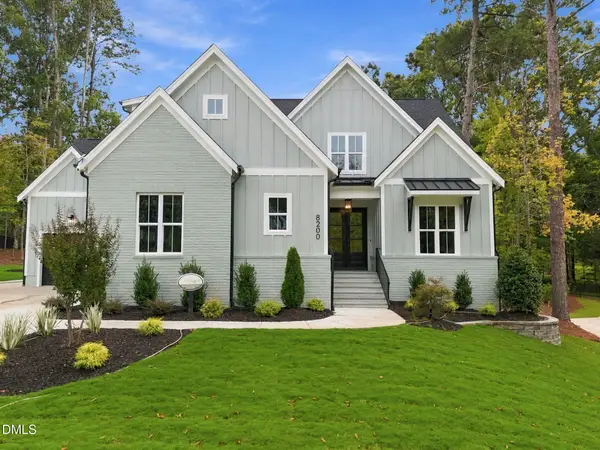 $1,425,000Active4 beds 4 baths3,968 sq. ft.
8200 Mary Claire Lane, Wake Forest, NC 27587
MLS# 10194370Listed by: COLDWELL BANKER HPW


Protect your home and budget from life's surprises with an Assurant Home Warranty, backed by a partner that supports you through every step of homeownership. Explore Plans.
©2026 Century 21 Real Estate LLC. All rights reserved. CENTURY 21®, the CENTURY 21 Logo and C21® are service marks owned by Century 21 Real Estate LLC. Century 21 Real Estate LLC fully supports the principles of the Fair Housing Act and the Equal Opportunity Act. Each office is independently owned and operated. Listing information is deemed reliable but not guaranteed accurate.