
2705 Steeple Run Drive, Wake Forest, NC 27587
Local realty services provided by:CENTURY 21 Total Real Estate Solutions
2705 Steeple Run Drive,Wake Forest, NC 27587
$409,000
- 3 Beds
- 3 Baths
- 2,010 sq. ft.
- Single family
- Active
Listed by: marika la sorsa
Office: coldwell banker hpw
MLS#:10183960
Source:RD
Price summary
- Price:$409,000
- Price per sq. ft.:$203.48
About this home
More space, less work, and a Wake Forest location that keeps everyday conveniences within easy reach. This move-in-ready 3-bedroom, 2.5-bath home has been freshly painted and beautifully maintained, giving you the opportunity to move in and start enjoying it right away. Inside, the bright kitchen features stainless steel appliances, a center island, and generous cabinet and counter space. An oversized bonus room adds the flexibility buyers are looking for—use it as a home office, media room, workout space, playroom, or additional guest space. The outdoor living areas really set this home apart. A spacious screened porch provides a comfortable place to relax or entertain and opens onto a deck overlooking the large, fully fenced backyard. There's room to garden, entertain, enjoy outdoor activities, or simply unwind at the end of the day. Conveniently located near Wake Forest shopping, dining, parks, and major routes, this home offers a combination of location, condition, indoor space, and outdoor living that can be difficult to find at this price point. If you've been comparing homes in Wake Forest, take another look at what this one offers. With fresh paint, flexible living space, a screened porch, deck, fenced backyard, and move-in-ready condition, there's a lot of value here—and no renovation list waiting for you after closing....
Contact an agent
Home facts
- Year built:1997
- Subdivision & Development:Smith Creek
- Listing ID #:10183960
- Added:48 day(s) ago
- Updated:September 19, 2026 at 12:06 AM
Rooms and interior
- Bedrooms:3
- Total bathrooms:3
- Full bathrooms:2
- Rooms Total:7
- Flooring:Carpet, Laminate, Vinyl
- Kitchen Description:Built-In Electric Range, Dishwasher, Gas Water Heater, Refrigerator
- Living area:2,010 sq. ft.
Heating and cooling
- Cooling:Central Air, Zoned
- Heating:Forced Air, Natural Gas, Zoned
- Central air:Yes
Structure and exterior
- Roof:Shingle
- Year built:1997
- Building area:2,010 sq. ft.
- Lot area:0.37 Acres
- Lot Features:Back Yard, Many Trees
- Architectural Style:Traditional
- Construction Materials:Fiber Cement, Masonite
- Exterior Features:Deck, Fenced Yard, Porch, Screened
- Levels:Two
Schools
- High school:Wake County Schools
- Middle school:Wake County Schools
- Elementary school:Wake County Schools
Utilities
- Water:Public
- Sewer:Public Sewer
Finances and disclosures
- Price:$409,000
- Price per sq. ft.:$203.48
- Tax amount:$3,754
Features and amenities
- Laundry features:In Kitchen
Parking
- Parking description:Garage
- Garage:Yes
- Garage spaces:2
 Listings marked with a Doorify MLS icon are provided courtesy of the Doorify MLS, of North Carolina, Internet Data Exchange Database. Brokers make an effort to deliver accurate information, but buyers should independently verify any information on which they will rely in a transaction. The listing broker shall not be responsible for any typographical errors, misinformation, or misprints, and they shall be held totally harmless from any damages arising from reliance upon this data. This data is provided exclusively for consumers’ personal, non-commercial use. Copyright 2026 Doorify MLS of North Carolina. All rights reserved.
New listings near 2705 Steeple Run Drive
- Coming Soon
 $1,564,900Coming Soon4 beds 4 baths4,890 sq. ft.
7521 Summit Pine Way, Wake Forest, NC 27587
MLS# 10193558Listed by: HOWARD HANNA ALLEN TATE RALEIGH FALLS OF NEUSE - Coming Soon
 $649,000Coming Soon5 beds 5 baths3,236 sq. ft.
1420 Holding Village Way, Wake Forest, NC 27587
MLS# 10193499Listed by: COMPASS -- RALEIGH - New
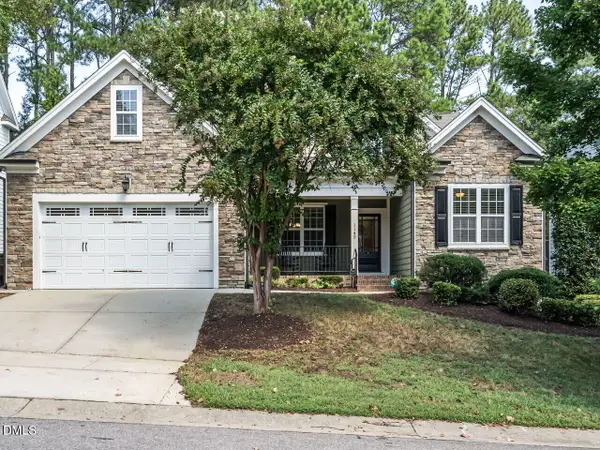 $699,900Active4 beds 3 baths3,360 sq. ft.
1149 Golden Star Way, Wake Forest, NC 27587
MLS# 10193780Listed by: SOUTHERN LUX LIVING - New
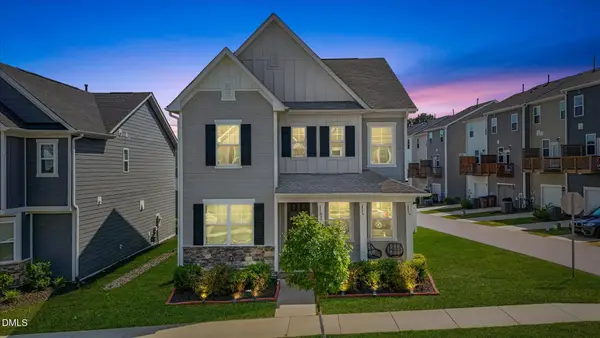 $454,900Active4 beds 3 baths2,543 sq. ft.
397 Natsam Woods Way, Wake Forest, NC 27587
MLS# 10193735Listed by: PROFIT POINT REAL ESTATE - New
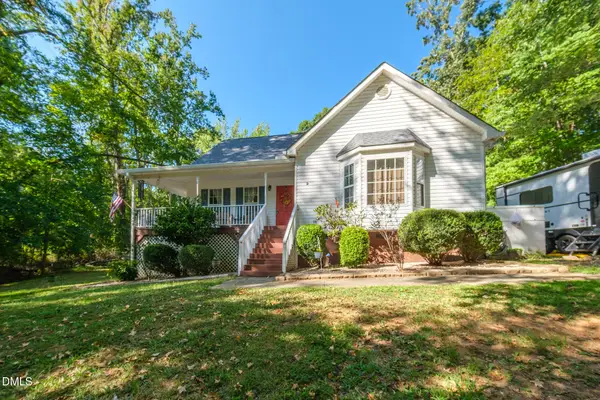 $429,000Active3 beds 3 baths2,185 sq. ft.
1217 Woodland Church Road, Wake Forest, NC 27587
MLS# 10193742Listed by: MARK STONE PROPERTIES LLC - New
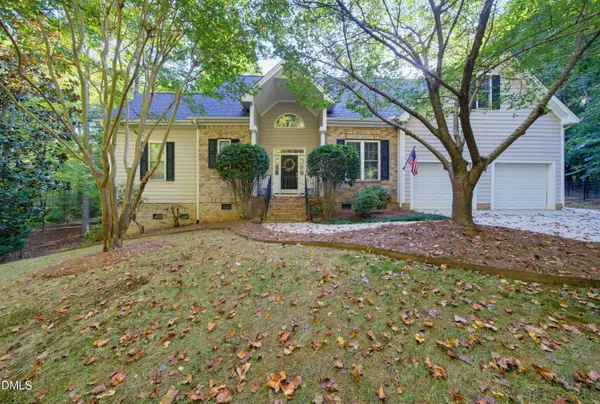 $575,000Active3 beds 3 baths2,850 sq. ft.
566 Timberknoll Lane, Wake Forest, NC 27587
MLS# 10193667Listed by: REAL BROKER, LLC - New
 $359,990Active4 beds 4 baths2,105 sq. ft.
1122 Holding Village Way, Wake Forest, NC 27587
MLS# 10193620Listed by: TRI POINTE HOMES INC - Open Sat, 1 to 3pmNew
 $369,950Active4 beds 4 baths2,214 sq. ft.
120 Daisy Meadow Lane, Wake Forest, NC 27587
MLS# 10193568Listed by: MORTON BRADBURY REAL ESTATE GROUP - New
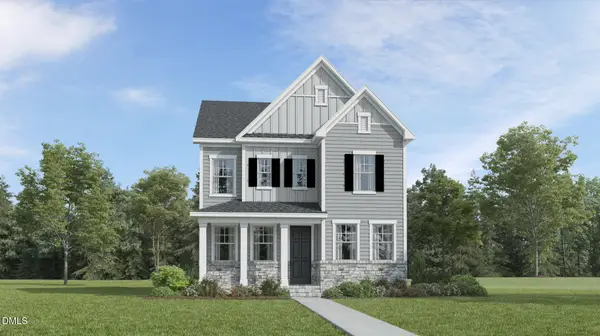 $469,450Active4 beds 3 baths2,543 sq. ft.
2037 Rosedale Ridge Avenue, Wake Forest, NC 27587
MLS# 10193576Listed by: LENNAR CAROLINAS LLC - New
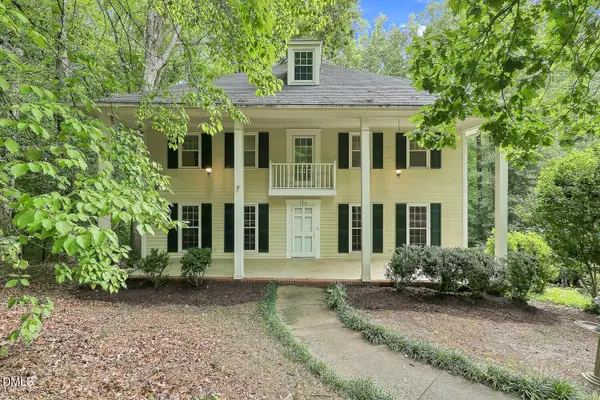 $500,000Active4 beds 5 baths3,993 sq. ft.
134 Dogwood Lane, Wake Forest, NC 27587
MLS# 10193454Listed by: RELEVATE REAL ESTATE INC.


Protect your home and budget from life's surprises with an Assurant Home Warranty, backed by a partner that supports you through every step of homeownership. Explore Plans.
©2026 Century 21 Real Estate LLC. All rights reserved. CENTURY 21®, the CENTURY 21 Logo and C21® are service marks owned by Century 21 Real Estate LLC. Century 21 Real Estate LLC fully supports the principles of the Fair Housing Act and the Equal Opportunity Act. Each office is independently owned and operated. Listing information is deemed reliable but not guaranteed accurate.