
2707 Middlewick Place, Wake Forest, NC 27587
Local realty services provided by:CENTURY 21 Triangle Group
2707 Middlewick Place,Wake Forest, NC 27587
$339,999
- 3 Beds
- 3 Baths
- 1,714 sq. ft.
- Single family
- Active
Listed by: danya bizzell
Office: taylor morrison of carolinas,
MLS#:10197104
Source:RD
Price summary
- Price:$339,999
- Price per sq. ft.:$198.37
- Monthly HOA dues:$160
About this home
What's Special: Backs to Open Space | Spacious Kitchen | Best Seller. New Construction - March Completion! Built by America's Most Trusted Home Builder. Welcome to the Sage at 2707 Middlewick Place in Forestville Station! This thoughtfully designed two-story townhome offers an open-concept layout ideal for everyday living and entertaining. The first floor features a welcoming foyer, convenient half bathroom, well-appointed kitchen with an island overlooking the dining area and gathering room, and a private patio for outdoor enjoyment. Upstairs, a spacious primary suite includes a large walk-in closet and private bathroom, while two secondary bedrooms share a full bathroom. A versatile loft provides additional living space perfect for a home office, media area, or play space. Stylish laminate tread stairs add a modern touch, and the one-car garage includes an EV charger for added convenience and future-ready living. Forestville Station offers Wake County Schools: Forestville Station: Sanford Creek Elem, Rolesville Middle & High. Close to I-540 and I-40, you'll have quick access to downtown Raleigh, Durham, Chapel Hill, Raleigh- Durham International Airport, Research Triangle Park and so much more. Discover more reasons to love our townhomes for sale in Raleigh, NC. Additional Highlights Include: tile primary shower with bench, GE freestanding stainless steel appliance package, and trash rollout at kitchen. Photos are for representative purposes only. MLS#10197104...
Contact an agent
Home facts
- Year built:2027
- Subdivision & Development:Forestville Station
- Listing ID #:10197104
- Added:1 day(s) ago
- Updated:October 08, 2026 at 01:02 AM
Rooms and interior
- Bedrooms:3
- Total bathrooms:3
- Full bathrooms:2
- Rooms Total:10
- Flooring:Carpet, Laminate, Vinyl
- Dining Description:Eat-in Kitchen, Living/Dining Room Combination
- Bathrooms Description:Bathtub/Shower Combination, Double Vanity, Shower Only, Walk-In Shower, Water Closet
- Kitchen Description:Dishwasher, Disposal, Electric Water Heater, Gas Range, Microwave, Plumbed For Ice Maker, Stainless Steel Appliance(s)
- Living area:1,714 sq. ft.
Heating and cooling
- Cooling:Central Air, Zoned
- Heating:Forced Air, Natural Gas, Zoned
- Central air:Yes
Structure and exterior
- Roof:Architectural Shingle
- Year built:2027
- Building area:1,714 sq. ft.
- Lot area:0.06 Acres
- Lot Features:Landscaped
- Architectural Style:Farmhouse
- Construction Materials:Board & Batten Siding, Fiber Cement, Stone
- Exterior Features:Patio, Rain Gutters
- Foundation Description:Slab
- Levels:Two
Schools
- High school:Wake - Rolesville High School
- Middle school:Wake - Rolesville Middle School
- Elementary school:Wake - Sanford Creek Elementary
Utilities
- Water:Public
- Sewer:Public Sewer
Finances and disclosures
- Price:$339,999
- Price per sq. ft.:$198.37
Features and amenities
- Laundry features:Laundry Room, Upper Level
- Amenities:Screens
Parking
- Total parking spaces:2
- Parking description:Attached, Driveway, Electric Vehicle Charging Station(s), Garage, Garage Door Opener, Garage Faces Front
- Garage:Yes
- Garage spaces:1
 Listings marked with a Doorify MLS icon are provided courtesy of the Doorify MLS, of North Carolina, Internet Data Exchange Database. Brokers make an effort to deliver accurate information, but buyers should independently verify any information on which they will rely in a transaction. The listing broker shall not be responsible for any typographical errors, misinformation, or misprints, and they shall be held totally harmless from any damages arising from reliance upon this data. This data is provided exclusively for consumers’ personal, non-commercial use. Copyright 2026 Doorify MLS of North Carolina. All rights reserved.
New listings near 2707 Middlewick Place
- Coming Soon
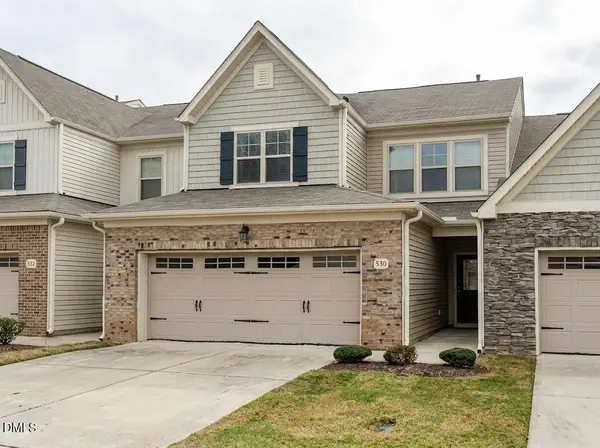 $400,000Coming Soon3 beds 3 baths2,210 sq. ft.
530 Brunello Drive, Wake Forest, NC 27587
MLS# 10196821Listed by: COLDWELL BANKER HPW - New
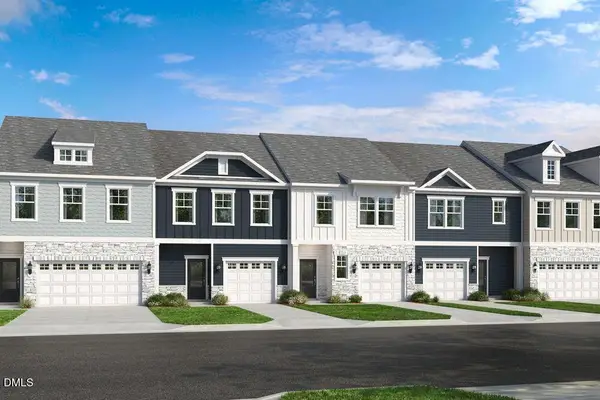 $364,999Active3 beds 3 baths1,885 sq. ft.
2709 Middlewick Place, Wake Forest, NC 27587
MLS# 10197082Listed by: TAYLOR MORRISON OF CAROLINAS, - New
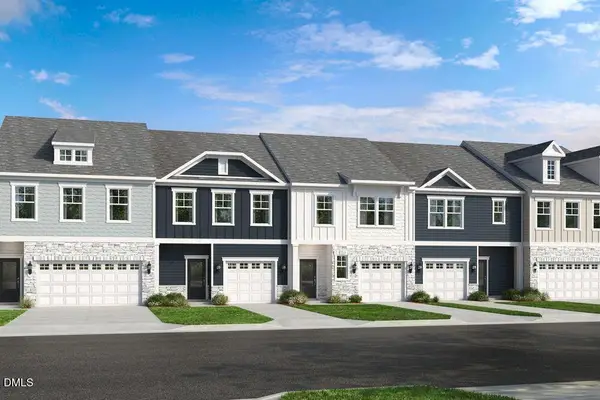 $369,999Active3 beds 3 baths1,883 sq. ft.
2701 Middlewick Place, Wake Forest, NC 27587
MLS# 10197016Listed by: TAYLOR MORRISON OF CAROLINAS, - New
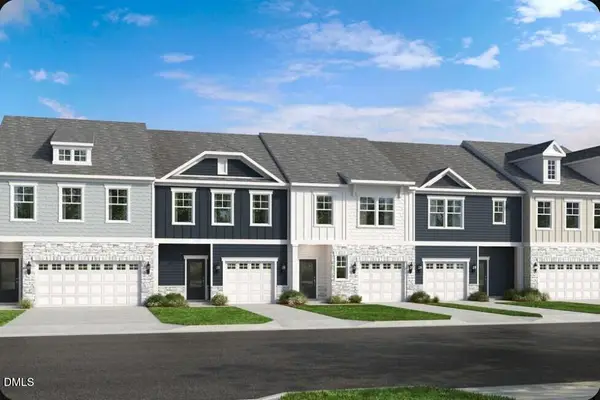 $339,999Active3 beds 3 baths1,714 sq. ft.
2703 Middlewick Place, Wake Forest, NC 27587
MLS# 10197028Listed by: TAYLOR MORRISON OF CAROLINAS, - New
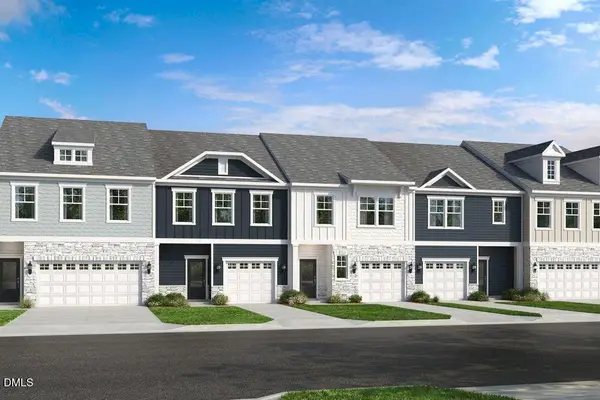 $299,999Active3 beds 3 baths1,616 sq. ft.
2705 Middlewick Place, Wake Forest, NC 27587
MLS# 10197029Listed by: TAYLOR MORRISON OF CAROLINAS, - New
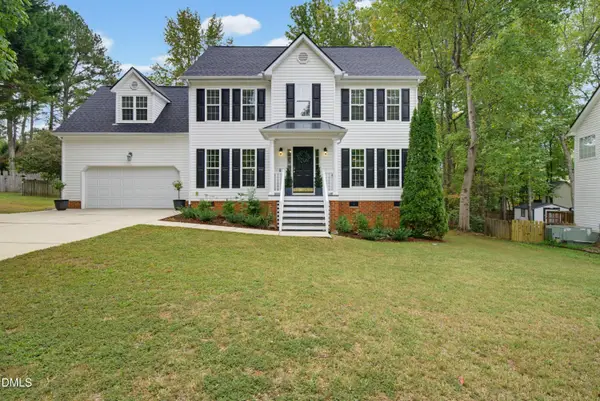 $475,000Active4 beds 3 baths2,595 sq. ft.
612 Torry Hill Court, Wake Forest, NC 27587
MLS# 10197034Listed by: PREMIER AGENTS NETWORK - New
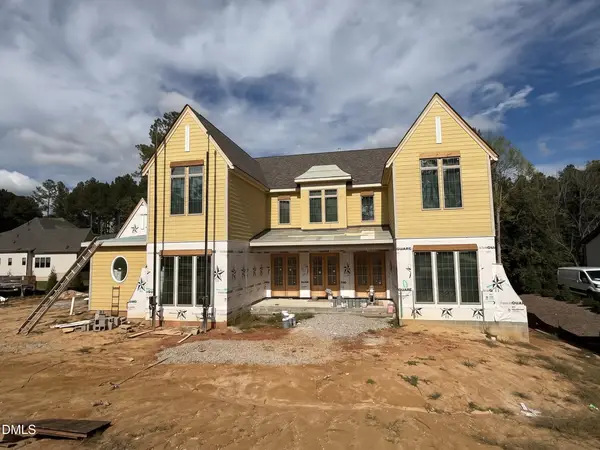 $1,895,000Active5 beds 7 baths4,685 sq. ft.
7960 Wexford Waters Lane, Wake Forest, NC 27587
MLS# 10197038Listed by: COLDWELL BANKER HPW - New
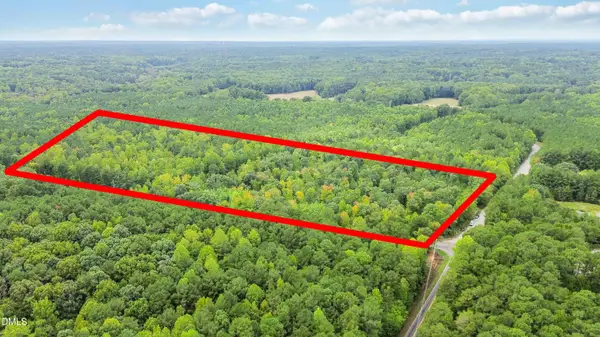 $950,000Active17.56 Acres
0 Mangum Dairy Road, Wake Forest, NC 27587
MLS# 10196980Listed by: COLDWELL BANKER HPW - New
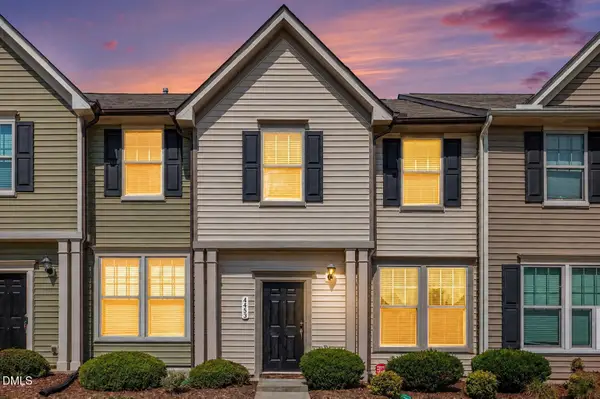 $295,995Active3 beds 3 baths1,572 sq. ft.
4453 Hillsgrove Road, Wake Forest, NC 27587
MLS# 10196955Listed by: HARI NADENDLA, BROKER


Protect your home and budget from life's surprises with an Assurant Home Warranty, backed by a partner that supports you through every step of homeownership. Explore Plans.
©2026 Century 21 Real Estate LLC. All rights reserved. CENTURY 21®, the CENTURY 21 Logo and C21® are service marks owned by Century 21 Real Estate LLC. Century 21 Real Estate LLC fully supports the principles of the Fair Housing Act and the Equal Opportunity Act. Each office is independently owned and operated. Listing information is deemed reliable but not guaranteed accurate.