
277 Kavanaugh Road, Wake Forest, NC 27587
Local realty services provided by:CENTURY 21 Triangle Group
277 Kavanaugh Road,Wake Forest, NC 27587
$599,900
- 4 Beds
- 4 Baths
- 3,459 sq. ft.
- Single family
- Active
Listed by: robert joines
Office: keller williams realty
MLS#:10182433
Source:RD
Price summary
- Price:$599,900
- Price per sq. ft.:$173.43
- Monthly HOA dues:$60
About this home
Like-new living without the new-construction wait or hassle. This spacious and flexible 4-bedroom, 4-full-bath home in Wake Forest's Elizabeth Springs community offers approximately 3,459 square feet designed for real life. Two primary suites, a dedicated office, and an enormous second-floor bonus room give you exceptional flexibility — use the bonus as a media room, gym, play space, or second living area, and keep the office as a true work-from-home setup or guest space. The main level features an open kitchen with quartz counters, herringbone subway tile backsplash, under-cabinet lighting, deep stainless sink, and gas range. Hardwood floors flow into a lofted family room, and a convenient mudroom/laundry with custom cabinetry keeps everyday living organized. The first-floor primary suite includes a walk-in closet and garden tub, with a private study completing this level. Upstairs you'll find additional bedrooms (one ensuite), another full bath, built-in cabinetry on the landing, and that oversized bonus space. All baths have tile flooring. Outdoor living is a true standout on this corner lot: a beautiful screened porch, patio, and fire-pit area, plus a vinyl-fenced backyard with a playset that conveys. Around-the-corner access to the community greenway leads to the pool, mailboxes, and little free library. Practical updates include natural gas heat and range, gas water heater, and Lennox HVAC. Community amenities feature a pool with cabana. Convenient Wake Forest location near shopping, dining, and major roads....
Contact an agent
Home facts
- Year built:2022
- Subdivision & Development:Elizabeth Springs
- Listing ID #:10182433
- Added:49 day(s) ago
- Updated:September 12, 2026 at 03:45 PM
Rooms and interior
- Bedrooms:4
- Total bathrooms:4
- Full bathrooms:4
- Rooms Total:15
- Flooring:Hardwood, Tile
- Bathrooms Description:Bathtub/Shower Combination, Soaking Tub
- Kitchen Description:Dryer, Gas Range, Gas Water Heater, Microwave, Oven, Refrigerator, Washer
- Living area:3,459 sq. ft.
Heating and cooling
- Cooling:Central Air
- Heating:Forced Air, Natural Gas
- Central air:Yes
Structure and exterior
- Roof:Shingle
- Year built:2022
- Building area:3,459 sq. ft.
- Lot area:0.24 Acres
- Lot Features:Corner, Landscaped
- Architectural Style:Transitional
- Construction Materials:Fiber Cement
- Exterior Features:Fenced Yard, Front Porch, Garden, Patio, Porch, Screened
- Foundation Description:Slab
- Levels:Two
Schools
- High school:Wake - Wake Forest High School
- Middle school:Wake - Wake Forest Middle School
- Elementary school:Wake - Sanford Creek Elementary
Utilities
- Water:Public
- Sewer:Public Sewer
Finances and disclosures
- Price:$599,900
- Price per sq. ft.:$173.43
- Tax amount:$5,572
Features and amenities
- Laundry features:Laundry Room, Main Level
Parking
- Parking description:Attached, Concrete, Driveway, Garage, Garage Faces Front
- Garage:Yes
- Garage spaces:2
 Listings marked with a Doorify MLS icon are provided courtesy of the Doorify MLS, of North Carolina, Internet Data Exchange Database. Brokers make an effort to deliver accurate information, but buyers should independently verify any information on which they will rely in a transaction. The listing broker shall not be responsible for any typographical errors, misinformation, or misprints, and they shall be held totally harmless from any damages arising from reliance upon this data. This data is provided exclusively for consumers’ personal, non-commercial use. Copyright 2026 Doorify MLS of North Carolina. All rights reserved.
New listings near 277 Kavanaugh Road
- Coming Soon
 $350,000Coming Soon3 beds 2 baths1,515 sq. ft.
813 Brewer Avenue, Wake Forest, NC 27587
MLS# 10190737Listed by: CHOICE RESIDENTIAL REAL ESTATE - New
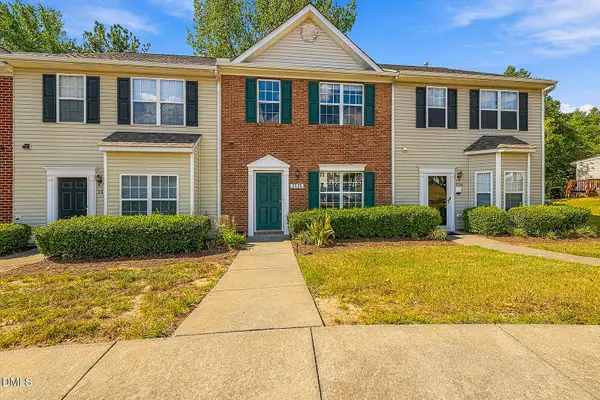 $276,900Active3 beds 3 baths1,450 sq. ft.
2839 Gross Avenue, Wake Forest, NC 27587
MLS# 10192346Listed by: HOMESMART - New
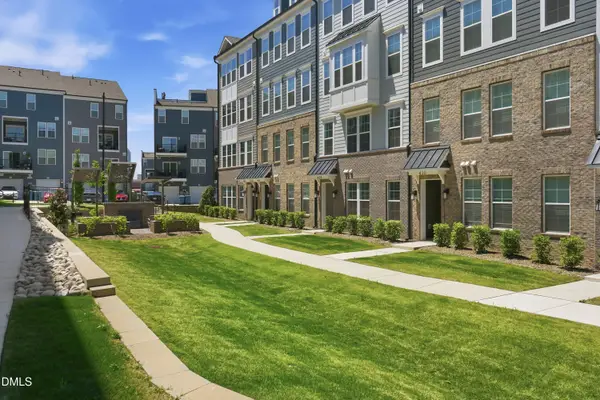 $325,000Active3 beds 3 baths1,577 sq. ft.
438 Gaston Park Lane, Wake Forest, NC 27587
MLS# 10192311Listed by: SM NORTH CAROLINA BROKERAGE - New
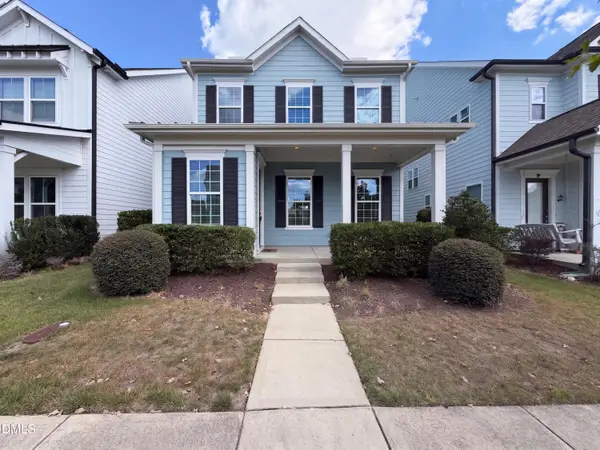 $459,000Active3 beds 3 baths2,498 sq. ft.
1625 Silo Ridge Drive, Wake Forest, NC 27587
MLS# 10192313Listed by: MARK SPAIN REAL ESTATE - New
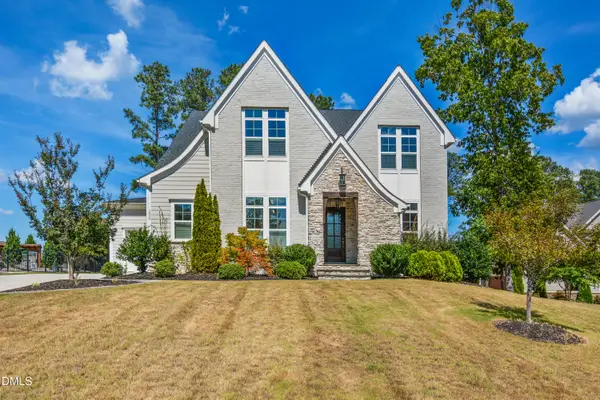 $1,150,000Active5 beds 4 baths4,117 sq. ft.
1409 Kinnesaw Street, Wake Forest, NC 27587
MLS# 10192314Listed by: CAROLINA'S CHOICE REAL ESTATE - New
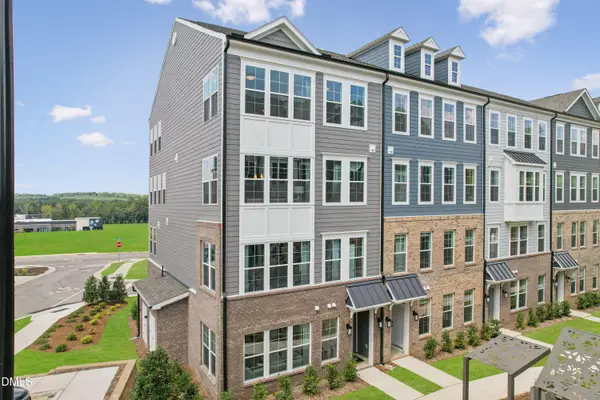 $300,000Active3 beds 3 baths1,576 sq. ft.
436 Gaston Park Lane, Wake Forest, NC 27587
MLS# 10192315Listed by: SM NORTH CAROLINA BROKERAGE - Open Sat, 11am to 4pmNew
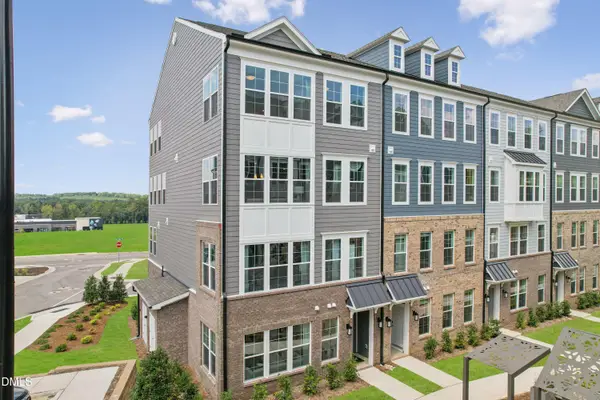 $335,000Active2 beds 3 baths1,577 sq. ft.
430 Gaston Park Lane, Wake Forest, NC 27587
MLS# 10192326Listed by: SM NORTH CAROLINA BROKERAGE - Open Sat, 11am to 4pmNew
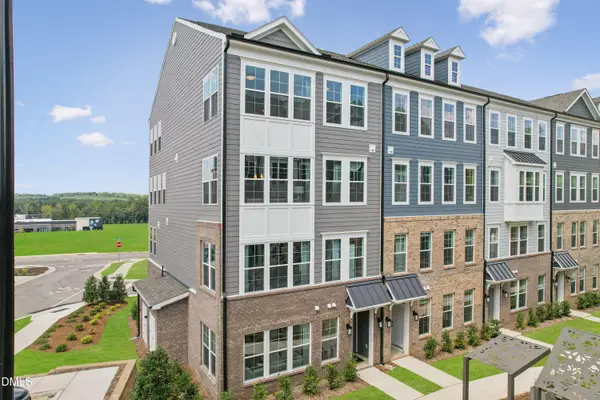 $385,000Active3 beds 3 baths2,503 sq. ft.
438 Gaston Park Lane, Wake Forest, NC 27587
MLS# 10192334Listed by: SM NORTH CAROLINA BROKERAGE - New
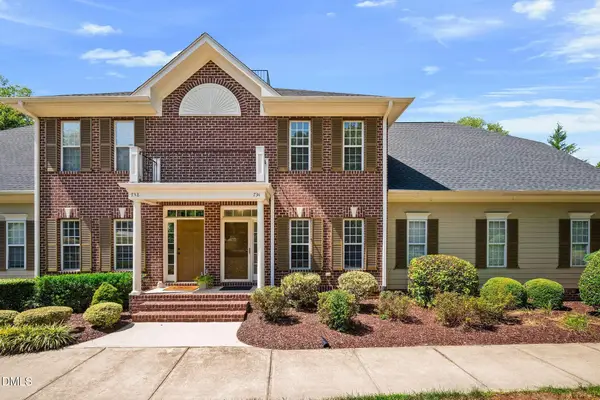 $279,900Active2 beds 3 baths1,472 sq. ft.
734 Parkside Townes Court, Wake Forest, NC 27587
MLS# 10192308Listed by: LEADING REALTY, LLC - New
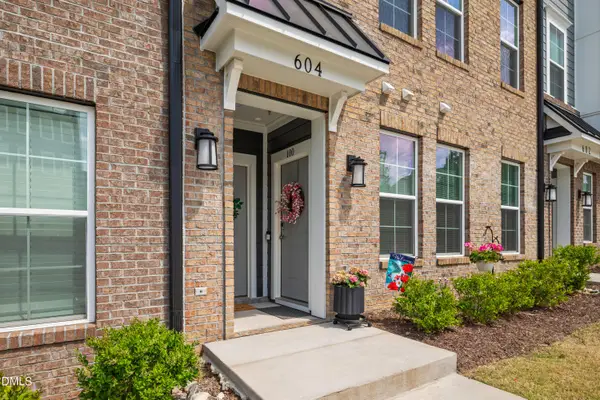 $335,000Active2 beds 3 baths1,562 sq. ft.
604 Market Grove Drive, Wake Forest, NC 27587
MLS# 10192260Listed by: CHOICE RESIDENTIAL REAL ESTATE


Protect your home and budget from life's surprises with an Assurant Home Warranty, backed by a partner that supports you through every step of homeownership. Explore Plans.
©2026 Century 21 Real Estate LLC. All rights reserved. CENTURY 21®, the CENTURY 21 Logo and C21® are service marks owned by Century 21 Real Estate LLC. Century 21 Real Estate LLC fully supports the principles of the Fair Housing Act and the Equal Opportunity Act. Each office is independently owned and operated. Listing information is deemed reliable but not guaranteed accurate.