
324 Stearns Way, Wake Forest, NC 27587
Local realty services provided by:CENTURY 21 Triangle Group
Upcoming open houses
- Sun, Sep 2702:00 pm - 04:00 pm
- Sun, Sep 2701:00 pm - 03:00 pm
Listed by: alison malloy wojnarowski, amy eure
Office: lpt realty, llc.
MLS#:10194314
Source:RD
Price summary
- Price:$875,000
- Price per sq. ft.:$256.6
- Monthly HOA dues:$23.75
About this home
Step through the wood double doors and discover a home that feels both beautifully refined and wonderfully comfortable. Refinished hardwood floors, graceful arched doorways, crown molding, and beautiful lighting give the home an elegant yet welcoming feel. In the dining room, a coffered ceiling and wainscoting create a lovely setting for gathering, while French doors open to a private first floor office. A wall of windows brings natural light into the living room, where a gas fireplace with custom millwork framed by built-in shelving and cabinetry creates a stunning focal point. The kitchen is designed with details in mind. Abundant cabinetry, generous prep space, and under cabinet lighting makes every detail shine. With a gas cooktop and hood vent, wall oven, built-in microwave, and pantry, everything you need is right where you want it. Gather around the quartz topped island beneath the pendant lights, or settle into the bright and cheerful breakfast area with its beautiful chandelier. Upstairs, the primary suite offers a peaceful retreat with a tray ceiling, walk-in closet, and bath featuring quartz countertops, a separate shower with a bench seat, and a soaking tub. Two spacious bedrooms share a bath with double vanities. An additional bedroom and bonus room give you even more flexibility. The second floor laundry room offers cabinetry, quartz countertops, and a laundry sink. A third floor flex room and floored attic storage provide space to spread out and even more space for what you need. The screened porch with Eze Breeze windows is a wonderful place to enjoy the wooded view. From there, step onto the red brick paver patio and into the flat, fenced backyard, with space for quiet mornings and evenings spent together. For Fresh interior and exterior paint, refinished hardwoods, a 2021 roof, and a 2025 HVAC add peace of mind. Beautifully updated from the inside out, this is the kind of home where you can unpack, settle in and enjoy every space from day one!...
Contact an agent
Home facts
- Year built:2009
- Subdivision & Development:Heritage
- Listing ID #:10194314
- Added:1 day(s) ago
- Updated:September 23, 2026 at 08:09 PM
Rooms and interior
- Bedrooms:4
- Total bathrooms:4
- Full bathrooms:3
- Rooms Total:11
- Flooring:Carpet, Hardwood, Tile
- Dining Description:Eat-in Kitchen
- Bathrooms Description:Bathtub/Shower Combination, Double Vanity, Separate Shower, Walk-In Shower
- Kitchen Description:Cooktop, Dishwasher, Gas Water Heater, Microwave, Refrigerator, Wall Oven
- Bedroom Description:Second Primary Bedroom
- Living area:3,410 sq. ft.
Heating and cooling
- Cooling:Central Air
- Heating:Heat Pump
- Central air:Yes
Structure and exterior
- Roof:Architectural Shingle
- Year built:2009
- Building area:3,410 sq. ft.
- Lot area:0.26 Acres
- Lot Features:Back Yard, Front Yard
- Architectural Style:Traditional
- Construction Materials:Fiber Cement
- Exterior Features:Enclosed, Fenced Yard, Front Porch, Rear Porch
- Foundation Description:Brick/Mortar
- Levels:Three Or More
Schools
- High school:Wake - Heritage High School
- Middle school:Wake - Heritage Middle
- Elementary school:Wake - Heritage Elementary
Utilities
- Water:Public
- Sewer:Public Sewer
Finances and disclosures
- Price:$875,000
- Price per sq. ft.:$256.6
- Tax amount:$6,735
Parking
- Parking description:Attached, Garage
- Garage:Yes
- Garage spaces:2
 Listings marked with a Doorify MLS icon are provided courtesy of the Doorify MLS, of North Carolina, Internet Data Exchange Database. Brokers make an effort to deliver accurate information, but buyers should independently verify any information on which they will rely in a transaction. The listing broker shall not be responsible for any typographical errors, misinformation, or misprints, and they shall be held totally harmless from any damages arising from reliance upon this data. This data is provided exclusively for consumers’ personal, non-commercial use. Copyright 2026 Doorify MLS of North Carolina. All rights reserved.
New listings near 324 Stearns Way
- Coming Soon
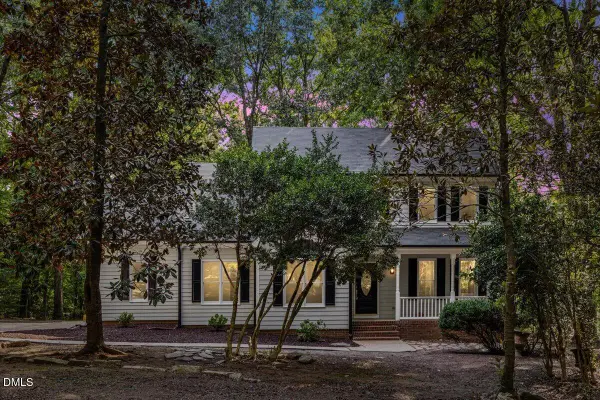 $549,000Coming Soon3 beds 3 baths2,388 sq. ft.
133 Light Falls Drive, Wake Forest, NC 27587
MLS# 10194371Listed by: EXP REALTY LLC - Coming Soon
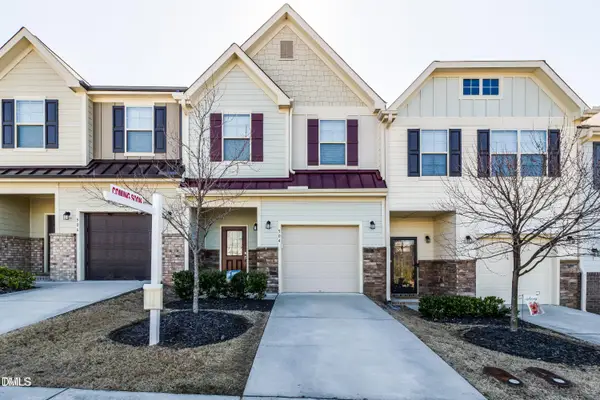 $275,000Coming Soon3 beds 3 baths1,638 sq. ft.
504 Oak Forest View Lane, Wake Forest, NC 27587
MLS# 10193994Listed by: RUTH PAYNE REAL ESTATE SERVICE - Coming Soon
 $1,564,900Coming Soon4 beds 4 baths4,890 sq. ft.
7521 Summit Pine Way, Wake Forest, NC 27587
MLS# 10193558Listed by: HOWARD HANNA ALLEN TATE RALEIGH FALLS OF NEUSE - New
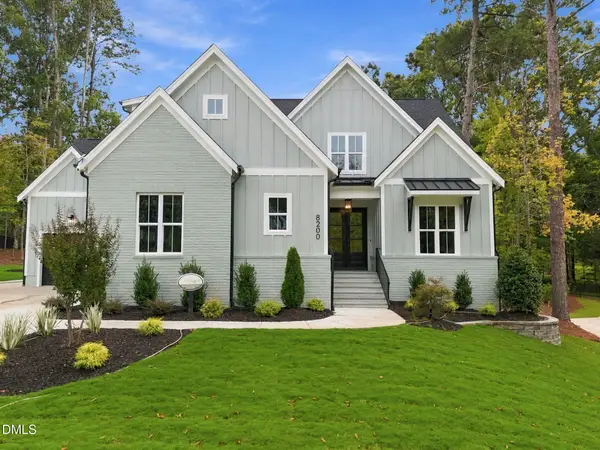 $1,425,000Active4 beds 4 baths3,968 sq. ft.
8200 Mary Claire Lane, Wake Forest, NC 27587
MLS# 10194370Listed by: COLDWELL BANKER HPW - New
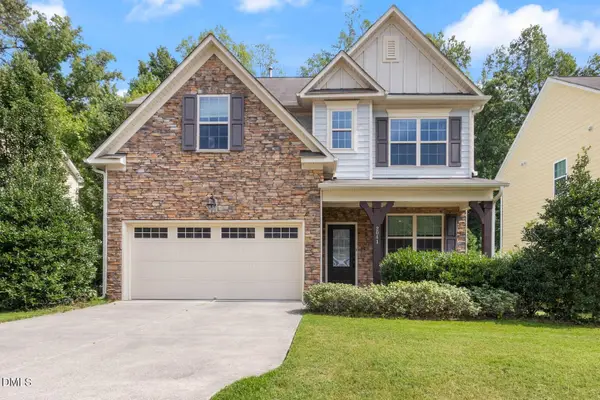 $370,000Active4 beds 3 baths2,016 sq. ft.
2041 Longmont Drive, Wake Forest, NC 27587
MLS# 10194377Listed by: KELLER WILLIAMS REALTY 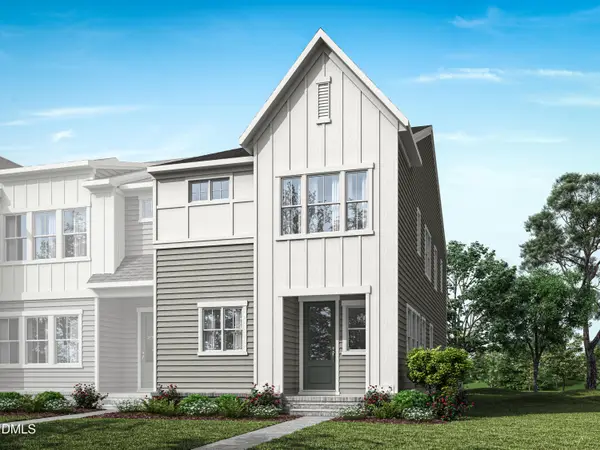 $390,000Pending3 beds 3 baths1,836 sq. ft.
201 Solaire Alley, Wake Forest, NC 27587
MLS# 10194196Listed by: TRI POINTE HOMES INC- New
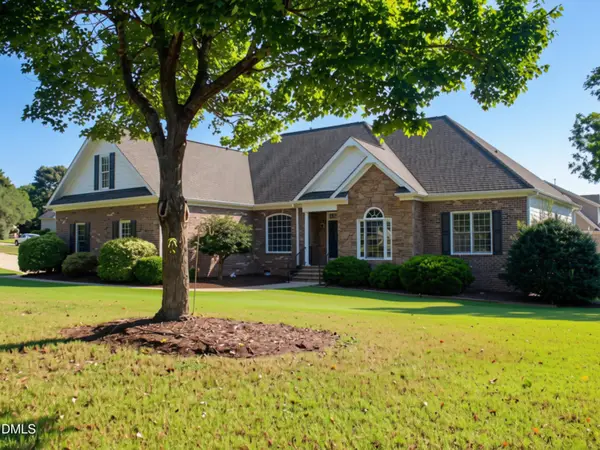 $735,000Active3 beds 3 baths2,800 sq. ft.
3100 Donlin Drive, Wake Forest, NC 27587
MLS# 10194098Listed by: EXP REALTY LLC - New
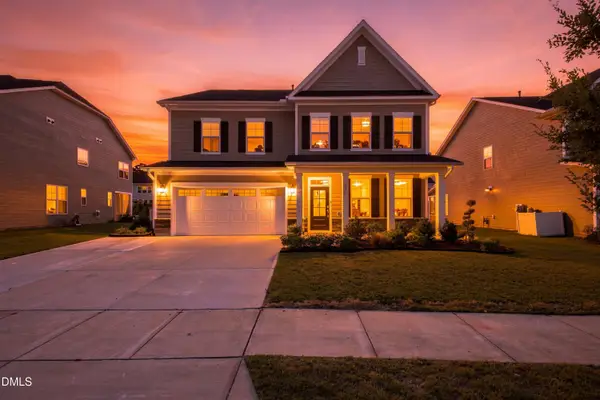 $624,000Active5 beds 4 baths3,528 sq. ft.
321 Toadstool Trail, Wake Forest, NC 27587
MLS# 10194059Listed by: COMPASS -- RALEIGH - New
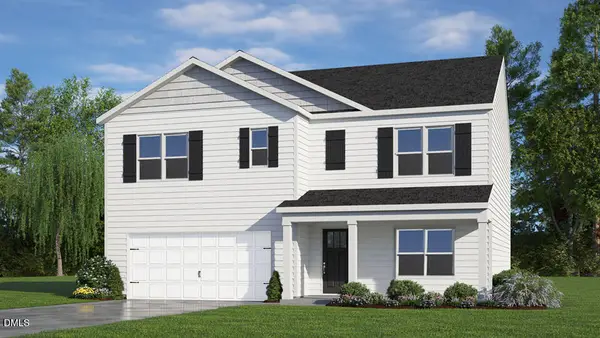 $427,962Active5 beds 3 baths2,511 sq. ft.
1844 Fighting Bull Drive, Wake Forest, NC 27587
MLS# 10194039Listed by: D.R. HORTON, INC.


Protect your home and budget from life's surprises with an Assurant Home Warranty, backed by a partner that supports you through every step of homeownership. Explore Plans.
©2026 Century 21 Real Estate LLC. All rights reserved. CENTURY 21®, the CENTURY 21 Logo and C21® are service marks owned by Century 21 Real Estate LLC. Century 21 Real Estate LLC fully supports the principles of the Fair Housing Act and the Equal Opportunity Act. Each office is independently owned and operated. Listing information is deemed reliable but not guaranteed accurate.