
4709 Capefield Drive, Wake Forest, NC 27587
Local realty services provided by:CENTURY 21 Triangle Group
4709 Capefield Drive,Wake Forest, NC 27587
$750,000
- 6 Beds
- 4 Baths
- 4,024 sq. ft.
- Single family
- Active
Upcoming open houses
- Sat, May 3001:00 pm - 03:00 pm
Listed by: jamie eliahu
Office: howard hanna allen tate raleigh falls of neuse
MLS#:10170420
Source:RD
Price summary
- Price:$750,000
- Price per sq. ft.:$186.38
- Monthly HOA dues:$80
About this home
Some homes simply check the boxes. Others tell a story the moment you walk through the door. This home truly tells a story.
Located in Stonegate at St. Andrews, this move-in ready 6 bedroom, 3 1/2 bath home with a finished walk-out basement is filled with updates, custom details, and flexible spaces designed for real life. The heart of the home is the beautifully updated kitchen featuring custom cabinetry, quartz countertops, under-cabinet lighting, a large island, farmhouse sink, and walk-in pantry ready to handle everything from busy mornings to holiday gatherings. The kitchen opens directly to the family room with custom built-ins. The main floor also includes an office with French doors for privacy, den, dining room, and laundry room.
Upstairs, you will find 5 bedrooms and 2 full bathrooms including the primary bedroom with tray ceiling, dual walk-in closets and ensuite bathroom. The finished basement offers even more flexibility with a large bonus space, flex room perfect for an office, craft room, homework room or gym, along with the 6th bedroom and 3rd full bath. Multiple unfinished basement spaces including a workshop/tool room and oversized storage areas provide plenty of room for holiday decorations, hobbies, tools, and other extras. There is truly space for everyone in this home.
Throughout the home, thoughtful updates and custom finishes add warmth and character, including accent walls, crown molding, updated lighting, custom closets in all 6 bedrooms, newer carpet, and fresh paint throughout many rooms, the basement, and even the exterior of the home.
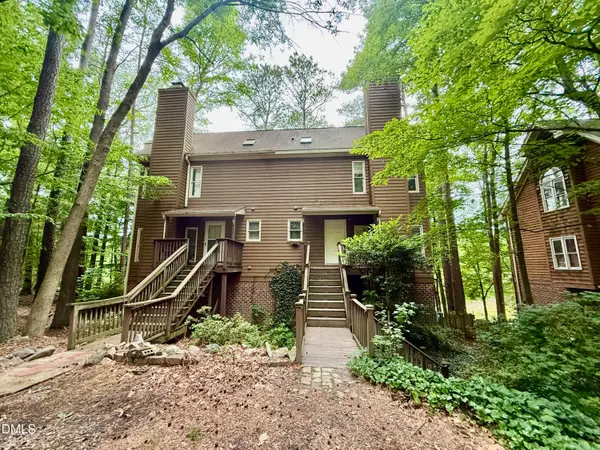
The outdoor spaces are just as impressive as the inside. A large front porch welcomes guests, while the oversized deck, patio, and expansive fenced backyard create the perfect setting for cookouts, playtime, entertaining, or relaxing evenings outdoors.
Additional features include LVP flooring on the main floor and basement, custom garage shelving, large closets, a two-car garage, and new hot water heater.
This is more than a house. It is a home built for gathering, growing, celebrating, and making memories for years to come....
Contact an agent
Home facts
- Year built:2008
- Listing ID #:10170420
- Added:1 day(s) ago
- Updated:May 29, 2026 at 03:13 PM
Rooms and interior
- Bedrooms:6
- Total bathrooms:4
- Full bathrooms:3
- Half bathrooms:1
- Rooms Total:17
- Flooring:Carpet, Tile, Vinyl
- Dining Description:Eat-in Kitchen
- Bathrooms Description:Bathtub Only, Bathtub/Shower Combination, Shower Only, Soaking Tub, Walk-In Shower
- Kitchen Description:Dishwasher, Gas Cooktop, Ice Maker, Microwave, Refrigerator, Self Cleaning Oven, Stainless Steel Appliance(s)
- Basement Description:Finished, Heated, Interior Entry, Partially Finished, Storage Space, Walk-Out Access
- Living area:4,024 sq. ft.
Heating and cooling
- Cooling:Central Air, Zoned
- Heating:Electric, Forced Air, Heat Pump, Natural Gas
- Central air:Yes
Structure and exterior
- Roof:Shingle
- Year built:2008
- Building area:4,024 sq. ft.
- Lot area:0.29 Acres
- Lot Features:Back Yard, Landscaped
- Architectural Style:Traditional, Transitional
- Construction Materials:Brick, Fiber Cement
- Exterior Features:Deck, Fenced Yard, Patio, Playground, Porch, Rain Gutters
- Foundation Description:Block
- Levels:Two
Schools
- High school:Wake - Heritage
- Middle school:Wake - Rolesville
- Elementary school:Wake - Harris Creek
Utilities
- Water:Public, Water Connected
- Sewer:Public Sewer, Sewer Connected
Finances and disclosures
- Price:$750,000
- Price per sq. ft.:$186.38
- Tax amount:$5,806
Features and amenities
- Appliances:Dishwasher, Gas Cooktop, Ice Maker, Microwave, Refrigerator, Self Cleaning Oven, Stainless Steel Appliance(s)
- Laundry features:Laundry Room, Main Level
- Amenities:Ceiling Fan(s), Clubhouse, Crown Molding, High Ceilings, Kitchen Island, Pantry, Pool, Quartz Counters, Recessed Lighting, Smooth Ceilings, Storage, Tennis Court(s), Trail(s), Tray Ceiling(s), Walk-In Closet(s)
- Pool features:Association
Parking
- Parking description:Garage, Garage Door Opener, Garage Faces Front
- Garage:Yes
- Garage spaces:2
 Listings marked with a Doorify MLS icon are provided courtesy of the Doorify MLS, of North Carolina, Internet Data Exchange Database. Brokers make an effort to deliver accurate information, but buyers should independently verify any information on which they will rely in a transaction. The listing broker shall not be responsible for any typographical errors, misinformation, or misprints, and they shall be held totally harmless from any damages arising from reliance upon this data. This data is provided exclusively for consumers’ personal, non-commercial use. Copyright 2026 Doorify MLS of North Carolina. All rights reserved.
New listings near 4709 Capefield Drive
- Open Sat, 12 to 2pmNew
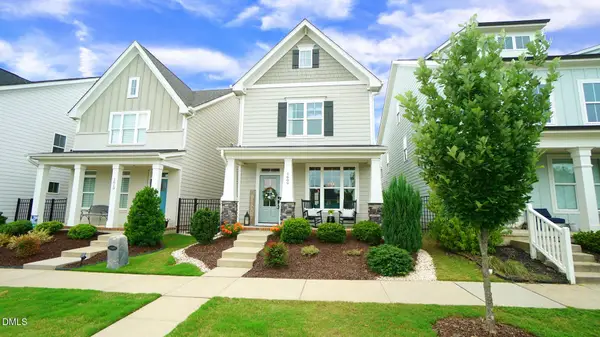 $475,000Active4 beds 4 baths2,354 sq. ft.
1609 Glazebrook Drive, Wake Forest, NC 27587
MLS# 10170401Listed by: REALTY WORLD CAROLINA PROP - New
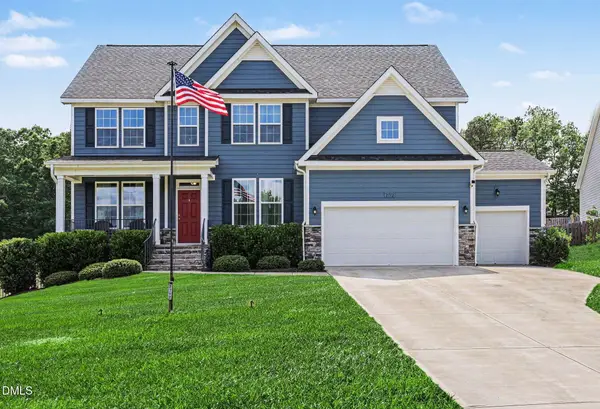 $640,000Active4 beds 3 baths2,848 sq. ft.
2712 Oxford Bluff Drive, Wake Forest, NC 27587
MLS# 10170373Listed by: COLDWELL BANKER HPW - New
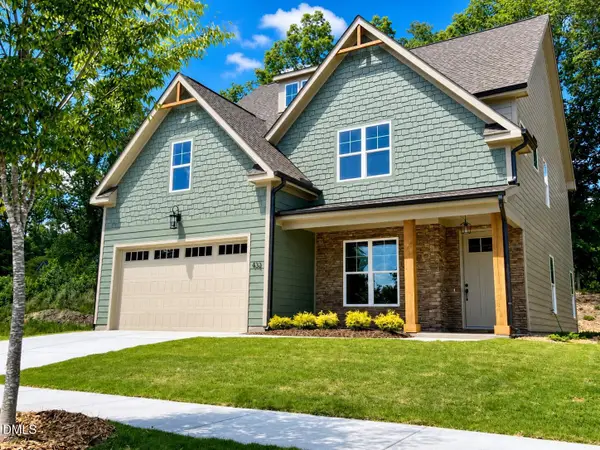 $559,900Active4 beds 4 baths2,630 sq. ft.
432 Cardinal Crest Lane, Wake Forest, NC 27587
MLS# 10170308Listed by: CAROLINA'S CHOICE REAL ESTATE - Open Sat, 1 to 3pmNew
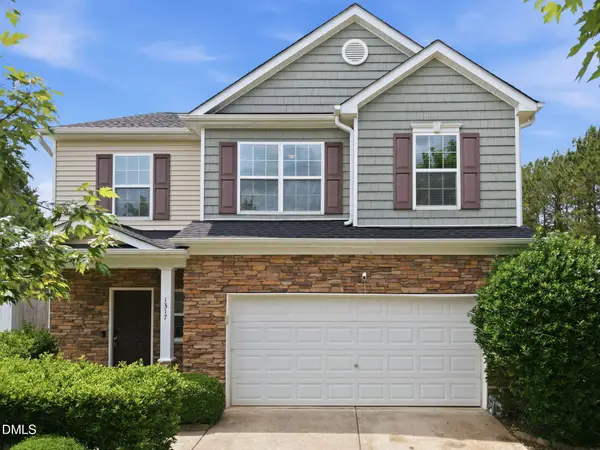 $415,000Active4 beds 3 baths2,197 sq. ft.
1317 Hosmer Court, Wake Forest, NC 27587
MLS# 10170274Listed by: REDFIN CORPORATION - Open Sat, 12 to 2pmNew
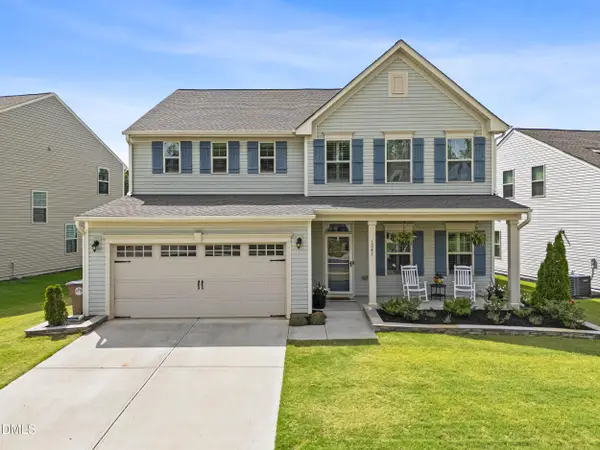 $450,000Active5 beds 3 baths3,000 sq. ft.
1541 Ripley Woods Street, Wake Forest, NC 27587
MLS# 10170255Listed by: BLUE SKY PROPERTIES - New
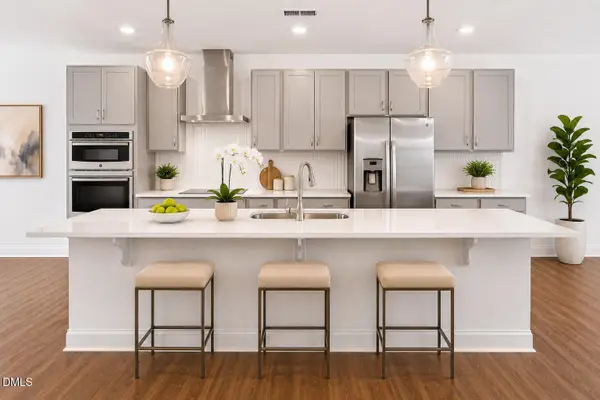 $410,000Active3 beds 3 baths2,600 sq. ft.
109 Ailey Brook Way, Wake Forest, NC 27587
MLS# 10170261Listed by: COLDWELL BANKER HPW - New
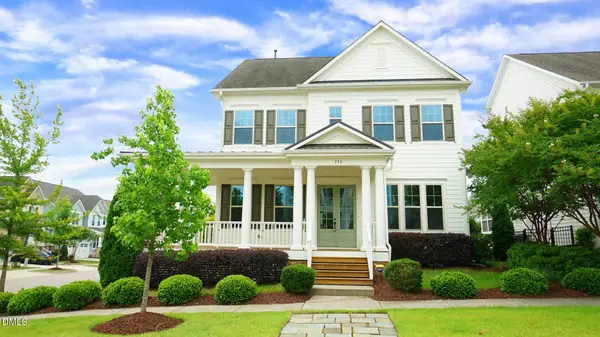 $690,000Active4 beds 3 baths3,043 sq. ft.
720 Old Dairy Drive, Wake Forest, NC 27587
MLS# 10170241Listed by: REALTY WORLD CAROLINA PROP - Open Sun, 1 to 3pmNew
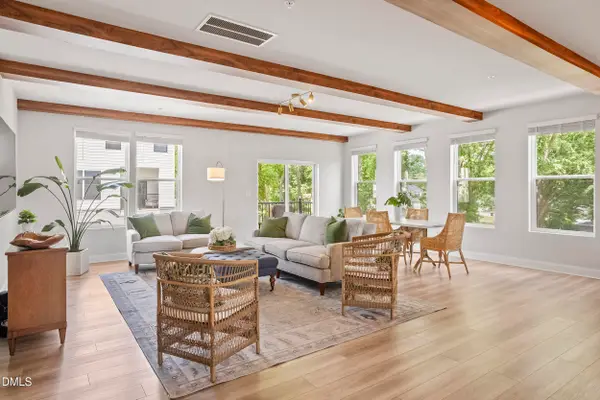 $399,999Active3 beds 3 baths2,503 sq. ft.
110 Ailey Brook Way #200, Wake Forest, NC 27587
MLS# 10170159Listed by: EXP REALTY LLC - New
 $270,000Active-- beds 3 baths1,737 sq. ft.
413 W Oak Avenue, Wake Forest, NC 27587
MLS# 10170123Listed by: RIGHT WAY REALTY LLC


Protect your home and budget from life's surprises with an Assurant Home Warranty, backed by a partner that supports you through every step of homeownership. Explore Plans.
©2026 Century 21 Real Estate LLC. All rights reserved. CENTURY 21®, the CENTURY 21 Logo and C21® are service marks owned by Century 21 Real Estate LLC. Century 21 Real Estate LLC fully supports the principles of the Fair Housing Act and the Equal Opportunity Act. Each office is independently owned and operated. Listing information is deemed reliable but not guaranteed accurate.