
532 Traditions Grande Boulevard, Wake Forest, NC 27587
Local realty services provided by:CENTURY 21 Folks Properties
532 Traditions Grande Boulevard,Wake Forest, NC 27587
$354,264
- 3 Beds
- 3 Baths
- 1,790 sq. ft.
- Single family
- Active
Upcoming open houses
- Tue, Oct 1310:00 am - 06:00 pm
- Wed, Oct 1410:00 am - 06:00 pm
Listed by: ann barefoot
Office: eastwood construction llc.
MLS#:10186442
Source:RD
Price summary
- Price:$354,264
- Price per sq. ft.:$197.91
- Monthly HOA dues:$145
About this home
Let's get you into your new home with fabulous builder incentives designed to help lower your interest rate, reduce closing costs or be used however best suits your needs! Imagine celebrating the holidays in this stunning end-unit, two-story townhome! This move-in ready end-unit Denton floor plan offers an exceptional blend of space, style and functionality, featuring a bright and spacious primary bedroom, two additional bedrooms, 2.5 baths and a thoughtfully designed layout for comfortable living. The inviting covered front porch, rear covered patio with large sliders and one-car rear-load garage add both convenience and curb appeal. Inside, the open-concept first floor end-unit is ideal for everyday living and entertaining, with a sun-filled family room, modern kitchen with center island and dedicated dining area with large sliders to back covered patio. The modern kitchen features 42" soft close cabinets for extra storage, large pantry, large island with quartz countertops, tile backsplash and stainless steel appliances. A small pocket space across from the kitchen offers a space to be used as a future tech drop zone, pocket office, pet area, homeschool space, crafts space, etc - how would you make it your own? There are many upgrades throughout the home including LVP throughout the first floor, dual vanities in bathrooms with bank of drawers in each and built in drop-zone off the garage to help keep your new home tidy and organized. Second floor features hallway full bath, 2 secondary bedrooms, laundry closet and large primary bedroom suite. Enjoy the desirable location with walking trails accessible right outside your doorstep. Residents also enjoy resort-style amenities within Traditions, including a swimming pool, clubhouse, playground, volleyball court, amphitheater and walking trails. With low-maintenance living and lawn care included through the HOA, this home offers comfort, convenience and community living at its best. Smart Home 3 year package is included with this home. This exceptional townhome is truly a must see! Minutes to everything Downtown Wake Forest and under a 30 minute drive to Raleigh for city excitement! Welcome to Wake Forest—a charming community with something for everyone! Outdoor enthusiasts will appreciate easy access to Falls Lake and the Wake Forest Reservoir, located just a short walk from The Enclave and ideal for fishing, kayaking and paddleboarding. Historic Downtown Wake Forest hosts year-round events, including Friday Night on White concerts, holiday celebrations, fall festivals and the Wake Forest Farmers Market. Enjoy the inclusive playground and community pool, spring concerts, recreational sports at Joyner and Flaherty Parks, bowling and games at Strike & Barrel, or plays, musicals, art shows and community events at the Renaissance Centre. With a public library, active senior center and picturesque historic streets to explore, there is always something to enjoy in our little slice of heaven....
Contact an agent
Home facts
- Year built:2026
- Subdivision & Development:Enclave at Traditions
- Listing ID #:10186442
- Added:56 day(s) ago
- Updated:October 10, 2026 at 03:32 PM
Rooms and interior
- Bedrooms:3
- Total bathrooms:3
- Full bathrooms:2
- Rooms Total:6
- Flooring:Carpet, Luxury Vinyl
- Bathrooms Description:Bathtub/Shower Combination, Double Vanity, Shower Only
- Kitchen Description:Dishwasher, Electric Water Heater, Free-Standing Electric Range, Microwave
- Living area:1,790 sq. ft.
Heating and cooling
- Cooling:Central Air
- Heating:Natural Gas
- Central air:Yes
Structure and exterior
- Roof:Metal, Shingle
- Year built:2026
- Building area:1,790 sq. ft.
- Lot area:0.06 Acres
- Lot Features:Cleared, Landscaped, Level
- Architectural Style:Craftsman
- Construction Materials:Fiber Cement, Stone, Stone Veneer
- Exterior Features:Covered, Front Porch, Patio, Porch, Rear Porch
- Foundation Description:Slab
- Levels:Two
Schools
- High school:Wake - Wake Forest High School
- Middle school:Wake - Wake Forest Middle School
- Elementary school:Wake - Richland Creek Elementary School
Utilities
- Water:Public
- Sewer:Public Sewer
Finances and disclosures
- Price:$354,264
- Price per sq. ft.:$197.91
- Tax amount:$1
Features and amenities
- Laundry features:In Hall, Laundry Room, Upper Level
- Smart home:Yes
Parking
- Total parking spaces:2
- Parking description:Driveway, Garage, Garage Faces Rear
- Garage:Yes
- Garage spaces:1
 Listings marked with a Doorify MLS icon are provided courtesy of the Doorify MLS, of North Carolina, Internet Data Exchange Database. Brokers make an effort to deliver accurate information, but buyers should independently verify any information on which they will rely in a transaction. The listing broker shall not be responsible for any typographical errors, misinformation, or misprints, and they shall be held totally harmless from any damages arising from reliance upon this data. This data is provided exclusively for consumers’ personal, non-commercial use. Copyright 2026 Doorify MLS of North Carolina. All rights reserved. RD Member Broker: Rhonda Folks
New listings near 532 Traditions Grande Boulevard
- Coming Soon
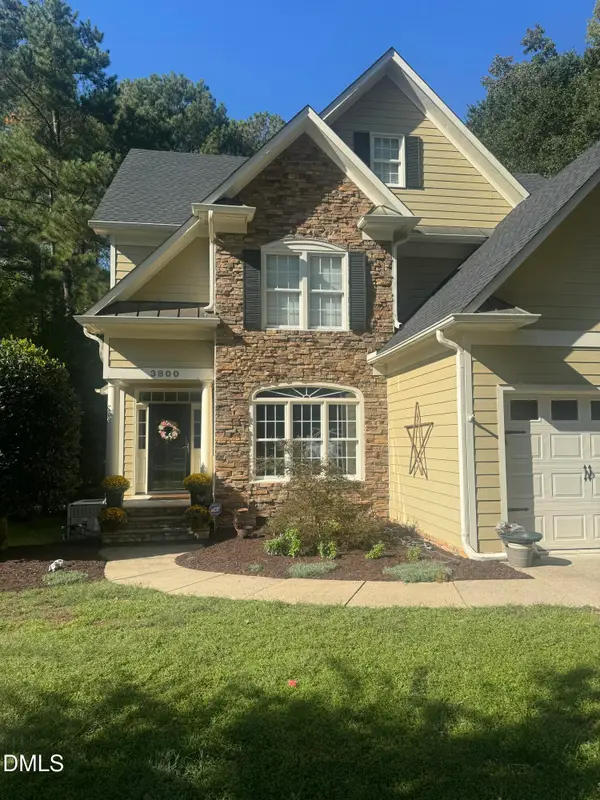 $654,000Coming Soon4 beds 3 baths2,825 sq. ft.
3800 Orange Cosmos Avenue, Wake Forest, NC 27587
MLS# 10197676Listed by: JOHANNA MILLER DESIGNS LLC - Coming Soon
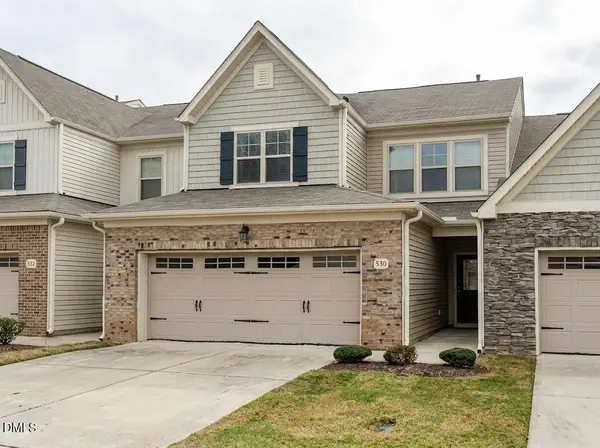 $400,000Coming Soon3 beds 3 baths2,210 sq. ft.
530 Brunello Drive, Wake Forest, NC 27587
MLS# 10196821Listed by: COLDWELL BANKER HPW - New
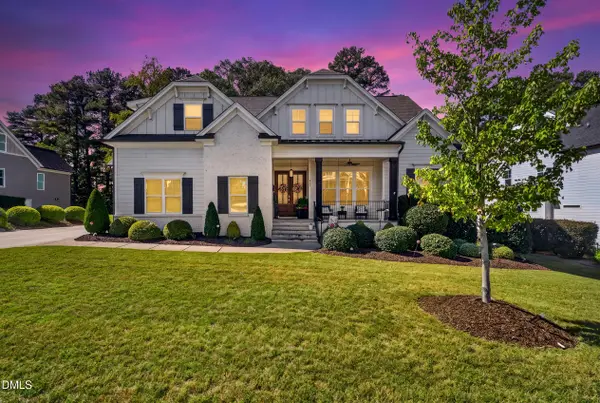 $1,115,000Active4 beds 4 baths3,547 sq. ft.
505 Myrna Lane, Wake Forest, NC 27587
MLS# 10197699Listed by: LPT REALTY, LLC - Open Sat, 12 to 4pmNew
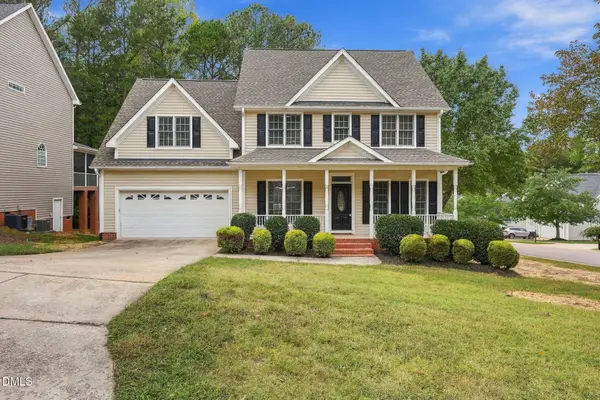 $599,900Active4 beds 4 baths3,228 sq. ft.
1721 Gracechurch Street, Wake Forest, NC 27587
MLS# 10197713Listed by: EPIQUE INC. - New
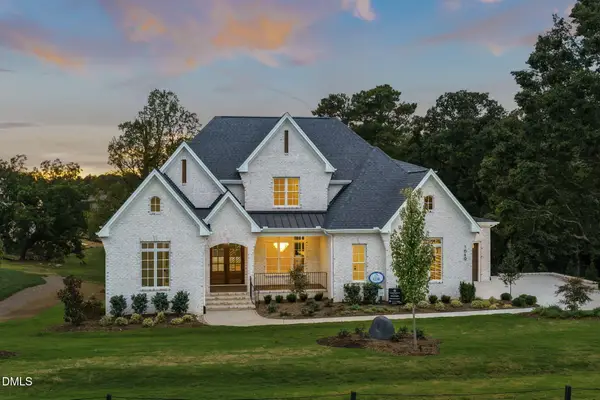 $2,085,000Active4 beds 6 baths4,547 sq. ft.
1649 Legacy Ridge Lane, Wake Forest, NC 27587
MLS# 10197633Listed by: COMPASS -- RALEIGH - New
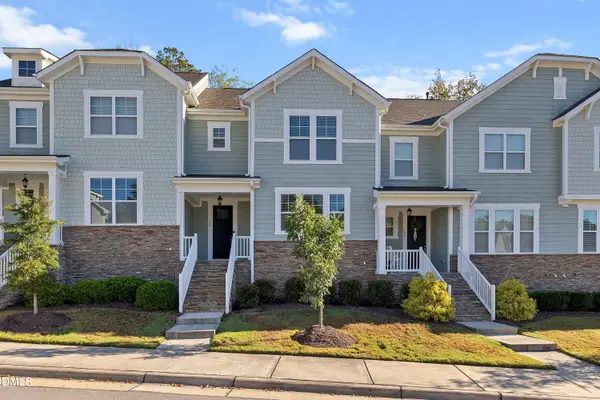 $375,000Active3 beds 2 baths1,772 sq. ft.
704 Carraway Garden Drive, Wake Forest, NC 27587
MLS# 10197507Listed by: FATHOM REALTY NC, LLC - Open Sat, 11am to 2pmNew
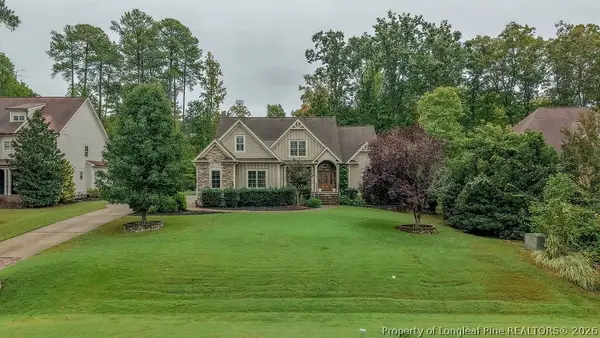 $1,100,000Active4 beds 4 baths4,545 sq. ft.
305 Bishop Falls Road, Wake Forest, NC 27587
MLS# 768251Listed by: COLDWELL BANKER ADVANTAGE - FAYETTEVILLE - New
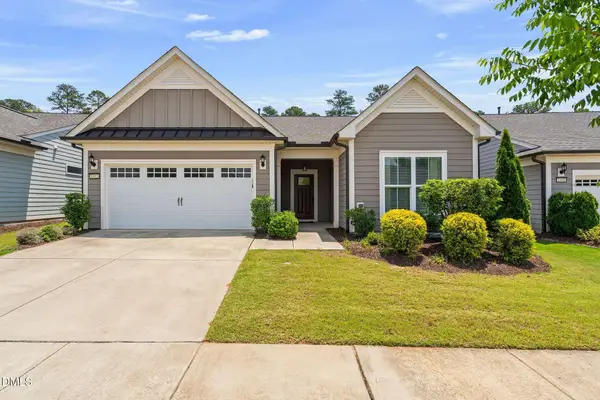 $535,000Active2 beds 2 baths1,794 sq. ft.
1412 Santa Lucia Street, Wake Forest, NC 27587
MLS# 10197473Listed by: KELLER WILLIAMS LEGACY - New
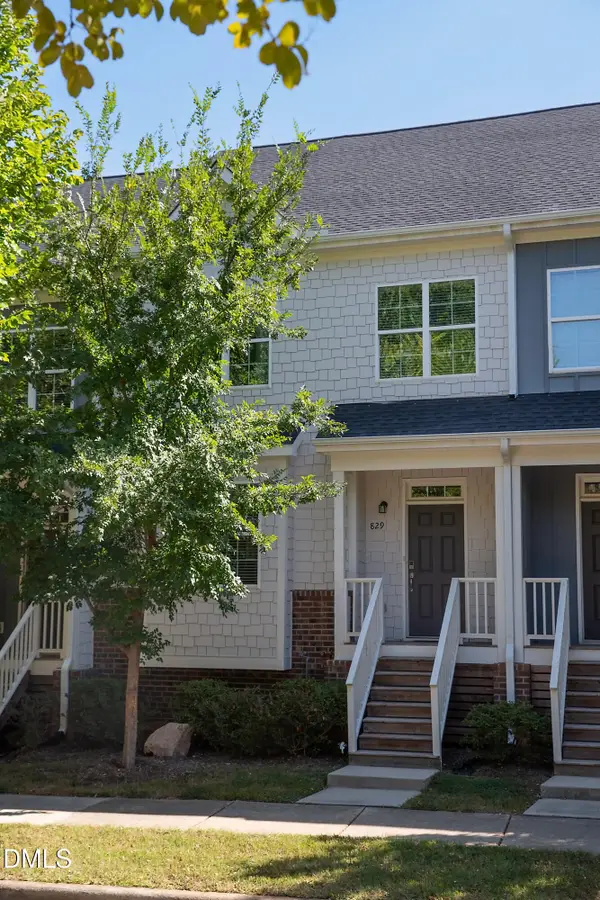 $325,000Active3 beds 3 baths1,861 sq. ft.
829 S Franklin Street, Wake Forest, NC 27587
MLS# 10197434Listed by: WIELAND PROPERTIES, INC. - New
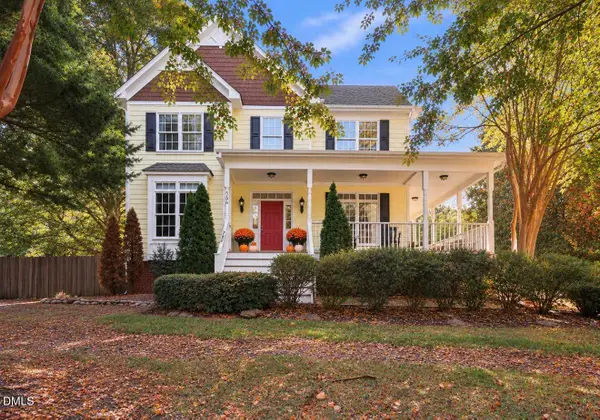 $844,000Active3 beds 3 baths2,953 sq. ft.
7508 Chouder Lane, Wake Forest, NC 27587
MLS# 10197426Listed by: EXP REALTY, LLC - C


Protect your home and budget from life's surprises with an Assurant Home Warranty, backed by a partner that supports you through every step of homeownership. Explore Plans.
©2026 Century 21 Real Estate LLC. All rights reserved. CENTURY 21®, the CENTURY 21 Logo and C21® are service marks owned by Century 21 Real Estate LLC. Century 21 Real Estate LLC fully supports the principles of the Fair Housing Act and the Equal Opportunity Act. Each office is independently owned and operated. Listing information is deemed reliable but not guaranteed accurate.