
6504 Prescott Shore Drive, Wake Forest, NC 27587
Local realty services provided by:CENTURY 21 Nexum Realty
6504 Prescott Shore Drive,Wake Forest, NC 27587
$1,300,000
- 4 Beds
- 5 Baths
- - sq. ft.
- Single family
- Sold
Listed by: whitney tarkenton novitsky
Office: lpt realty, llc.
MLS#:10181276
Source:RD
Sorry, we are unable to map this address
Price summary
- Price:$1,300,000
- Monthly HOA dues:$77
About this home
HEATED SALTWATER POOL, SPA & RESORT-STYLE CABANA! Welcome to 6504 Prescott Shore Drive in Prescott—one of Wake County's premier custom home communities in Wake Forest, NC. Situated on nearly one acre and built in 2022, this exceptional custom home offers the luxury lifestyle you've been waiting for. The backyard is the true showstopper. Enjoy your own private resort featuring a heated saltwater pool with integrated spa, elegant travertine decking, and lush professional landscaping. The incredible cabana was designed for year-round entertaining with a stunning stone bar, heaters, Sonos sound system, outdoor kitchen with integrated gas grill, two beverage refrigerators, two oversized TVs, and a convenient half bath. Whether you're hosting a crowd or unwinding after a long day, this outdoor oasis delivers Carolina living at its finest. Inside, the thoughtfully designed floor plan offers 4 bedrooms and 4 full bathrooms, including a spacious main-level primary suite plus an additional first-floor bedroom and full bath—perfect for guests, multigenerational living, or a home office. The chef's kitchen features a dramatic waterfall quartz island, 6-burner gas range, walk-in pantry with hidden storage, and an open layout ideal for gathering. Upstairs, both secondary bedrooms offer private en-suite baths and walk-in closets, while the oversized bonus room provides flexible space for a media room, gym, office, or playroom. Located just minutes from shopping, dining, and Wake County schools, this like-new custom home combines exceptional craftsmanship, privacy, and one of the most impressive outdoor living spaces you'll find in Wake Forest. This is more than a home—it's your own private retreat....
Contact an agent
Home facts
- Year built:2022
- Subdivision & Development:Prescott
- Listing ID #:10181276
- Added:93 day(s) ago
- Updated:October 25, 2026 at 07:06 AM
Rooms and interior
- Bedrooms:4
- Total bathrooms:5
- Full bathrooms:4
- Rooms Total:11
- Flooring:Brick, Carpet, Ceramic Tile, Hardwood, Painted/Stained, Terrazzo
- Bathrooms Description:Double Vanity, Soaking Tub, Walk-In Shower, Water Closet
- Kitchen Description:Dishwasher, Double Oven, Gas Water Heater, Microwave, Plumbed For Ice Maker, Range Hood, Refrigerator, Self Cleaning Oven, Stainless Steel Appliance(s), Tankless Water Heater, Wall Oven, Washer/Dryer
Heating and cooling
- Cooling:Central Air, Zoned
- Central air:Yes
Structure and exterior
- Roof:Architectural Shingle
- Year built:2022
- Lot Features:Back Yard, Front Yard, Landscaped
- Architectural Style:Transitional
- Construction Materials:Board & Batten Siding, Fiber Cement, Radiant Barrier
- Exterior Features:Covered, Fenced Yard, Front Porch, Outdoor Kitchen, Rain Gutters, Rear Porch, Screened, Storage
- Levels:Two
Schools
- High school:Wake County Schools
- Middle school:Wake County Schools
- Elementary school:Wake County Schools
Utilities
- Water:Community Water
- Sewer:Septic Tank
Finances and disclosures
- Price:$1,300,000
- Tax amount:$6,447
Features and amenities
- Pool features:Fenced, Gas Heat, In Ground, Pool Sweep, Pool/Spa Combo, Private, Salt Water
Parking
- Parking description:Attached, Driveway, Garage Door Opener, Garage Faces Side, Parking Pad
- Garage:Yes
- Garage spaces:3
 Listings marked with a Doorify MLS icon are provided courtesy of the Doorify MLS, of North Carolina, Internet Data Exchange Database. Brokers make an effort to deliver accurate information, but buyers should independently verify any information on which they will rely in a transaction. The listing broker shall not be responsible for any typographical errors, misinformation, or misprints, and they shall be held totally harmless from any damages arising from reliance upon this data. This data is provided exclusively for consumers’ personal, non-commercial use. Copyright 2026 Doorify MLS of North Carolina. All rights reserved. RD Member Broker: Satya Pullakhandam
New listings near 6504 Prescott Shore Drive
- Coming Soon
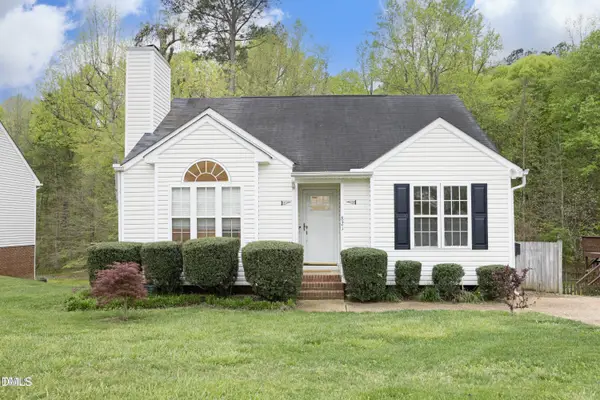 $360,000Coming Soon3 beds 2 baths1,178 sq. ft.
821 Wallridge Drive, Wake Forest, NC 27587
MLS# 10199187Listed by: EXP REALTY LLC - New
 $318,000Active4 beds 4 baths2,304 sq. ft.
627 Traditions Grande Boulevard, Wake Forest, NC 27587
MLS# 10199820Listed by: HUMPHREY AND HYATT REALTY GROU - New
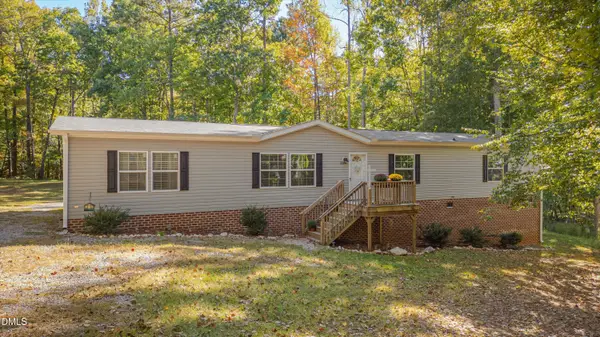 $350,000Active4 beds 2 baths2,100 sq. ft.
3204 Granville Ridge Road, Wake Forest, NC 27587
MLS# 10200088Listed by: HUNT FOR HOMES INC. - New
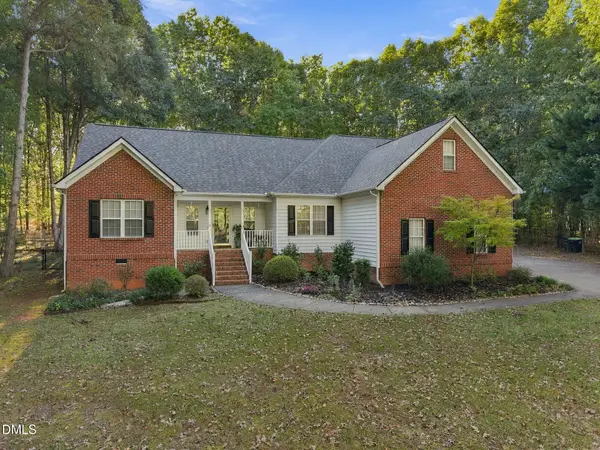 $500,000Active3 beds 3 baths2,437 sq. ft.
3714 Dillon Lane, Wake Forest, NC 27587
MLS# 10200060Listed by: LPT REALTY LLC - New
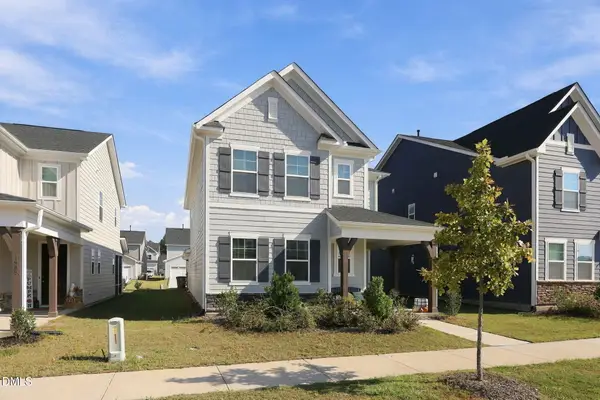 $458,000Active4 beds 3 baths2,514 sq. ft.
1989 Rosedale Ridge Avenue, Wake Forest, NC 27587
MLS# 10200003Listed by: REAL BROKER, LLC - New
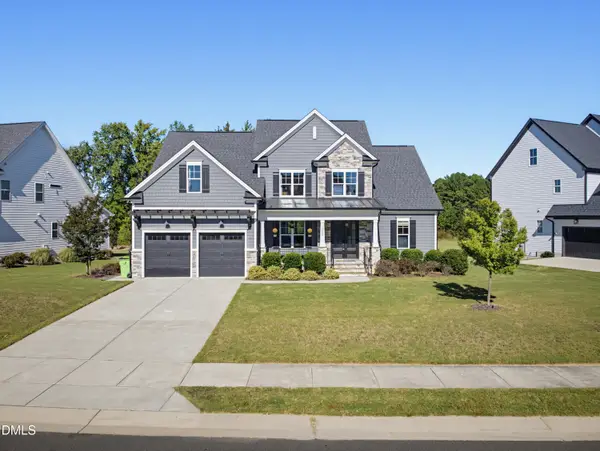 $875,000Active4 beds 4 baths3,517 sq. ft.
1605 Sweetclover Drive, Wake Forest, NC 27587
MLS# 10199976Listed by: COLDWELL BANKER HPW - New
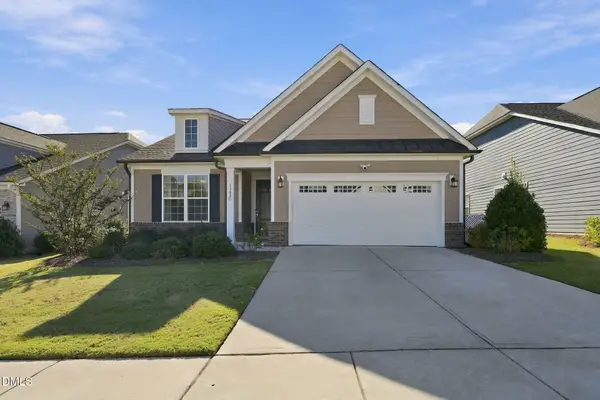 $525,000Active3 beds 2 baths1,839 sq. ft.
1308 Copper Trace Court, Wake Forest, NC 27587
MLS# 10199980Listed by: REAL BROKER, LLC - New
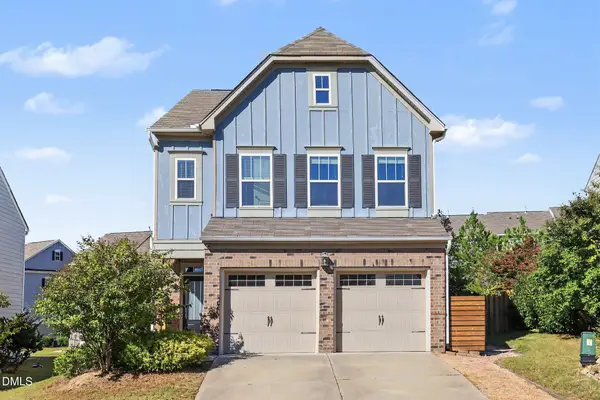 $429,000Active3 beds 3 baths2,019 sq. ft.
1833 Birdhouse Lane, Wake Forest, NC 27587
MLS# 10199943Listed by: HOWARD HANNA ALLEN TATE WAKE FOREST/ROLESVILLE - Open Sat, 12 to 1pmNew
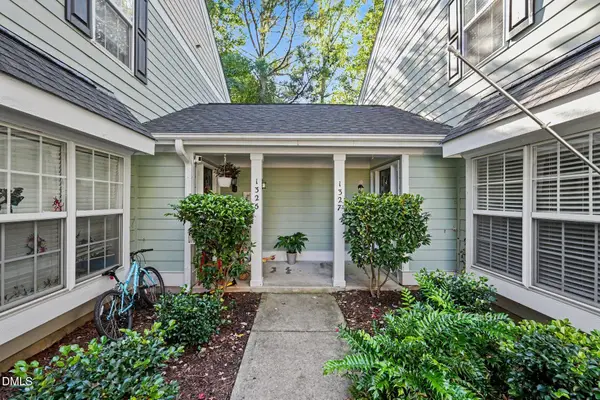 $275,000Active3 beds 2 baths1,767 sq. ft.
1327 Legacy Greene Avenue, Wake Forest, NC 27587
MLS# 10199972Listed by: MARK SPAIN REAL ESTATE - New
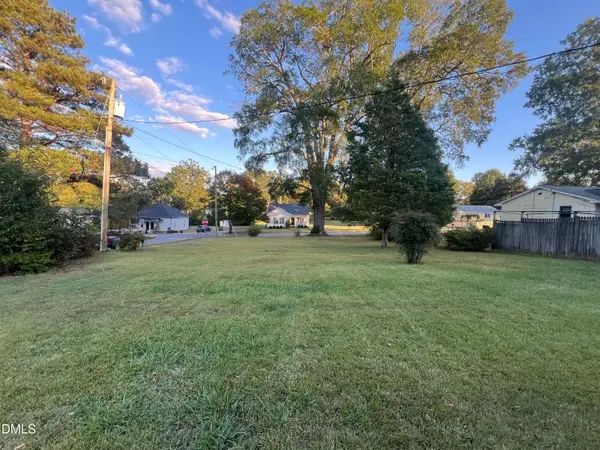 $100,000Active0.19 Acres
0 Mill Street, Wake Forest, NC 27587
MLS# 10199926Listed by: RE/MAX LEGACY


Protect your home and budget from life's surprises with an Assurant Home Warranty, backed by a partner that supports you through every step of homeownership. Explore Plans.
©2026 Century 21 Real Estate LLC. All rights reserved. CENTURY 21®, the CENTURY 21 Logo and C21® are service marks owned by Century 21 Real Estate LLC. Century 21 Real Estate LLC fully supports the principles of the Fair Housing Act and the Equal Opportunity Act. Each office is independently owned and operated. Listing information is deemed reliable but not guaranteed accurate.