
8300 Dolce Drive, Wake Forest, NC 27587
Local realty services provided by:CENTURY 21 Total Real Estate Solutions
8300 Dolce Drive,Wake Forest, NC 27587
$839,900
- 3 Beds
- 3 Baths
- 3,481 sq. ft.
- Single family
- Active
Listed by: pierre r lapierre-herrera
Office: keller williams realty
MLS#:10186200
Source:RD
Price summary
- Price:$839,900
- Price per sq. ft.:$241.28
- Monthly HOA dues:$50
About this home
GORGEOUS Custom Built home in highly sought after Berklee Estates features on 1.23 acres!! Amazing floor plan features High End Luxury Vinyl Plank flooring throughout 1st floor, 9 ft ceilings, 2 piece crown moulding, Modern Day Artika lighting throughout, Stone-surround Fireplace, Stainless Steel Appliances, Kitchen featuring High End Granite Counters & Custom Cabinets, Pot-Filler, Subway Tile Backsplash, Kitchen Island, Range Hood, Brushed Nickel Hardware, Multiple Barn Doors, Master BR w/Trey ceiling, both bathrooms boast customized rainfall showers and full body sprayers; An incredible tankless water heater allows you to run all three valves/water lines at one time and never run out of hot water!! Also includes programmable, Multi-colored LED lighting!! Choose among normal rainfall/rain forest shower settings, body sprayer, and regular shower feature, or use all at once!! Multi-jet whirlpool tub makes this the perfect bath!! Check out the custom walk-in closet cabinetry, as well as the dual granite vanities!! Head upstairs to check out the MASSIVE bonus room with bar & wine fridge: perfect for entertaining!! $5000 ReoLink 10 camera Surveillance system conveys!! Yard features include Fire Pit and High lumen solar yard lights!! Additional feature is a natural gas line with connection on the patio in backyard. This wonderful home is convenient to Wake Forest Schools, shopping, 98, and restaurants . . . Come See!!...
Contact an agent
Home facts
- Year built:2025
- Subdivision & Development:Berklee Estates
- Listing ID #:10186200
- Added:57 day(s) ago
- Updated:October 10, 2026 at 03:31 PM
Rooms and interior
- Bedrooms:3
- Total bathrooms:3
- Full bathrooms:3
- Rooms Total:9
- Flooring:Carpet, Luxury Vinyl, Plank, Tile
- Bathrooms Description:Double Vanity, Separate Shower, Soaking Tub, Walk-In Shower, Whirlpool Tub
- Kitchen Description:Cooktop, Dishwasher, Double Oven, Free-Standing Refrigerator, Gas Cooktop, Ice Maker, Microwave, Oven, Range Hood, Refrigerator, Stainless Steel Appliance(s), Wine Cooler, Wine Refrigerator
- Living area:3,481 sq. ft.
Heating and cooling
- Cooling:Ceiling Fan(s), Central Air
- Heating:Fireplace(s)
- Central air:Yes
Structure and exterior
- Roof:Shingle
- Year built:2025
- Building area:3,481 sq. ft.
- Lot area:1.23 Acres
- Lot Features:Back Yard, Cul-de-sac, Front Yard, Garden, Hardwood Trees, Level, Partially Cleared, Private, Views
- Architectural Style:Craftsman, Traditional, Transitional
- Construction Materials:Board & Batten Siding, Fiber Cement, HardiPlank Type, Vertical Siding
- Exterior Features:Barbecue, Covered, Deck, Fire Pit, Front Porch, Garden, Lighting, Outdoor Grill, Patio, Porch, Private Yard, Rain Gutters
- Foundation Description:Concrete Perimeter, Raised
- Levels:One and One Half, Two
Schools
- High school:Wake - Wake Forest High School
- Middle school:Wake - Wake Forest Middle School
- Elementary school:Wake - Richland Creek Elementary School
Utilities
- Water:Community Water
- Sewer:Septic Tank
Finances and disclosures
- Price:$839,900
- Price per sq. ft.:$241.28
- Tax amount:$4,253
Features and amenities
- Laundry features:Laundry Room, Main Level
- Amenities:Blinds
Parking
- Total parking spaces:6
- Parking description:Attached, Concrete, Driveway, Garage, Garage Door Opener
- Garage:Yes
- Garage spaces:2
 Listings marked with a Doorify MLS icon are provided courtesy of the Doorify MLS, of North Carolina, Internet Data Exchange Database. Brokers make an effort to deliver accurate information, but buyers should independently verify any information on which they will rely in a transaction. The listing broker shall not be responsible for any typographical errors, misinformation, or misprints, and they shall be held totally harmless from any damages arising from reliance upon this data. This data is provided exclusively for consumers’ personal, non-commercial use. Copyright 2026 Doorify MLS of North Carolina. All rights reserved.
New listings near 8300 Dolce Drive
- Coming Soon
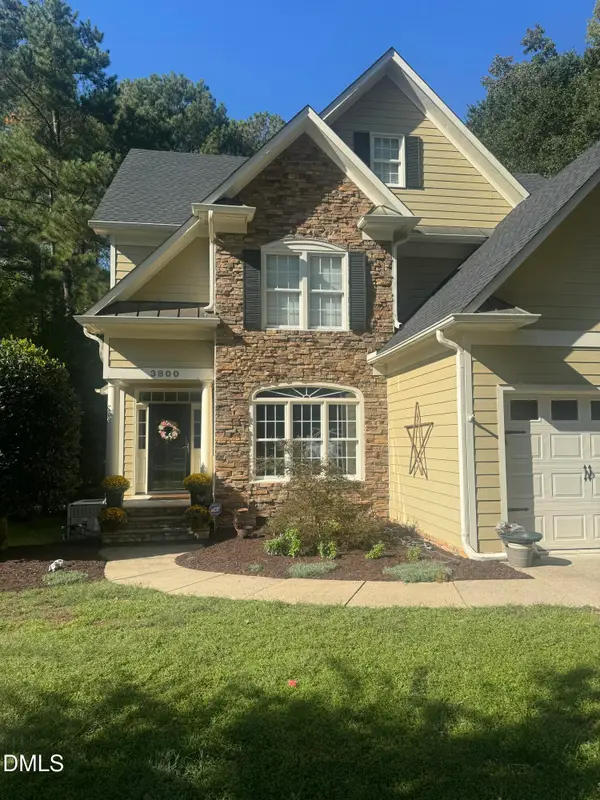 $654,000Coming Soon4 beds 3 baths2,825 sq. ft.
3800 Orange Cosmos Avenue, Wake Forest, NC 27587
MLS# 10197676Listed by: JOHANNA MILLER DESIGNS LLC - Coming Soon
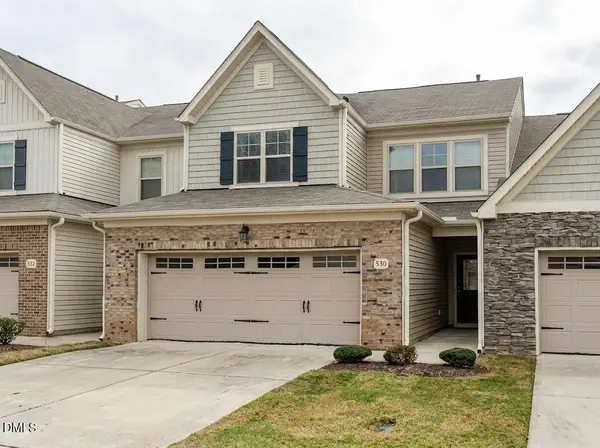 $400,000Coming Soon3 beds 3 baths2,210 sq. ft.
530 Brunello Drive, Wake Forest, NC 27587
MLS# 10196821Listed by: COLDWELL BANKER HPW - New
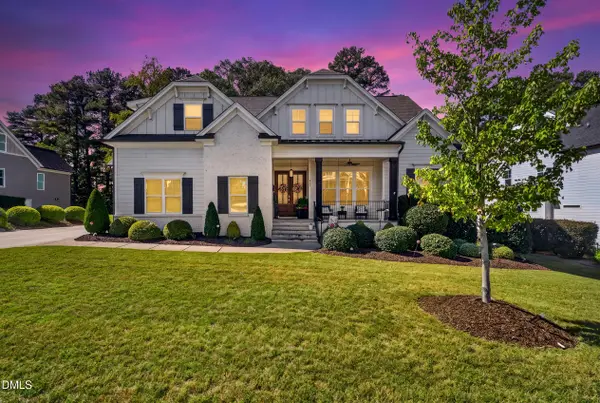 $1,115,000Active4 beds 4 baths3,547 sq. ft.
505 Myrna Lane, Wake Forest, NC 27587
MLS# 10197699Listed by: LPT REALTY, LLC - Open Sat, 12 to 4pmNew
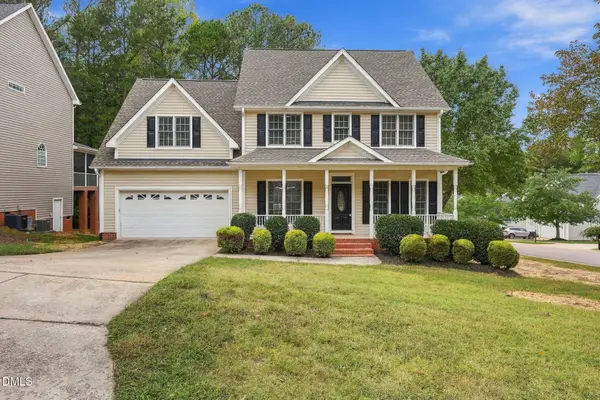 $599,900Active4 beds 4 baths3,228 sq. ft.
1721 Gracechurch Street, Wake Forest, NC 27587
MLS# 10197713Listed by: EPIQUE INC. - New
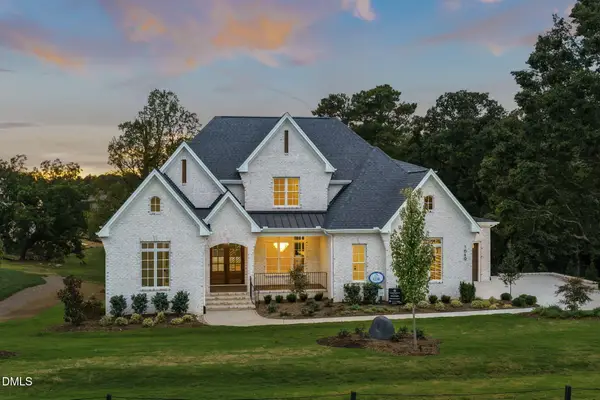 $2,085,000Active4 beds 6 baths4,547 sq. ft.
1649 Legacy Ridge Lane, Wake Forest, NC 27587
MLS# 10197633Listed by: COMPASS -- RALEIGH - New
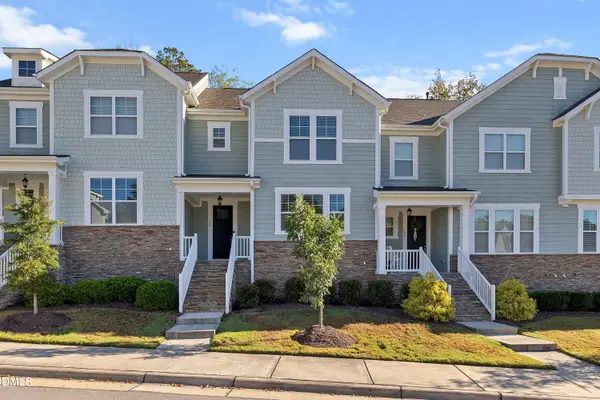 $375,000Active3 beds 2 baths1,772 sq. ft.
704 Carraway Garden Drive, Wake Forest, NC 27587
MLS# 10197507Listed by: FATHOM REALTY NC, LLC - Open Sat, 11am to 2pmNew
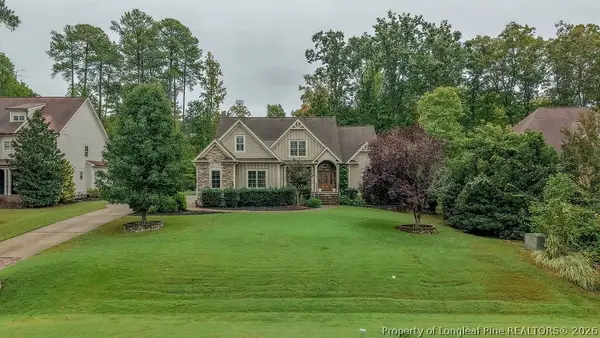 $1,100,000Active4 beds 4 baths4,545 sq. ft.
305 Bishop Falls Road, Wake Forest, NC 27587
MLS# 768251Listed by: COLDWELL BANKER ADVANTAGE - FAYETTEVILLE - New
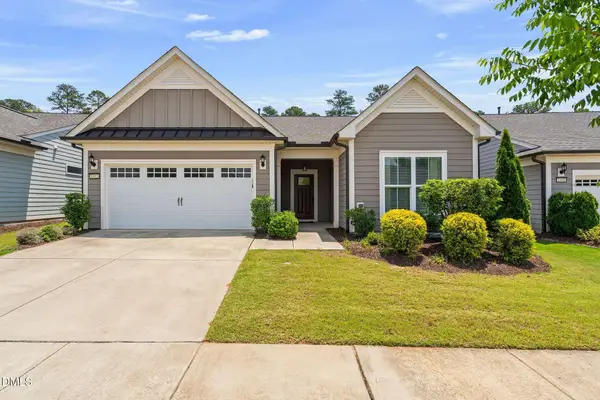 $535,000Active2 beds 2 baths1,794 sq. ft.
1412 Santa Lucia Street, Wake Forest, NC 27587
MLS# 10197473Listed by: KELLER WILLIAMS LEGACY - New
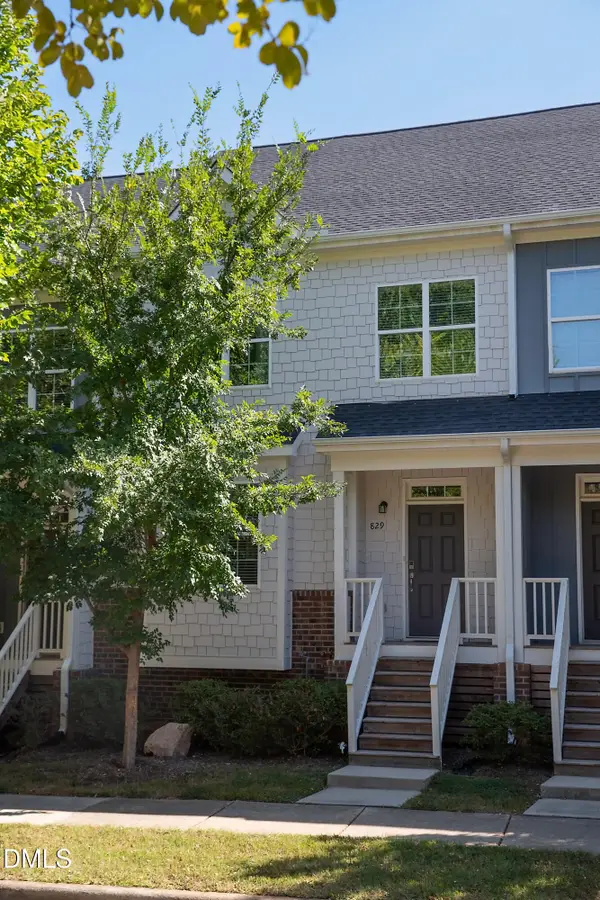 $325,000Active3 beds 3 baths1,861 sq. ft.
829 S Franklin Street, Wake Forest, NC 27587
MLS# 10197434Listed by: WIELAND PROPERTIES, INC. - New
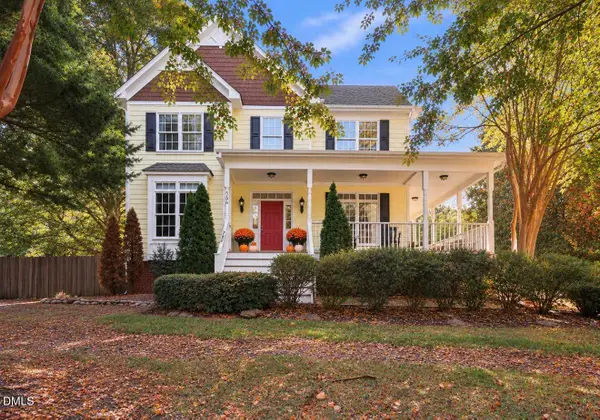 $844,000Active3 beds 3 baths2,953 sq. ft.
7508 Chouder Lane, Wake Forest, NC 27587
MLS# 10197426Listed by: EXP REALTY, LLC - C


Protect your home and budget from life's surprises with an Assurant Home Warranty, backed by a partner that supports you through every step of homeownership. Explore Plans.
©2026 Century 21 Real Estate LLC. All rights reserved. CENTURY 21®, the CENTURY 21 Logo and C21® are service marks owned by Century 21 Real Estate LLC. Century 21 Real Estate LLC fully supports the principles of the Fair Housing Act and the Equal Opportunity Act. Each office is independently owned and operated. Listing information is deemed reliable but not guaranteed accurate.