
9249 Kitchin Farms Way, Wake Forest, NC 27587
Local realty services provided by:CENTURY 21 Total Real Estate Solutions
9249 Kitchin Farms Way,Wake Forest, NC 27587
$440,000
- 3 Beds
- 4 Baths
- 2,108 sq. ft.
- Multi-family
- Pending
Listed by: jhoana pena
Office: clayton properties group inc
MLS#:10038678
Source:RD
Price summary
- Price:$440,000
- Price per sq. ft.:$208.73
- Monthly HOA dues:$90
About this home
This is exactly what you have been waiting for—timeless charm blended with modern comfort in a well-established community with an unbeatable location just 8 minutes from I-540, right between Raleigh and Wake Forest.
This beautifully designed home features a charming rocking chair front porch facing sidewalk-lined streets within walking distance to the community pool and playgrounds. Enjoy outdoor living with a ceiling fan on your rear covered porch.
Inside, enjoy an open layout that's ideal for entertaining! Gas log fireplace in the family room, a dining area that's large enough to fit a farmhouse table, a bright breakfast/sitting area and oversize island. GOURMET KITCHEN features 5-burner GAS cooktop with stainless vent-hood and wall ovens!
Upstairs you'll find three bedrooms including the primary suite with walk-in closet and en-suite bath featuring an oversized 5ft walk-in shower, spacious linen closet, dual vanities with quartz countertops, a private water closet and ceramic tile floors.
Two additional bedrooms are on the second floor with another full bath with dual sinks and ceramic tile floors conveniently located in the hallway next to the laundry area.
Third floor finished bonus room with private half bath is perfect for guests, a home office or extra storage.
You'll have plenty of parking with a 2-car detached garage and 2-car driveway accessed by a private alley at the rear of the home. Plenty of public street parking for guests conveniently located by the front door on Kitchin Farms Way.
Additional features and upgrades include Luxury Vinyl Plank floors the entire main level, hardwood staircases leading to the second and third floors, programmable thermostats on each living level, on-demand tankless water heater for endless hot water, and low-maintenance fiber cement siding to keep your home comfortable and energy-efficient!
Now's the Time! Be sure to ask about the UNBELIEVABLE incentives for these final opportunities at Kitchin Farms, including the Quick Move-In Package - Stainless Steel Refrigerator, Washer, Dryer and 2'' Blinds! Come and visit today!...
Contact an agent
Home facts
- Year built:2024
- Subdivision & Development:The Preserve at Kitchin Farms
- Listing ID #:10038678
- Added:816 day(s) ago
- Updated:August 07, 2026 at 04:37 PM
Rooms and interior
- Bedrooms:3
- Total bathrooms:4
- Full bathrooms:2
- Rooms Total:8
- Flooring:Carpet, Ceramic Tile, Luxury Vinyl, Tile
- Dining Description:Eat-in Kitchen, Living/Dining Room Combination
- Bathrooms Description:Bathtub/Shower Combination, Double Vanity, Shower Only, Walk-In Shower, Water Closet
- Kitchen Description:Convection Oven, Cooktop, Dishwasher, Disposal, Double Oven, Dryer, Electric Oven, Exhaust Fan, Gas Cooktop, Gas Water Heater, Ice Maker, Microwave, Plumbed For Ice Maker, Range Hood, Refrigerator, Stainless Steel Appliance(s), Tankless Water Heater, Vented Exhaust Fan, Wall Oven, Washer
- Living area:2,108 sq. ft.
Heating and cooling
- Cooling:Central Air, Zoned
- Heating:Central, Forced Air, Natural Gas, Zoned
- Central air:Yes
Structure and exterior
- Roof:Architectural Shingle
- Year built:2024
- Building area:2,108 sq. ft.
- Lot area:0.1 Acres
- Lot Features:Landscaped
- Architectural Style:Charleston
- Construction Materials:Fiber Cement, HardiPlank Type
- Exterior Features:Covered, Patio, Porch, Rain Gutters, Rear Porch
- Foundation Description:Slab
- Levels:Three Or More
Schools
- High school:Wake - Wake Forest High School
- Middle school:Wake - Wake Forest Middle School
- Elementary school:Wake - Sanford Creek Elementary
Utilities
- Water:Public
- Sewer:Public Sewer
Finances and disclosures
- Price:$440,000
- Price per sq. ft.:$208.73
Features and amenities
- Laundry features:Electric Dryer Hookup, Laundry Closet, Upper Level
- Pool features:Community, In Ground
Parking
- Total parking spaces:4
- Parking description:Detached, Driveway, Garage, Garage Door Opener, Garage Faces Rear
- Garage:Yes
- Garage spaces:2
 Listings marked with a Doorify MLS icon are provided courtesy of the Doorify MLS, of North Carolina, Internet Data Exchange Database. Brokers make an effort to deliver accurate information, but buyers should independently verify any information on which they will rely in a transaction. The listing broker shall not be responsible for any typographical errors, misinformation, or misprints, and they shall be held totally harmless from any damages arising from reliance upon this data. This data is provided exclusively for consumers’ personal, non-commercial use. Copyright 2026 Doorify MLS of North Carolina. All rights reserved.
New listings near 9249 Kitchin Farms Way
- Coming SoonOpen Sat, 1 to 3pm
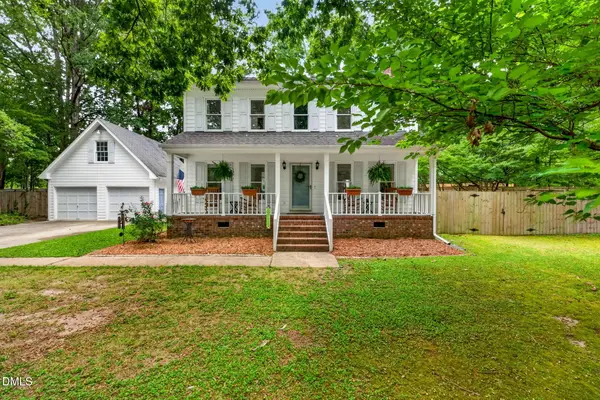 $450,000Coming Soon3 beds 3 baths1,643 sq. ft.
3124 Taylors Ridge Road, Wake Forest, NC 27587
MLS# 10194418Listed by: COLDWELL BANKER HPW - Coming Soon
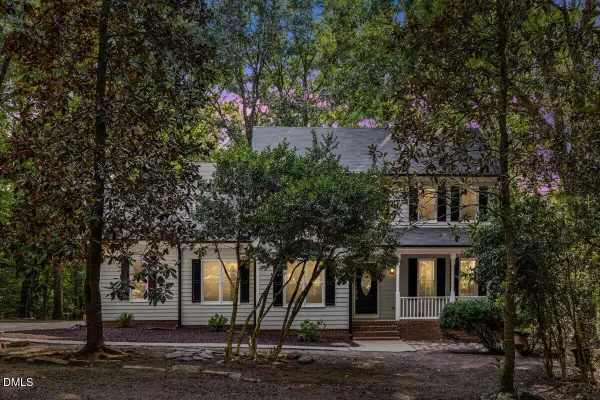 $549,000Coming Soon3 beds 3 baths2,388 sq. ft.
133 Light Falls Drive, Wake Forest, NC 27587
MLS# 10194371Listed by: EXP REALTY LLC - Coming Soon
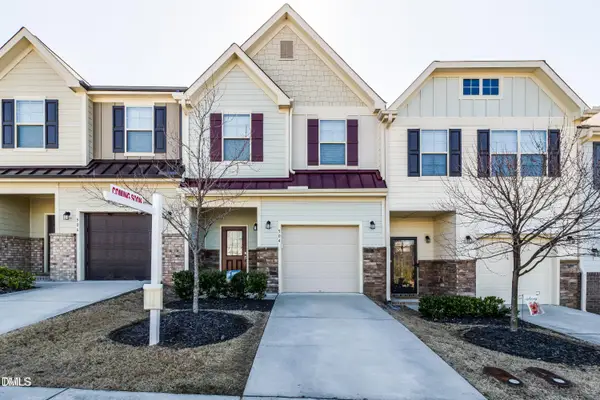 $275,000Coming Soon3 beds 3 baths1,638 sq. ft.
504 Oak Forest View Lane, Wake Forest, NC 27587
MLS# 10193994Listed by: RUTH PAYNE REAL ESTATE SERVICE - New
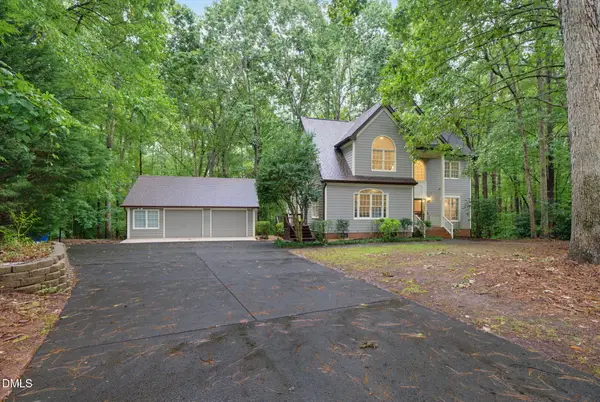 $725,000Active4 beds 3 baths3,147 sq. ft.
1731 Chestnut Hill Road, Wake Forest, NC 27587
MLS# 10194649Listed by: PREMIER AGENTS NETWORK - New
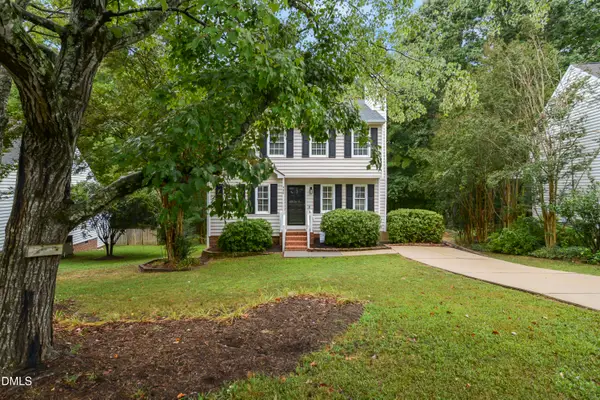 $349,900Active3 beds 3 baths1,507 sq. ft.
330 Tillamook Drive, Wake Forest, NC 27587
MLS# 10194657Listed by: CAROLINA'S CHOICE REAL ESTATE - New
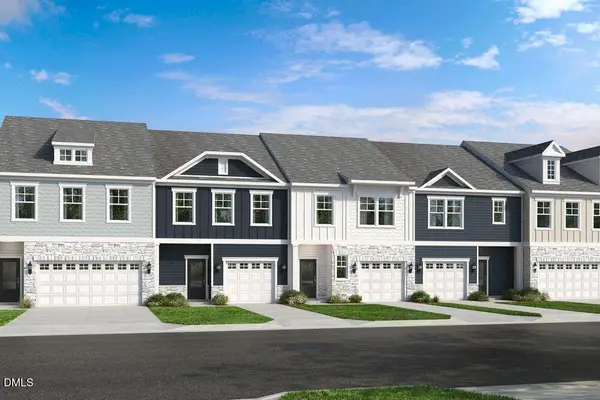 $364,999Active4 beds 3 baths1,883 sq. ft.
8768 Wardle Court, Wake Forest, NC 27587
MLS# 10194658Listed by: TAYLOR MORRISON OF CAROLINAS, - New
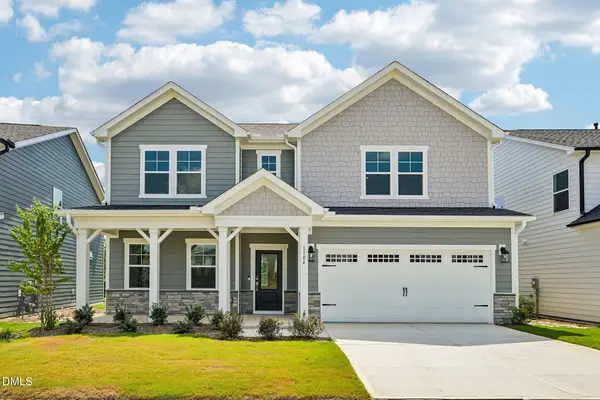 $489,999Active4 beds 3 baths2,484 sq. ft.
1104 Sun Springs Road, Wake Forest, NC 27587
MLS# 10194676Listed by: TAYLOR MORRISON OF CAROLINAS, - New
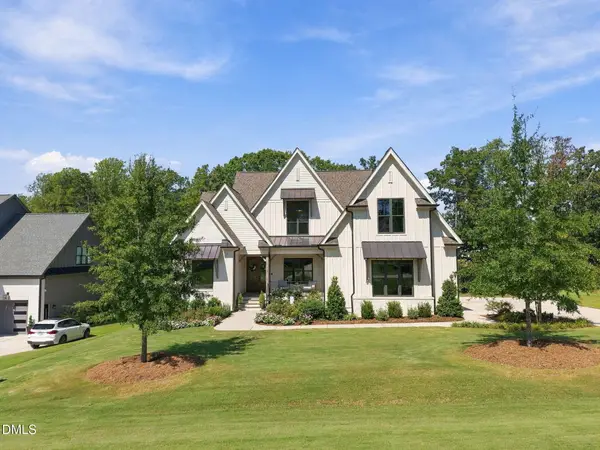 $1,595,000Active4 beds 4 baths4,056 sq. ft.
1221 Perry Bluff Drive, Wake Forest, NC 27587
MLS# 10194574Listed by: KELLER WILLIAMS ELITE REALTY - New
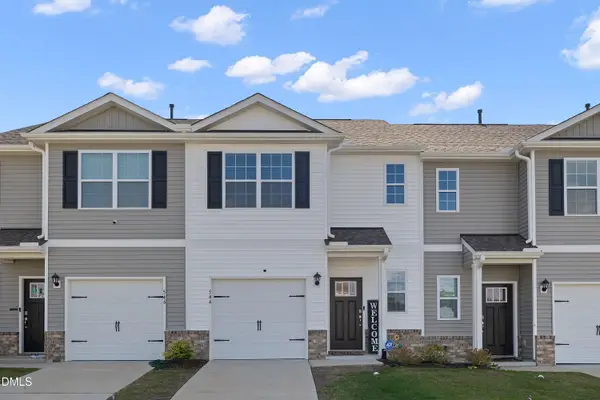 $299,500Active3 beds 3 baths1,498 sq. ft.
544 Belgian Red Way, Wake Forest, NC 27587
MLS# 10194575Listed by: PROPERTY SPECIFIC, LLC - New
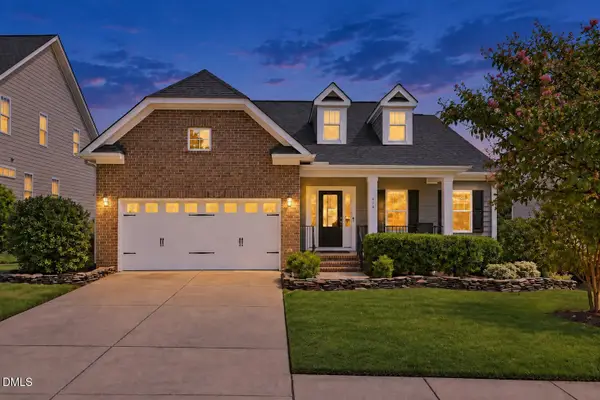 $550,000Active4 beds 3 baths2,641 sq. ft.
424 Kings Glen Way, Wake Forest, NC 27587
MLS# 10194579Listed by: COLDWELL BANKER HPW


Protect your home and budget from life's surprises with an Assurant Home Warranty, backed by a partner that supports you through every step of homeownership. Explore Plans.
©2026 Century 21 Real Estate LLC. All rights reserved. CENTURY 21®, the CENTURY 21 Logo and C21® are service marks owned by Century 21 Real Estate LLC. Century 21 Real Estate LLC fully supports the principles of the Fair Housing Act and the Equal Opportunity Act. Each office is independently owned and operated. Listing information is deemed reliable but not guaranteed accurate.