
9849 Sweet Basil Drive, Wake Forest, NC 27587
Local realty services provided by:CENTURY 21 Triangle Group
9849 Sweet Basil Drive,Wake Forest, NC 27587
$271,500
- 4 Beds
- 3 Baths
- 1,603 sq. ft.
- Single family
- Active
Listed by: felicia hatcher, david neal
Office: exp realty, llc. - c
MLS#:10188441
Source:RD
Price summary
- Price:$271,500
- Price per sq. ft.:$169.28
- Monthly HOA dues:$115
About this home
A thoughtfully designed floor plan with the flexibility to fit the way you live.** This Wake Forest townhome offers 4 bedrooms, 3 full bathrooms, and approximately 1,604 square feet of thoughtfully designed living space, with a floor plan that delivers flexibility where it matters most. The open main level creates an inviting flow between the kitchen, dining area, and living room, ideal for everything from quiet mornings to hosting friends and family. Tucked into this level is one of the home's most valuable features: **a private bedroom with a full bathroom nearby.** Use it as a guest room, home office, workout space, or a convenient main level retreat for family members who prefer to avoid stairs. The possibilities are as flexible as your lifestyle. Upstairs, the spacious primary suite offers a private place to unwind, while additional bedroom and bathroom space provides room for everyone to have their own space. With its open concept living areas, flexible bedroom placement, and three full bathrooms, this home offers a level of versatility that is hard to find in a townhome. Come see how much more comfortable and functional everyday living can be with a floor plan designed around the way you actually live....
Contact an agent
Home facts
- Year built:2015
- Subdivision & Development:Shearon Farms
- Listing ID #:10188441
- Added:46 day(s) ago
- Updated:October 10, 2026 at 03:31 PM
Rooms and interior
- Bedrooms:4
- Total bathrooms:3
- Full bathrooms:3
- Rooms Total:7
- Flooring:Carpet, Vinyl
- Bathrooms Description:Double Vanity
- Kitchen Description:Dishwasher, Dryer, Electric Range, Free-Standing Electric Range, Free-Standing Range, Free-Standing Refrigerator, Ice Maker, Microwave, Range, Refrigerator, Stainless Steel Appliance(s), Washer, Washer/Dryer
- Living area:1,603 sq. ft.
Heating and cooling
- Cooling:Ceiling Fan(s), Central Air
- Heating:Natural Gas
- Central air:Yes
Structure and exterior
- Roof:Shingle
- Year built:2015
- Building area:1,603 sq. ft.
- Lot area:0.03 Acres
- Architectural Style:Traditional
- Construction Materials:Board & Batten Siding, Vertical Siding
- Exterior Features:Patio, Rain Gutters, Smart Camera(s)/Recording
- Foundation Description:Slab
- Levels:Two
Schools
- High school:Wake - Wake Forest High School
- Middle school:Wake - Wake Forest Middle School
- Elementary school:Wake - Sanford Creek Elementary
Utilities
- Water:Public
- Sewer:Public Sewer
Finances and disclosures
- Price:$271,500
- Price per sq. ft.:$169.28
- Tax amount:$2,746
Features and amenities
- Laundry features:Inside, Laundry Room, Washer Hookup
- Pool features:Above Ground, Community
Parking
- Total parking spaces:2
 Listings marked with a Doorify MLS icon are provided courtesy of the Doorify MLS, of North Carolina, Internet Data Exchange Database. Brokers make an effort to deliver accurate information, but buyers should independently verify any information on which they will rely in a transaction. The listing broker shall not be responsible for any typographical errors, misinformation, or misprints, and they shall be held totally harmless from any damages arising from reliance upon this data. This data is provided exclusively for consumers’ personal, non-commercial use. Copyright 2026 Doorify MLS of North Carolina. All rights reserved.
New listings near 9849 Sweet Basil Drive
- Coming Soon
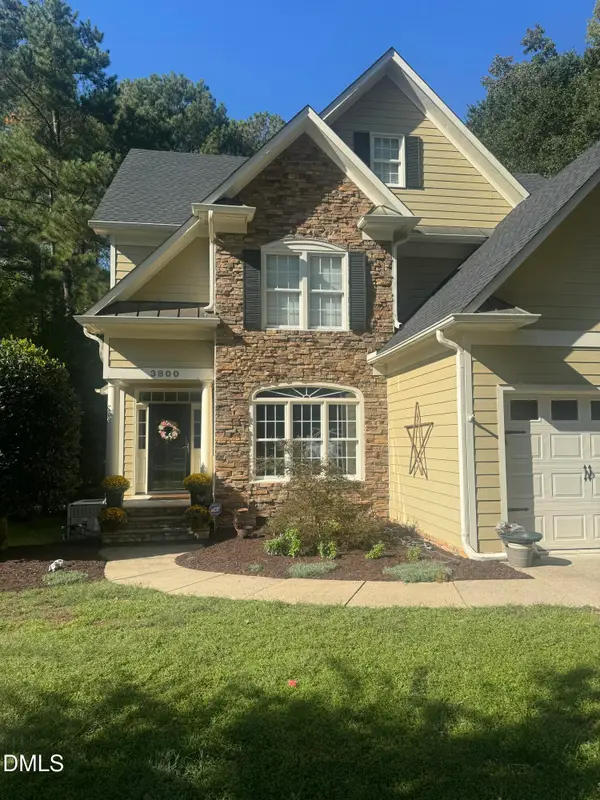 $654,000Coming Soon4 beds 3 baths2,825 sq. ft.
3800 Orange Cosmos Avenue, Wake Forest, NC 27587
MLS# 10197676Listed by: JOHANNA MILLER DESIGNS LLC - Coming Soon
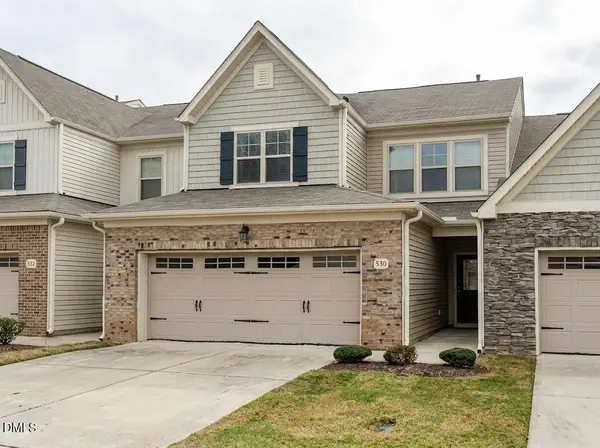 $400,000Coming Soon3 beds 3 baths2,210 sq. ft.
530 Brunello Drive, Wake Forest, NC 27587
MLS# 10196821Listed by: COLDWELL BANKER HPW - New
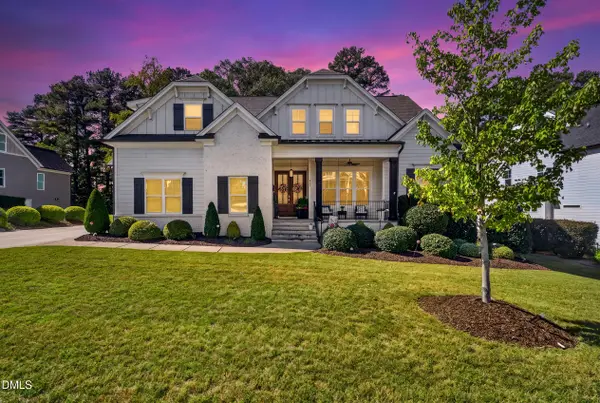 $1,115,000Active4 beds 4 baths3,547 sq. ft.
505 Myrna Lane, Wake Forest, NC 27587
MLS# 10197699Listed by: LPT REALTY, LLC - Open Sat, 12 to 4pmNew
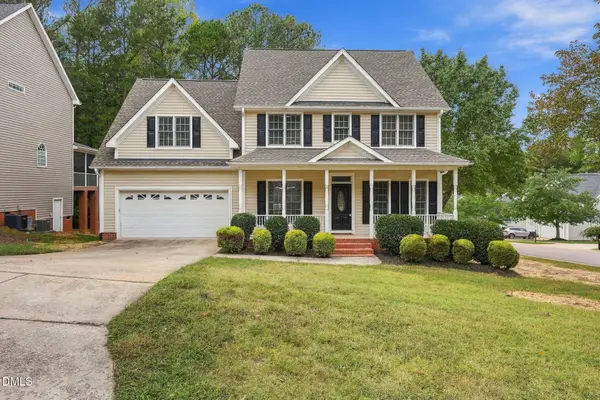 $599,900Active4 beds 4 baths3,228 sq. ft.
1721 Gracechurch Street, Wake Forest, NC 27587
MLS# 10197713Listed by: EPIQUE INC. - New
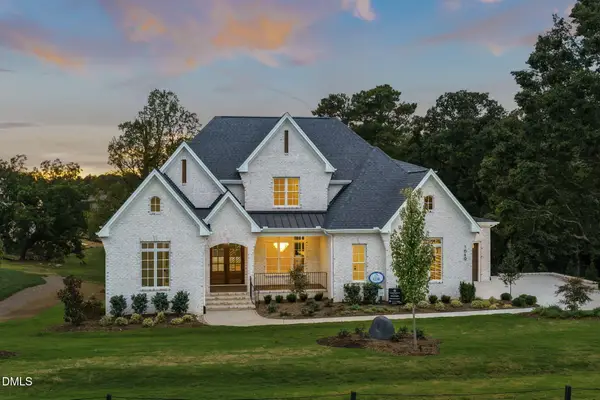 $2,085,000Active4 beds 6 baths4,547 sq. ft.
1649 Legacy Ridge Lane, Wake Forest, NC 27587
MLS# 10197633Listed by: COMPASS -- RALEIGH - New
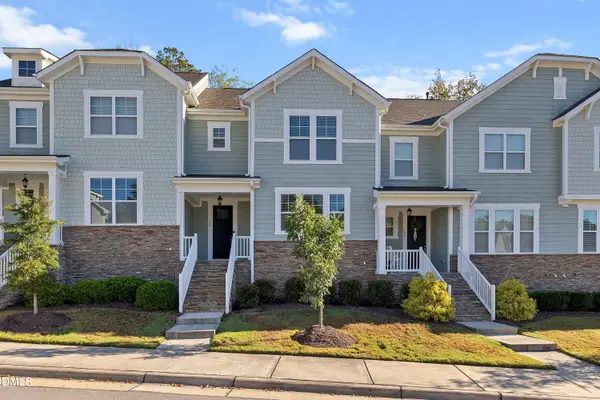 $375,000Active3 beds 2 baths1,772 sq. ft.
704 Carraway Garden Drive, Wake Forest, NC 27587
MLS# 10197507Listed by: FATHOM REALTY NC, LLC - Open Sat, 11am to 2pmNew
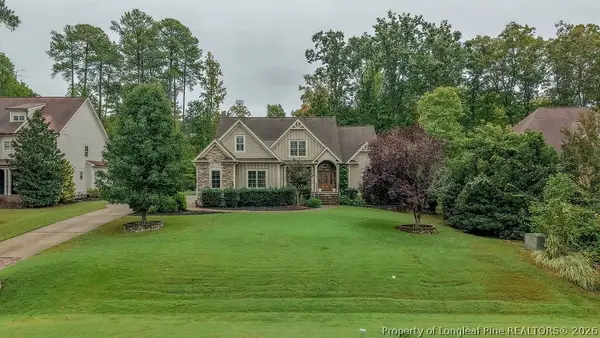 $1,100,000Active4 beds 4 baths4,545 sq. ft.
305 Bishop Falls Road, Wake Forest, NC 27587
MLS# 768251Listed by: COLDWELL BANKER ADVANTAGE - FAYETTEVILLE - New
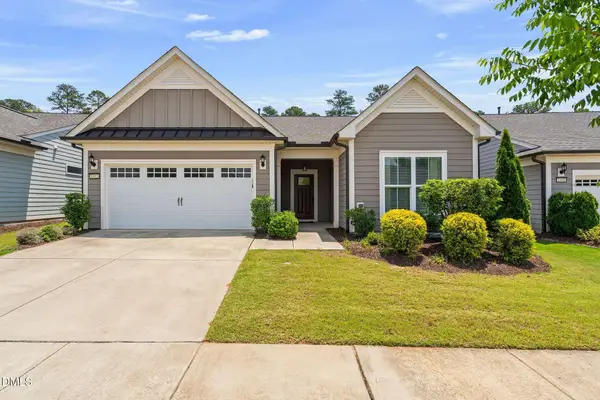 $535,000Active2 beds 2 baths1,794 sq. ft.
1412 Santa Lucia Street, Wake Forest, NC 27587
MLS# 10197473Listed by: KELLER WILLIAMS LEGACY - New
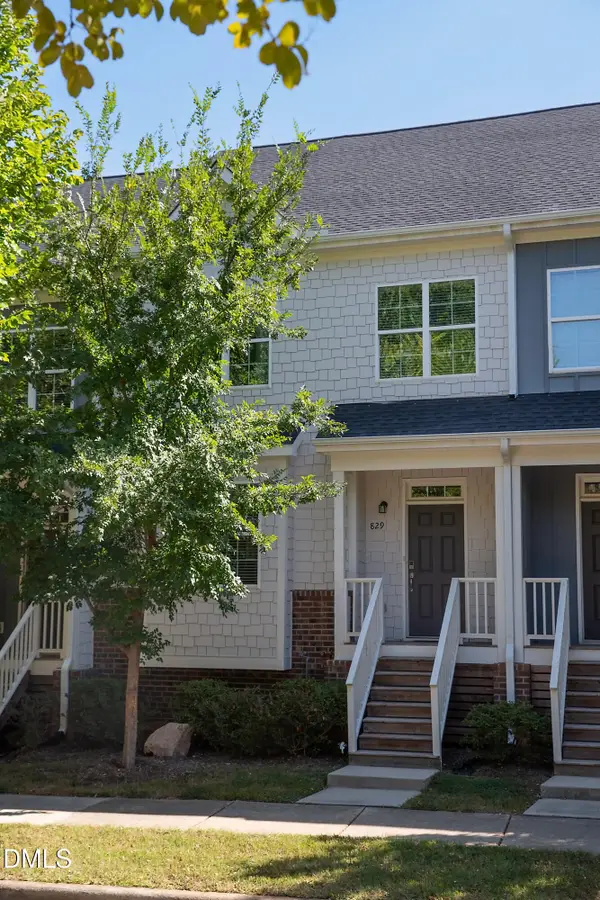 $325,000Active3 beds 3 baths1,861 sq. ft.
829 S Franklin Street, Wake Forest, NC 27587
MLS# 10197434Listed by: WIELAND PROPERTIES, INC. - New
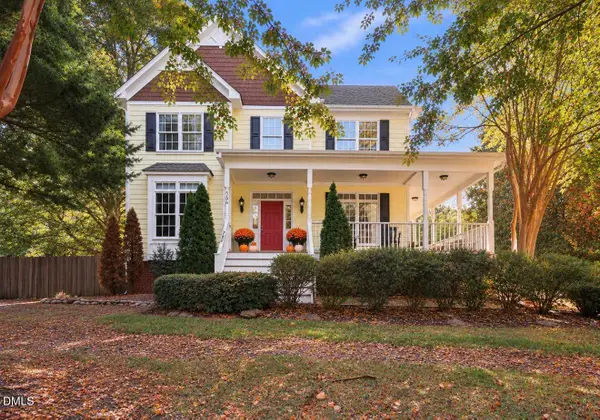 $844,000Active3 beds 3 baths2,953 sq. ft.
7508 Chouder Lane, Wake Forest, NC 27587
MLS# 10197426Listed by: EXP REALTY, LLC - C


Protect your home and budget from life's surprises with an Assurant Home Warranty, backed by a partner that supports you through every step of homeownership. Explore Plans.
©2026 Century 21 Real Estate LLC. All rights reserved. CENTURY 21®, the CENTURY 21 Logo and C21® are service marks owned by Century 21 Real Estate LLC. Century 21 Real Estate LLC fully supports the principles of the Fair Housing Act and the Equal Opportunity Act. Each office is independently owned and operated. Listing information is deemed reliable but not guaranteed accurate.