
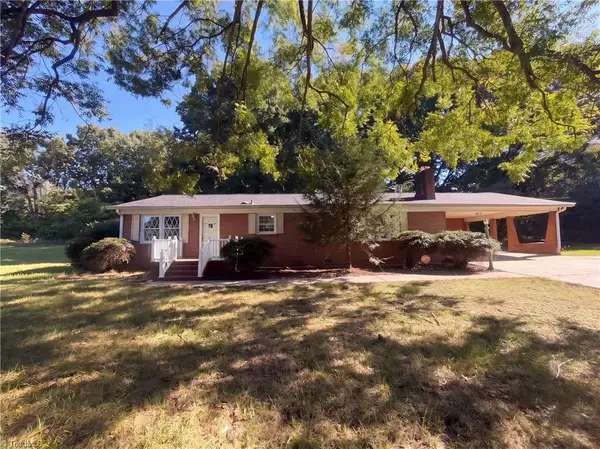
3844 Hanley Way, Walkertown, NC 27051
Local realty services provided by:CENTURY 21 Total Real Estate Solutions
3844 Hanley Way,Walkertown, NC 27051
$214,900
- 2 Beds
- 2 Baths
- 1,253 sq. ft.
- Single family
- Active
Listed by: amber evans
Office: refined roots realty co336-708-1930
MLS#:1239798
Source:NC_TRIAD
Price summary
- Price:$214,900
- Price per sq. ft.:$171.51
- Monthly HOA dues:$196
About this home
Low Maintenance, One Level Living! Enjoy easy, comfortable living in this 2-bedroom, 2-bath end-unit home featuring vaulted ceilings and a thoughtfully designed single-level layout. The kitchen boasts stainless steel appliances, granite countertops, and a convenient pantry. The refrigerator, kitchen table, washer, and dryer may convey with an acceptable offer. The spacious primary bedroom offers a large walk-in closet, providing plenty of storage. Step outside to the back patio and enjoy the open, level backyard with endless possibilities to customize and create your own outdoor retreat. Backing up to the woods, the home offers added privacy and a peaceful setting. An exterior storage closet provides additional space for your outdoor essentials.The seller is also offering a 1-year home warranty for added peace of mind!If you're looking for comfortable, low maintenance living with privacy and room to make the outdoor space your own, this home is a must see. Schedule your showing today!
Contact an agent
Home facts
- Year built:2006
- Subdivision & Development:Hanley Park
- Listing ID #:1239798
- Added:1 day(s) ago
- Updated:October 22, 2026 at 06:58 PM
Rooms and interior
- Bedrooms:2
- Total bathrooms:2
- Full bathrooms:2
- Flooring:Laminate, Vinyl
- Bathrooms Description:Separate Shower
- Kitchen Description:Dishwasher, Disposal, Microwave, Pantry
- Living area:1,253 sq. ft.
Heating and cooling
- Cooling:Ceiling Fan(s), Central Air
- Heating:Electric, Forced Air, Natural Gas
- Central air:Yes
Structure and exterior
- Year built:2006
- Building area:1,253 sq. ft.
- Lot area:0.07 Acres
- Construction Materials:Vinyl Siding
- Foundation Description:Slab
Utilities
- Water:Public
- Sewer:Public Sewer
Finances and disclosures
- Price:$214,900
- Price per sq. ft.:$171.51
- Tax amount:$1,340
Features and amenities
- Appliances:Dishwasher, Disposal
- Laundry features:Dryer Connection, Main Level
- Amenities:Ceiling Fan(s), Dead Bolt(s), Solid Surface Counter, Vaulted Ceiling(s)
Parking
- Parking description:Assigned, Driveway
 2026 Triad MLS, Inc. All rights reserved. IDX information is provided exclusively for personal, non-commercial use, and may not be used for any purpose other than to identify prospective properties consumers may be interested in purchasing. Information is deemed reliable but not guaranteed. This site will be monitored for ‘scraping’ and any use of search facilities of data on the site other than by potential buyers/sellers is prohibited. All Sale data is for informational purposes only and is not an indication of a market analysis or appraisal. Properties marked with the Triad MLS, Inc. icon are provided courtesy of the Triad MLS, Inc.’s, Internet Data Exchange Database. NC_TRIAD Member Broker: Kimberly Martin
New listings near 3844 Hanley Way
- New
 $349,900Active3 beds 2 baths1,795 sq. ft.
3136 York Place Drive, Walkertown, NC 27051
MLS# 1239171Listed by: GUIDING KNIGHT REALTY  $364,000Active3 beds 3 baths1,872 sq. ft.
5363 Esher Drive, Walkertown, NC 27051
MLS# 1238575Listed by: GRAYLYNN REALTY $274,900Active4 beds 2 baths2,756 sq. ft.
6536 Creek Run Road, Walkertown, NC 27051
MLS# 1238286Listed by: KELLER WILLIAMS REALTY ELITE $49,900Pending2 beds 2 baths728 sq. ft.
4750 Ben Lane, Walkertown, NC 27051
MLS# 1238201Listed by: BURT INVESTMENTS, INC.- Open Thu, 9am to 7pm
 $249,000Active2 beds 2 baths1,484 sq. ft.
1715 Old Hollow Road, Walkertown, NC 27051
MLS# 1237920Listed by: OPENDOOR BROKERAGE LLC  $229,900Pending3 beds 2 baths1,268 sq. ft.
4851 Westray Lane, Walkertown, NC 27051
MLS# 1237600Listed by: LEONARD RYDEN BURR REAL ESTATE $164,900Active2 beds 2 baths1,396 sq. ft.
4250 Camp Betty Hastings Road, Walkertown, NC 27051
MLS# 1237144Listed by: BERKSHIRE HATHAWAY HOMESERVICES CAROLINAS REALTY $459,000Active5 beds 3 baths2,509 sq. ft.
4928 Cranfill Lane, Walkertown, NC 27051
MLS# 1237043Listed by: LAWSON REALTY GROUP $255,000Pending3 beds 2 baths2,191 sq. ft.
4911 Salem Road, Walkertown, NC 27051
MLS# 1236961Listed by: BERKSHIRE HATHAWAY HOMESERVICES YOST & LITTLE REALTY


Protect your home and budget from life's surprises with an Assurant Home Warranty, backed by a partner that supports you through every step of homeownership. Explore Plans.
©2026 Century 21 Real Estate LLC. All rights reserved. CENTURY 21®, the CENTURY 21 Logo and C21® are service marks owned by Century 21 Real Estate LLC. Century 21 Real Estate LLC fully supports the principles of the Fair Housing Act and the Equal Opportunity Act. Each office is independently owned and operated. Listing information is deemed reliable but not guaranteed accurate.