
4509 Oakley Court, Walkertown, NC 27051
Local realty services provided by:CENTURY 21 The Harrelson Group
4509 Oakley Court,Walkertown, NC 27051
$159,900
- 2 Beds
- 2 Baths
- 1,009 sq. ft.
- Mobile / Manufactured
- Active
Listed by: amos akers
Office: exp realty888-584-9431
MLS#:1226556
Source:NC_TRIAD
Price summary
- Price:$159,900
- Price per sq. ft.:$158.47
About this home
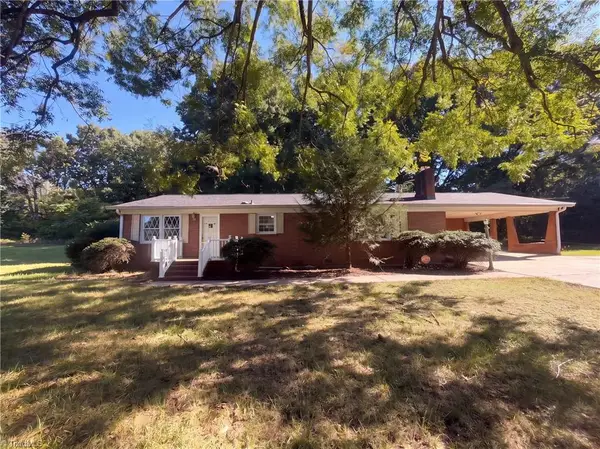
Welcome home to this beautifully updated 2-bedroom, 2-bath single-wide offering comfortable one-level living on approximately 0.49± acres in a semi-secluded setting. With a thoughtfully added bonus/game room, there’s plenty of extra space for entertaining, a home office, playroom, or hobby area. This cozy home has seen numerous recent updates, including a new water heater, dishwasher, flooring, fresh paint throughout, and two beautifully renovated bathrooms featuring new tile showers. Enjoy relaxing on the new front porch, welcomed by a new exterior front door that adds to the home’s curb appeal. Outside, you’ll find a spacious fenced front yard that’s perfect for children, pets, or gardening, along with a convenient carport and an outbuilding that provides plenty of additional storage or workshop space. Whether you’re searching for your first home, looking to downsize, or simply want a move-in-ready property with modern updates, this charming home is one you won’t want to miss!
Contact an agent
Home facts
- Year built:1987
- Subdivision & Development:R. Don Cain
- Listing ID #:1226556
- Added:105 day(s) ago
- Updated:October 20, 2026 at 03:39 PM
Rooms and interior
- Bedrooms:2
- Total bathrooms:2
- Full bathrooms:2
- Kitchen Description:Dishwasher, Microwave
- Basement Description:Crawl Space
- Living area:1,009 sq. ft.
Heating and cooling
- Cooling:Heat Pump
- Heating:Electric, Heat Pump
Structure and exterior
- Year built:1987
- Building area:1,009 sq. ft.
- Construction Materials:Vinyl Siding
Utilities
- Water:Well
Finances and disclosures
- Price:$159,900
- Price per sq. ft.:$158.47
- Tax amount:$716
Features and amenities
- Appliances:Dishwasher
Parking
- Parking description:Driveway
 2026 Triad MLS, Inc. All rights reserved. IDX information is provided exclusively for personal, non-commercial use, and may not be used for any purpose other than to identify prospective properties consumers may be interested in purchasing. Information is deemed reliable but not guaranteed. This site will be monitored for ‘scraping’ and any use of search facilities of data on the site other than by potential buyers/sellers is prohibited. All Sale data is for informational purposes only and is not an indication of a market analysis or appraisal. Properties marked with the Triad MLS, Inc. icon are provided courtesy of the Triad MLS, Inc.’s, Internet Data Exchange Database. NC_TRIAD Member Broker: Wendy Knott
New listings near 4509 Oakley Court
- New
 $349,900Active3 beds 2 baths1,795 sq. ft.
3136 York Place Drive, Walkertown, NC 27051
MLS# 1239171Listed by: GUIDING KNIGHT REALTY - New
 $364,000Active3 beds 3 baths1,872 sq. ft.
5363 Esher Drive, Walkertown, NC 27051
MLS# 1238575Listed by: GRAYLYNN REALTY - New
 $274,900Active4 beds 2 baths2,756 sq. ft.
6536 Creek Run Road, Walkertown, NC 27051
MLS# 1238286Listed by: KELLER WILLIAMS REALTY ELITE  $49,900Pending2 beds 2 baths728 sq. ft.
4750 Ben Lane, Walkertown, NC 27051
MLS# 1238201Listed by: BURT INVESTMENTS, INC.- Open Tue, 9am to 7pm
 $249,000Active2 beds 2 baths1,484 sq. ft.
1715 Old Hollow Road, Walkertown, NC 27051
MLS# 1237920Listed by: OPENDOOR BROKERAGE LLC  $229,900Pending3 beds 2 baths1,268 sq. ft.
4851 Westray Lane, Walkertown, NC 27051
MLS# 1237600Listed by: LEONARD RYDEN BURR REAL ESTATE $265,000Pending4 beds 2 baths2,128 sq. ft.
5225 Salem Road, Walkertown, NC 27501
MLS# 1236646Listed by: HOWARD HANNA ALLEN TATE - GREENSBORO $164,900Active2 beds 2 baths1,396 sq. ft.
4250 Camp Betty Hastings Road, Walkertown, NC 27051
MLS# 1237144Listed by: BERKSHIRE HATHAWAY HOMESERVICES CAROLINAS REALTY $459,000Active5 beds 3 baths2,509 sq. ft.
4928 Cranfill Lane, Walkertown, NC 27051
MLS# 1237043Listed by: LAWSON REALTY GROUP $255,000Pending3 beds 2 baths2,191 sq. ft.
4911 Salem Road, Walkertown, NC 27051
MLS# 1236961Listed by: BERKSHIRE HATHAWAY HOMESERVICES YOST & LITTLE REALTY


Protect your home and budget from life's surprises with an Assurant Home Warranty, backed by a partner that supports you through every step of homeownership. Explore Plans.
©2026 Century 21 Real Estate LLC. All rights reserved. CENTURY 21®, the CENTURY 21 Logo and C21® are service marks owned by Century 21 Real Estate LLC. Century 21 Real Estate LLC fully supports the principles of the Fair Housing Act and the Equal Opportunity Act. Each office is independently owned and operated. Listing information is deemed reliable but not guaranteed accurate.