
5337 Mckinney Court, Walkertown, NC 27051
Local realty services provided by:CENTURY 21 New Beginnings
5337 Mckinney Court,Walkertown, NC 27051
$585,000
- 3 Beds
- 3 Baths
- 2,244 sq. ft.
- Multi-family
- Active
Listed by: amanda rice
Office: rose & hall real estate
MLS#:10182819
Source:RD
Price summary
- Price:$585,000
- Price per sq. ft.:$260.7
- Monthly HOA dues:$16.67
About this home
This single-level brick home offers craftsmanship with highly sought-after acreage. Effortless main-level living without sacrificing luxurious interior space await you. Step inside to an impressive entry showcasing soaring cathedral ceilings, pristine hardwood floors, and elegant arched entryways complemented by fresh paint. The inviting living room features gas logs, flowing seamlessly into the formal dining room and eat-in kitchen boasting granite countertops, ceramic tile backsplash, and a built-in wine rack. Retreat to the oversized primary suite featuring a luxurious ensuite bath with a deep soaking tub. The sunroom is an entertainer's paradise featuring a stained wood ceiling and custom rustic tree bark trim pieces. Outside, your private oasis awaits with a large fenced backyard and a fire pit. In addition to a double attached garage, the property also includes a single-car detached garage equipped with a dedicated storage/workshop room. Enjoy ultimate privacy and acreage without sacrificing city conveniences....
Contact an agent
Home facts
- Year built:2007
- Listing ID #:10182819
- Added:1 day(s) ago
- Updated:July 28, 2026 at 09:58 PM
Rooms and interior
- Bedrooms:3
- Total bathrooms:3
- Full bathrooms:2
- Rooms Total:9
- Flooring:Carpet, Ceramic Tile, Hardwood
- Dining Description:Eat-in Kitchen
- Bathrooms Description:Separate Shower, Soaking Tub, Walk-In Shower
- Kitchen Description:Dishwasher, Electric Range, Microwave, Range, Vented Exhaust Fan, Water Heater
- Living area:2,244 sq. ft.
Heating and cooling
- Cooling:Ceiling Fan(s), Central Air, Electric
- Heating:Heat Pump
- Central air:Yes
Structure and exterior
- Roof:Architectural Shingle
- Year built:2007
- Building area:2,244 sq. ft.
- Lot area:1.2 Acres
- Lot Features:Back Yard, Few Trees
- Architectural Style:Transitional
- Construction Materials:Brick
- Exterior Features:Enclosed, Fenced Yard, Fire Pit, Glass Enclosed, Porch, Private Yard, Rear Porch, Storage
- Levels:One
Schools
- High school:Winston Salem Forsyth - Walkertown High School
- Middle school:Winston Salem Forsyth - Walkertown Middle
- Elementary school:Winston Salem Forsyth - Walkertown Elementary
Utilities
- Water:Public
- Sewer:Private Sewer, Septic Tank
Finances and disclosures
- Price:$585,000
- Price per sq. ft.:$260.7
- Tax amount:$3,175
Features and amenities
- Laundry features:Electric Dryer Hookup, Laundry Room, Main Level, Washer Hookup
Parking
- Total parking spaces:6
- Parking description:Attached, Concrete, Detached, Driveway, Garage, Garage Door Opener, Parking Pad, Workshop in Garage
- Garage:Yes
- Garage spaces:3
 Listings marked with a Doorify MLS icon are provided courtesy of the Doorify MLS, of North Carolina, Internet Data Exchange Database. Brokers make an effort to deliver accurate information, but buyers should independently verify any information on which they will rely in a transaction. The listing broker shall not be responsible for any typographical errors, misinformation, or misprints, and they shall be held totally harmless from any damages arising from reliance upon this data. This data is provided exclusively for consumers’ personal, non-commercial use. Copyright 2026 Doorify MLS of North Carolina. All rights reserved. RD Member Broker: Ellisha Mayers
New listings near 5337 Mckinney Court
- New
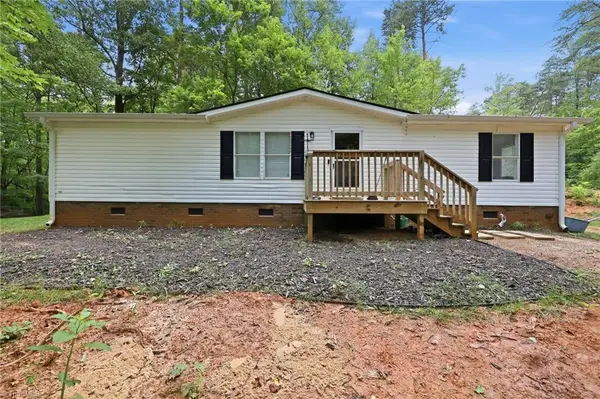 $217,900Active3 beds 2 baths1,125 sq. ft.
155 Coryland Drive, Walkertown, NC 27051
MLS# 1228910Listed by: CAROLINA TRIAD CHOICE REALTY - New
 $14,900Active0.96 Acres
4430 Ben Lane #62, Walkertown, NC 27051
MLS# 4406906Listed by: TOTAL REAL ESTATE LLC 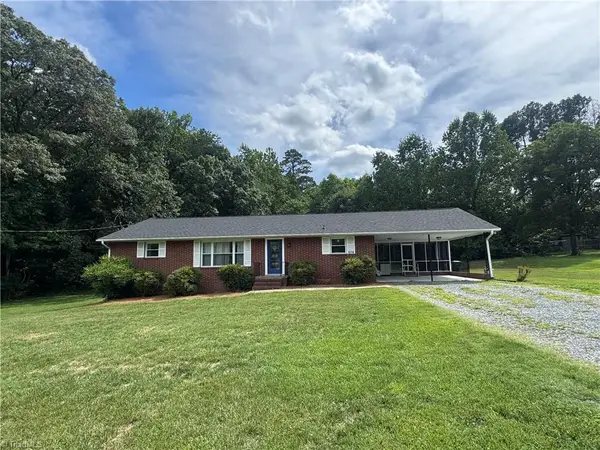 $345,000Pending3 beds 2 baths1,616 sq. ft.
6778 Eldred Road, Walkertown, NC 27051
MLS# 1228305Listed by: OGBURN PROPERTIES- New
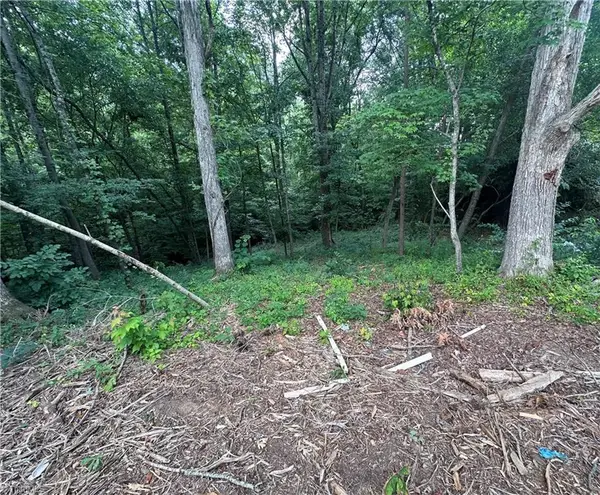 $14,900Active0.96 Acres
4430 Ben Lane, Walkertown, NC 27051
MLS# 1228475Listed by: TOTAL REAL ESTATE, LLC 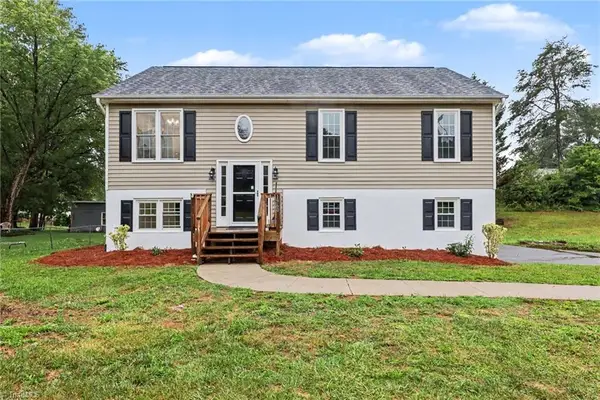 $289,900Active3 beds 2 baths2,240 sq. ft.
1960 Old Hollow Road, Walkertown, NC 27051
MLS# 1228160Listed by: TKG REAL ESTATE- Open Sat, 2 to 4pm
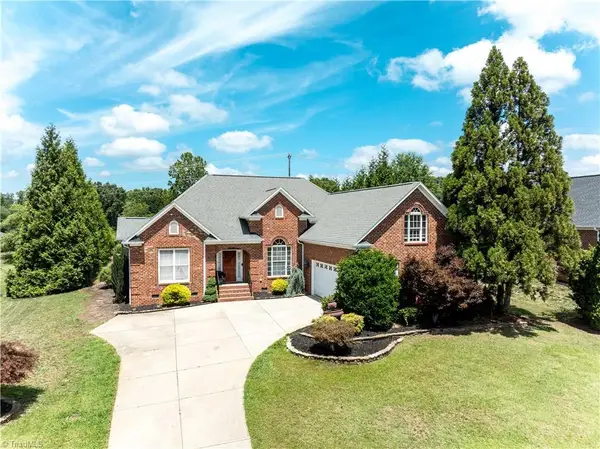 $459,900Active3 beds 3 baths2,404 sq. ft.
4617 Kellys Trail, Winston-Salem, NC 27101
MLS# 1227489Listed by: SMART MOVE GROUP 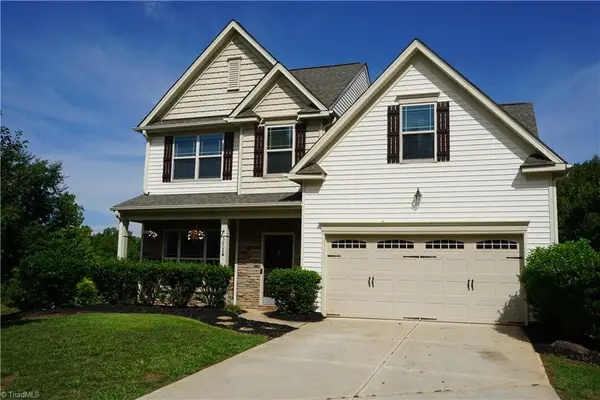 $325,000Active3 beds 3 baths2,129 sq. ft.
3008 Mirasol Court, Walkertown, NC 27051
MLS# 1227459Listed by: MAIN SALE REALTY $364,500Active3 beds 2 baths1,320 sq. ft.
5736 Davis Road, Walkertown, NC 27051
MLS# 1227227Listed by: CAROLINA HOME PARTNERS BY EXP REALTY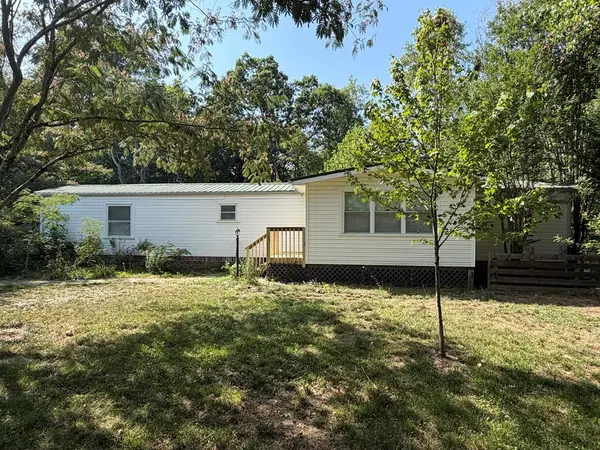 $159,900Active2 beds 2 baths1,009 sq. ft.
4509 Oakley Ct, Walkertown, NC 27051
MLS# 110885Listed by: EXP REALTY


Protect your home and budget from life's surprises with an Assurant Home Warranty, backed by a partner that supports you through every step of homeownership. Explore Plans.
©2026 Century 21 Real Estate LLC. All rights reserved. CENTURY 21®, the CENTURY 21 Logo and C21® are service marks owned by Century 21 Real Estate LLC. Century 21 Real Estate LLC fully supports the principles of the Fair Housing Act and the Equal Opportunity Act. Each office is independently owned and operated. Listing information is deemed reliable but not guaranteed accurate.