
143 Firethorn Circle, Wallace, NC 28466
Local realty services provided by:CENTURY 21 Jeff Keller Realty
143 Firethorn Circle,Wallace, NC 28466
$384,050
- 4 Beds
- 2 Baths
- 1,902 sq. ft.
- Single family
- Active
Listed by: margaret miller, kelly midgett
Office: adams homes realty nc inc
MLS#:100594091
Source:NC_CCAR
Price summary
- Price:$384,050
- Price per sq. ft.:$201.92
About this home
The 1902 floorplan by Adams Homes is a remarkable home design that combines elegance, functionality, and modern living. This single-story home offers ample space and thoughtful features, making it perfect for growing families or those who desire extra room for entertainment and relaxation. As you enter the home, you are greeted by a grand foyer that sets the tone for the rest of the house. The open-concept layout seamlessly connects the kitchen, dining area, and living room, creating a spacious and inviting atmosphere for gatherings and everyday living. The kitchen is a chef's dream, featuring top-of-the-line appliances, ample cabinet space, and a center island that serves as a focal point for meal preparation and casual dining. The living room serves as a central gathering space, providing plenty of room for relaxation and creating lasting memories with family and friends. The primary suite is a luxurious retreat, featuring a spacious bedroom, a walk-in closet, and an ensuite bathroom with double vanities, a soaking tub, and a separate shower. Three additional bedrooms are located near the front of the home, providing privacy and flexibility for accommodating family members, and guests, or creating a home office or hobby space.
Home is in framing. Interior photos shown are of a completed, similar floorplan....
Contact an agent
Home facts
- Year built:2026
- Subdivision & Development:River Landing
- Listing ID #:100594091
- Added:79 day(s) ago
- Updated:October 24, 2026 at 10:40 AM
Rooms and interior
- Bedrooms:4
- Total bathrooms:2
- Full bathrooms:2
- Rooms Total:9
- Flooring:Carpet
- Dining Description:Eat-in Kitchen
- Bathrooms Description:Walk-in Shower
- Kitchen Description:Dishwasher, Disposal, Eat-in Kitchen, Kitchen Island, Pantry
- Bedroom Description:Master Downstairs, Walk-In Closet(s)
- Living area:1,902 sq. ft.
Heating and cooling
- Cooling:Central Air
- Heating:Electric, Forced Air, Heating
- Central air:Yes
Structure and exterior
- Roof:Architectural Shingle
- Year built:2026
- Building area:1,902 sq. ft.
- Lot area:0.27 Acres
- Construction Materials:Fiber Cement, Wood Frame
- Exterior Features:Covered, Patio
- Foundation Description:Slab
- Levels:1 Story
Schools
- High school:Wallace-Rose Hill
- Middle school:Rose Hill-Magnolia
- Elementary school:Wallace
Finances and disclosures
- Price:$384,050
- Price per sq. ft.:$201.92
Features and amenities
- Appliances:Dishwasher, Disposal
- Amenities:Ceiling Fan(s), Club Membership, Walk-In Closet(s)
Parking
- Total parking spaces:2
- Parking description:Attached Garage, Garage
- Garage:Yes
- Garage spaces:2

New listings near 143 Firethorn Circle
- New
 $363,550Active4 beds 2 baths2,100 sq. ft.
265 Eastwood Drive, Wallace, NC 28466
MLS# 100611094Listed by: ADAMS HOMES REALTY NC INC - New
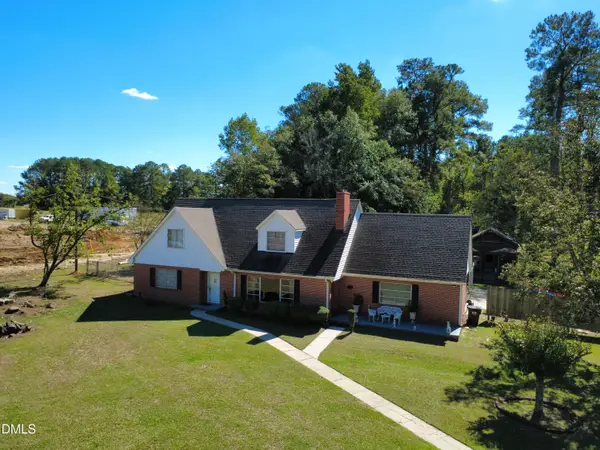 $405,000Active4 beds 2 baths2,453 sq. ft.
730 E Southerland Street, Wallace, NC 28466
MLS# 10198130Listed by: 1800 REAL ESTATE, INC. - Open Sat, 9 to 11am
 $250,000Active3 beds 2 baths1,300 sq. ft.
405 N College Street, Wallace, NC 28466
MLS# 100609747Listed by: HTR SOUTHERN PROPERTIES  $357,000Active4 beds 3 baths2,140 sq. ft.
277 Eastwood Drive, Wallace, NC 28466
MLS# 100609570Listed by: ADAMS HOMES REALTY NC INC $369,900Active4 beds 2 baths2,901 sq. ft.
413 E Main Street, Wallace, NC 28466
MLS# 100607951Listed by: SIMPSON REAL ESTATE GROUP INC $149,900Active3 beds 2 baths1,771 sq. ft.
322 E Cavenaugh Street, Wallace, NC 28466
MLS# 100607570Listed by: JOHNSON REALTY $239,000Active3 beds 2 baths1,538 sq. ft.
235 Oak Street, Wallace, NC 28466
MLS# 100607367Listed by: KELLER WILLIAMS INNOVATE-WILMINGTON $94,700Active1 beds 1 baths514 sq. ft.
115 E Murphy Street, Wallace, NC 28466
MLS# 100607031Listed by: JOHNSON REALTY $370,000Active4 beds 2 baths2,031 sq. ft.
116 Circle Drive, Wallace, NC 28466
MLS# 100606883Listed by: INTRACOASTAL REALTY CORPORATION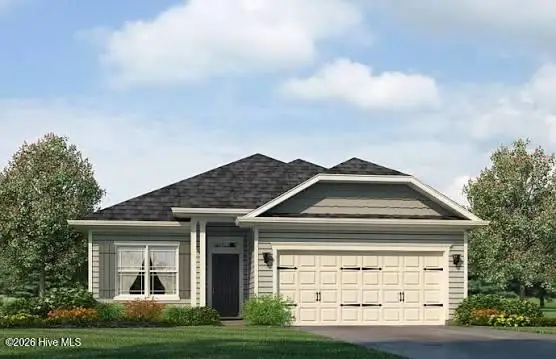 $297,900Pending3 beds 2 baths1,522 sq. ft.
117 Calloway Drive, Wallace, NC 28466
MLS# 100596702Listed by: ADAMS HOMES REALTY NC INC


Protect your home and budget from life's surprises with an Assurant Home Warranty, backed by a partner that supports you through every step of homeownership. Explore Plans.
©2026 Century 21 Real Estate LLC. All rights reserved. CENTURY 21®, the CENTURY 21 Logo and C21® are service marks owned by Century 21 Real Estate LLC. Century 21 Real Estate LLC fully supports the principles of the Fair Housing Act and the Equal Opportunity Act. Each office is independently owned and operated. Listing information is deemed reliable but not guaranteed accurate.