
3929 Piney Mountain Road, Walnut Cove, NC 27052
Local realty services provided by:CENTURY 21 The Harrelson Group
3929 Piney Mountain Road,Walnut Cove, NC 27052
$247,000
- 3 Beds
- 2 Baths
- 1,512 sq. ft.
- Mobile / Manufactured
- Pending
Listed by: brandy mcmillian
Office: reel realty919-896-4574
MLS#:1229505
Source:NC_TRIAD
Price summary
- Price:$247,000
- Price per sq. ft.:$163.36
About this home
Welcome to this brand-new home offering the perfect combination of style, comfort, and functionality! This 3BR/2BA home features a split-bedroom floor plan with an open-concept living area designed for everyday living and entertaining. The beautiful kitchen boasts a center island, abundant cabinet space, modern finishes, and flows seamlessly into the dining and living areas. The spacious primary suite offers a spacious closet and a private bath with dual vanities, a soaking tub, and separate shower. Two additional bedrooms are thoughtfully located on the opposite side of the home, along with a full bath. A versatile flex room provides endless possibilities as a home office, playroom, media room, or hobby space. Enjoy peaceful country living in Walnut Cove while remaining conveniently located to shopping, dining, and major highways. Move-in ready and waiting for you to call it home!
Contact an agent
Home facts
- Year built:2026
- Subdivision & Development:None
- Listing ID #:1229505
- Added:17 day(s) ago
- Updated:August 18, 2026 at 12:50 AM
Rooms and interior
- Bedrooms:3
- Total bathrooms:2
- Full bathrooms:2
- Kitchen Description:Dishwasher, Kitchen Island, Pantry
- Basement Description:Crawl Space
- Living area:1,512 sq. ft.
Heating and cooling
- Cooling:Central Air
- Heating:Electric, Forced Air
- Central air:Yes
Structure and exterior
- Year built:2026
- Building area:1,512 sq. ft.
- Lot area:1.09 Acres
- Construction Materials:Vinyl Siding
Schools
- High school:South Stokes
- Middle school:Southeastern Stokes
- Elementary school:Walnut Cove
Utilities
- Water:Well
- Sewer:Septic Tank
Finances and disclosures
- Price:$247,000
- Price per sq. ft.:$163.36
Features and amenities
- Appliances:Dishwasher
- Laundry features:Dryer Connection, In Basement
- Amenities:Solid Surface Counter
Parking
- Parking description:Driveway
 2026 Triad MLS, Inc. All rights reserved. IDX information is provided exclusively for personal, non-commercial use, and may not be used for any purpose other than to identify prospective properties consumers may be interested in purchasing. Information is deemed reliable but not guaranteed. This site will be monitored for ‘scraping’ and any use of search facilities of data on the site other than by potential buyers/sellers is prohibited. All Sale data is for informational purposes only and is not an indication of a market analysis or appraisal. Properties marked with the Triad MLS, Inc. icon are provided courtesy of the Triad MLS, Inc.’s, Internet Data Exchange Database. NC_TRIAD Member Broker: Wendy Knott
New listings near 3929 Piney Mountain Road
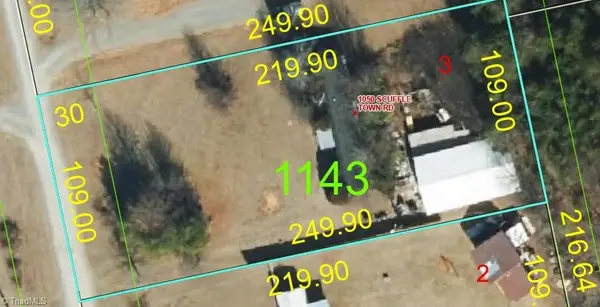 $33,884.34Pending2 beds 2 baths1,008 sq. ft.
1050 Scuffle Town Road, Walnut Cove, NC 27052
MLS# 1231183Listed by: HOWARD HANNA ALLEN TATE - WINSTON SALEM- New
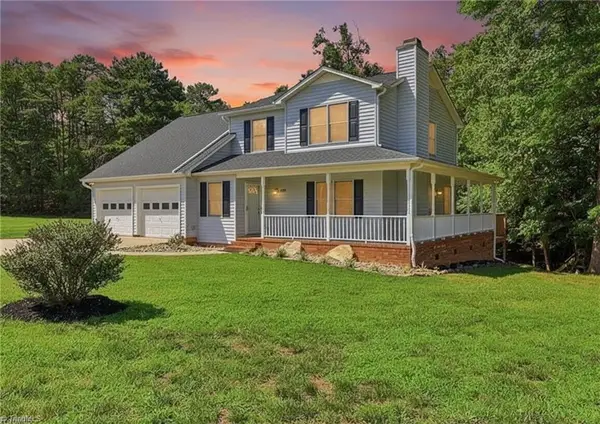 $375,000Active3 beds 3 baths2,089 sq. ft.
4931 Sebania Court, Walnut Cove, NC 27052
MLS# 1229978Listed by: KAREN BOLYARD REAL ESTATE GROUP BROKERED BY EXP REALTY  $759,000Active3 beds 3 baths2,825 sq. ft.
7150 Belews Run Road, Walnut Cove, NC 27052
MLS# 1229547Listed by: REDFIN CORPORATION $210,650Active27.9 Acres
0 S Stokes School Road, Walnut Cove, NC 27052
MLS# 1229228Listed by: CAROLINA FARMS & HOMES DANBURY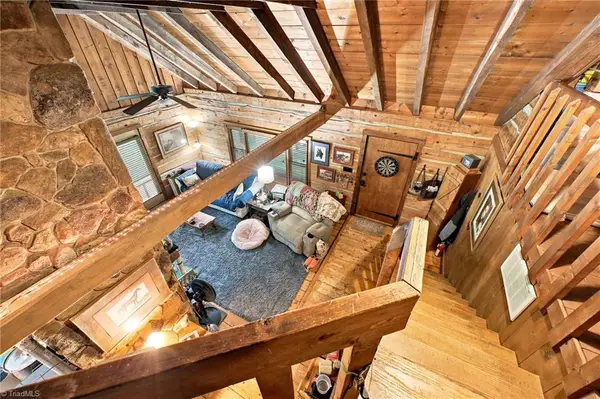 $679,900Active2 beds 2 baths1,764 sq. ft.
3439 Nc Highway 89 E, Walnut Cove, NC 27052
MLS# 1228151Listed by: CAROLINA TRIAD CHOICE REALTY $16,900Active0.49 Acres
1031 Hidden Cabin Road, Walnut Cove, NC 27052
MLS# 4406891Listed by: TOTAL REAL ESTATE LLC $289,900Pending3 beds 2 baths1,967 sq. ft.
2014 Young Road, Walnut Cove, NC 27052
MLS# 1228230Listed by: BANNER TEAM PROPERTIES BROKERED BY EXP REALTY $240,350Active21.85 Acres
0 Bunker Hill Road, Walnut Cove, NC 27052
MLS# 1228239Listed by: NEXTHOME DOGWOOD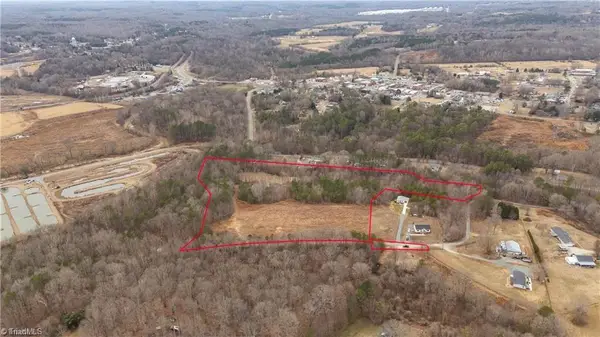 $240,000Active11.37 Acres
00 Wellhouse Drive, Walnut Cove, NC 27052
MLS# 1227883Listed by: R&B LEGACY GROUP


Protect your home and budget from life's surprises with an Assurant Home Warranty, backed by a partner that supports you through every step of homeownership. Explore Plans.
©2026 Century 21 Real Estate LLC. All rights reserved. CENTURY 21®, the CENTURY 21 Logo and C21® are service marks owned by Century 21 Real Estate LLC. Century 21 Real Estate LLC fully supports the principles of the Fair Housing Act and the Equal Opportunity Act. Each office is independently owned and operated. Listing information is deemed reliable but not guaranteed accurate.