
414 N Wilson Street, Walstonburg, NC 27888
Local realty services provided by:CENTURY 21 Triangle Group
Listed by: chris peele
Office: tyre realty group inc.
MLS#:100610835
Source:NC_CCAR
Price summary
- Price:$235,000
- Price per sq. ft.:$157.72
About this home
Beautifully renovated and move-in ready! Enjoy the perfect blend of peaceful country living and modern updates in this beautifully refreshed home situated on a spacious lot. Extensive renovations include fresh interior paint, updated flooring, new fixtures, refreshed landscaping, new porch railings, and a comprehensive interior overhaul. The expansive rear deck offers the perfect setting for entertaining, relaxing, or simply enjoying views of the generous backyard. A large detached garage with roll-up doors provides exceptional space for vehicles, storage, hobbies, or a workshop. Conveniently located in a quiet country setting with easy access to Farmville, Greenville, and Raleigh, this property offers the space and tranquility of rural living without sacrificing convenience. With extensive updates, a huge lot, and a versatile detached garage, this one is a must-see. Schedule a showing for your new home today! 414 NC 91 is the address for GPS - *Some photos feature AI virtual staging & imaging*...
Contact an agent
Home facts
- Year built:1998
- Subdivision & Development:Not In Subdivision
- Listing ID #:100610835
- Added:8 day(s) ago
- Updated:October 25, 2026 at 10:15 AM
Rooms and interior
- Bedrooms:3
- Total bathrooms:2
- Full bathrooms:2
- Rooms Total:7
- Kitchen Description:Dishwasher, Disposal
- Bedroom Description:Walk-In Closet(s)
- Living area:1,490 sq. ft.
Heating and cooling
- Cooling:Central Air
- Heating:Electric, Heat Pump, Heating
- Central air:Yes
Structure and exterior
- Roof:Shingle
- Year built:1998
- Building area:1,490 sq. ft.
- Lot area:1.48 Acres
- Construction Materials:Vinyl Siding, Wood Frame
- Exterior Features:Covered, Deck, Thermal Doors
- Foundation Description:Crawl Space
- Levels:1 Story
Schools
- High school:Greene Central High
- Middle school:Greene County Middle
- Elementary school:Greene County Intermediate
Utilities
- Water:Water Connected
Finances and disclosures
- Price:$235,000
- Price per sq. ft.:$157.72
Features and amenities
- Appliances:Dishwasher, Disposal
- Laundry features:Laundry Room
- Amenities:Blinds/Shades, Ceiling Fan(s), Tray Ceiling(s), Vaulted Ceiling(s), Walk-In Closet(s)
Parking
- Total parking spaces:4
- Parking description:Attached Garage, Concrete, Garage
- Garage:Yes
- Garage spaces:4

New listings near 414 N Wilson Street
 $160,000Active2 beds 1 baths1,827 sq. ft.
202 N Main Street, Walstonburg, NC 27888
MLS# 100609981Listed by: UNITED REAL ESTATE EAST CAROLINA $109,900Active9.61 Acres
0 Cupelo Road, Walstonburg, NC 27888
MLS# 100599635Listed by: MOSSY OAK PROPERTIES LAND AND FARMS $199,900Active3 beds 2 baths1,121 sq. ft.
623 Moore Town Road, Walstonburg, NC 27888
MLS# 100598374Listed by: GRIMES REAL ESTATE GROUP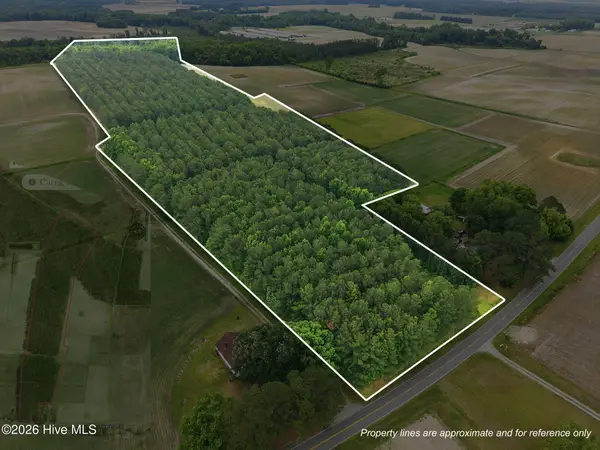 $119,000Active34.09 Acres
0 Fire Tower Road, Walstonburg, NC 27888
MLS# 100573820Listed by: KELLER WILLIAMS REALTY POINTS EAST


Protect your home and budget from life's surprises with an Assurant Home Warranty, backed by a partner that supports you through every step of homeownership. Explore Plans.
©2026 Century 21 Real Estate LLC. All rights reserved. CENTURY 21®, the CENTURY 21 Logo and C21® are service marks owned by Century 21 Real Estate LLC. Century 21 Real Estate LLC fully supports the principles of the Fair Housing Act and the Equal Opportunity Act. Each office is independently owned and operated. Listing information is deemed reliable but not guaranteed accurate.