1193 Pine Log Road, Warne, NC 28909
Local realty services provided by:CENTURY 21 Jeff Keller Realty
Listed by: kelly shuler
Office: coldwell banker high country
MLS#:98544675
Source:NC_CCAR
Price summary
- Price:$1,999,900
About this home
Exceptional 42.54+/- acre farm offering breathtaking long-range mountain views, fenced pastureland, branch on the property and endless possibilities for farming, horses, recreation, or private estate living. This remarkable property is fully fenced and ready for livestock or your dream homestead setup. The stunning craftsman-style home showcases beautiful exterior stonework, quality craftsmanship, and thoughtfully designed living spaces throughout. The open-concept living room, kitchen, and dining area create a warm and inviting atmosphere perfect for entertaining and everyday living. The chef's dream kitchen offers abundant workspace, custom cabinetry, and an ideal layout for cooking and gathering. The spacious living room features a gorgeous stacked stone gas log fireplace, while the large screened porch provides the perfect place to relax and enjoy the incredible mountain scenery. The main level features the owner's suite, two full baths, a beautiful office, and a spacious laundry/mudroom for added convenience, along with easy access to the attached two-car garage. Downstairs, the fully finished terrace level includes two additional bedrooms, one full bath, a second fireplace, and spacious living and recreation areas ideal for guests or multi-generational living. A bonus room above the garage provides additional flexible space for hobbies, storage, or overflow accommodations. Outside, the property continues to impress with beautifully landscaped grounds and outstanding outdoor living areas, including a custom fire pit area surrounded by massive natural stone seating, perfect for gathering with family and friends. Additional features include a barn, workshop, chicken coop, additional outbuilding, generous RV and boat parking, and generators servicing both the home and barn for added peace of mind....
Contact an agent
Home facts
- Year built:2002
- Listing ID #:98544675
- Added:106 day(s) ago
- Updated:September 15, 2026 at 10:37 AM
Rooms and interior
- Bedrooms:3
- Total bathrooms:3
- Full bathrooms:3
- Rooms Total:7
- Flooring:Tile
- Kitchen Description:Kitchen Island, Pantry
- Bedroom Description:Walk-In Closet(s)
Heating and cooling
- Cooling:Central Air, Heat Pump, Zoned
- Heating:Electric, Fireplace(s), Heat Pump, Heating, Propane, Zoned
- Central air:Yes
Structure and exterior
- Roof:Composition
- Year built:2002
- Lot area:42.5 Acres
- Construction Materials:Brick/Stone, Concrete, Fiber Cement, Wood Frame
- Exterior Features:Porch, Screened
- Foundation Description:Permanent
- Levels:Three Or More
Schools
- High school:Hayesville
- Middle school:Hayesville
- Elementary school:Hayesville
Utilities
- Water:Well
Finances and disclosures
- Price:$1,999,900
Features and amenities
- Laundry features:Washer Hookup
- Amenities:Ceiling Fan(s), Central Vacuum, Solid Surface, Vaulted Ceiling(s), Walk-In Closet(s)
Parking
- Total parking spaces:2
- Parking description:Asphalt, Attached, Attached Garage, Concrete, Garage
- Garage:Yes
- Garage spaces:2

New listings near 1193 Pine Log Road
- New
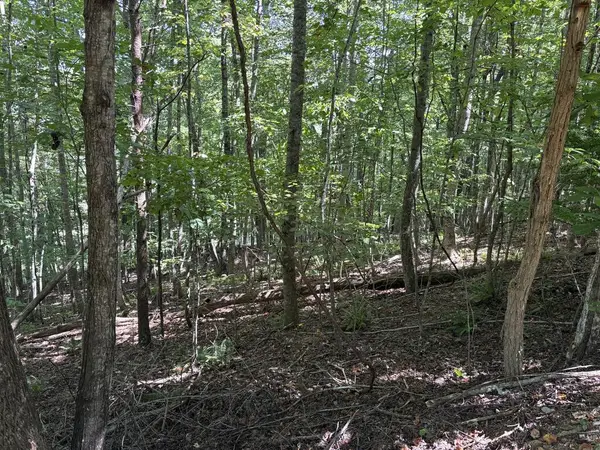 $15,000Active1 Acres
Lot 14 White Oak Drive, Warne, NC 28909
MLS# 435831Listed by: MOUNTAIN STREAMS REAL ESTATE 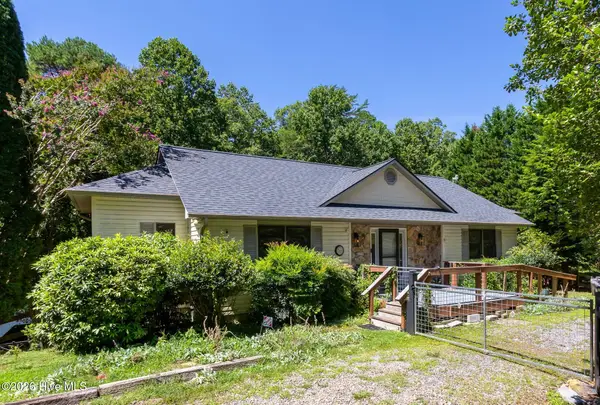 $449,800Active3 beds 3 baths2,467 sq. ft.
11 Turkey Trail, Warne, NC 28909
MLS# 100601197Listed by: REMAX MOUNTAIN PROPERTIES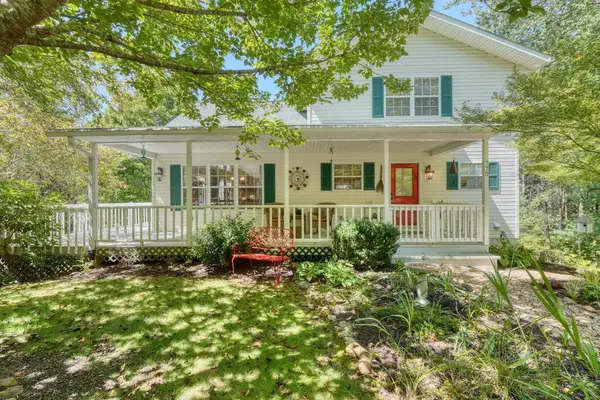 $450,000Active3 beds 3 baths
775 Hillside Drive, Warne, NC 28909
MLS# 435574Listed by: MOUNTAIN PROPERTIES LLC
 $271,900Active3 beds 1 baths
3426 Old Hwy 64 W, Warne, NC 28909
MLS# 10833360Listed by: Century 21 Black Bear Realty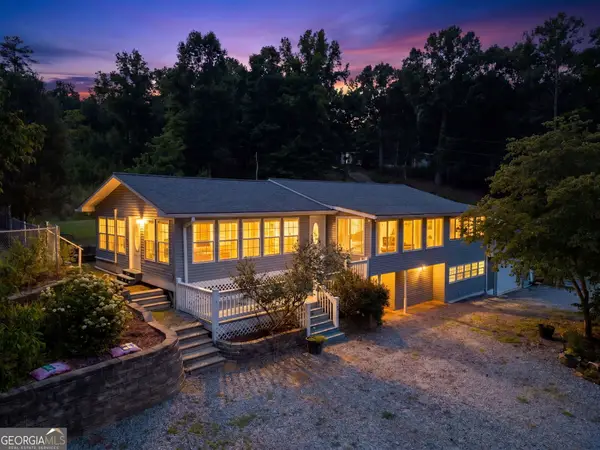 $350,000Active3 beds 2 baths
3514 Old Hwy 64 W, Warne, NC 28909
MLS# 10831763Listed by: Century 21 Black Bear Realty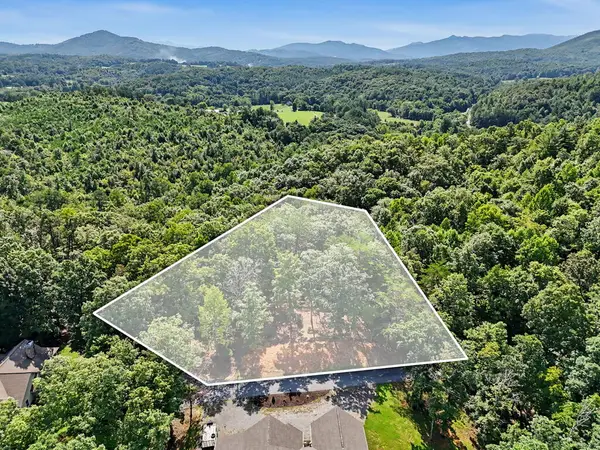 $59,900Active1.56 Acres
Lot 11 Brasstown Trails, Warne, NC 28909
MLS# 435285Listed by: REMAX TOWN & COUNTRY - THE RICHARD KELLEY GROUP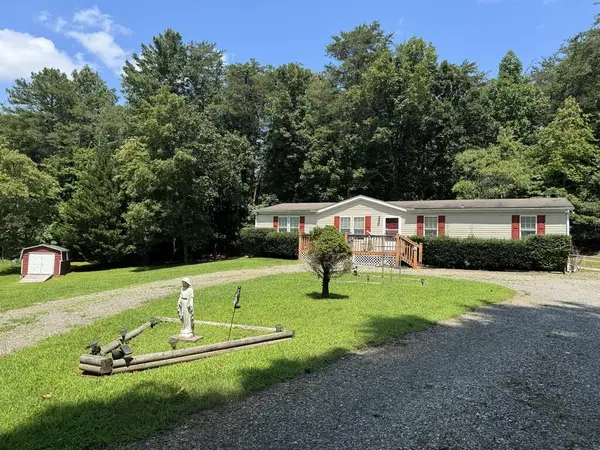 $270,000Active3 beds 2 baths
350 Bobcat Lane, Warne, NC 28909
MLS# 435228Listed by: BIG LEAGUE REALTY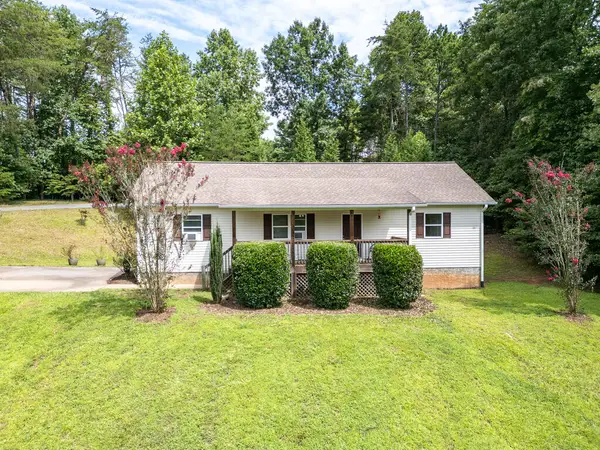 $335,000Active3 beds 2 baths1,248 sq. ft.
90 Copper Hill Church Ln, Warne, NC 28909
MLS# 435031Listed by: REMAX TOWN & COUNTRY - MURPHY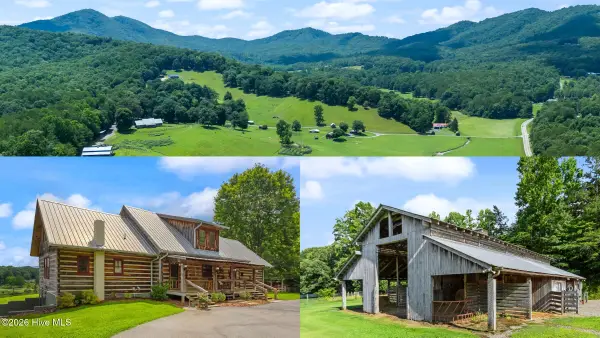 $1,149,800Active3 beds 3 baths3,001 sq. ft.
102 Cross Creek Lane, Warne, NC 28909
MLS# 100589062Listed by: REMAX MOUNTAIN PROPERTIES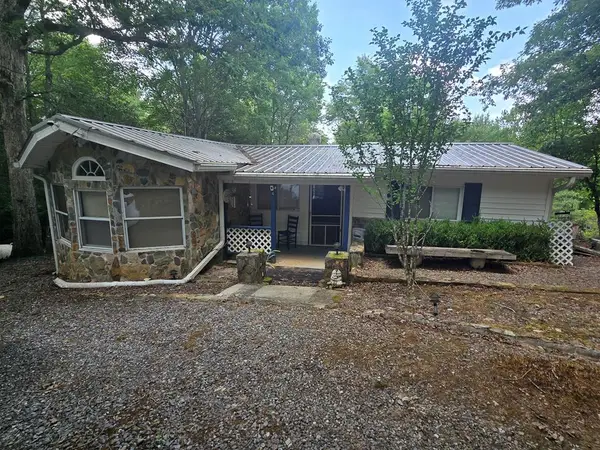 $170,000Active2 beds 2 baths810 sq. ft.
64 Green Oak Road, Warne, NC 28909
MLS# 434133Listed by: MOUNTAIN REALTY


Protect your home and budget from life's surprises with an Assurant Home Warranty, backed by a partner that supports you through every step of homeownership. Explore Plans.
©2026 Century 21 Real Estate LLC. All rights reserved. CENTURY 21®, the CENTURY 21 Logo and C21® are service marks owned by Century 21 Real Estate LLC. Century 21 Real Estate LLC fully supports the principles of the Fair Housing Act and the Equal Opportunity Act. Each office is independently owned and operated. Listing information is deemed reliable but not guaranteed accurate.