121 White Oak Drive, Warne, NC 28909
Local realty services provided by:CENTURY 21 New Beginnings
121 White Oak Drive,Warne, NC 28909
$379,900
- 3 Beds
- 3 Baths
- 2,217 sq. ft.
- Single family
- Active
Listed by: carol robinson
Office: coldwell banker high country
MLS#:98544493
Source:NC_CCAR
Price summary
- Price:$379,900
- Price per sq. ft.:$171.36
About this home
Welcome to this charming creekfront chalet featuring 3 bedrooms and 2.5 bathrooms. Relax on the front porch and take in the stunning mountain and pond views. The kitchen is updated with newer granite countertops, ew stove, a stainless steel refrigerator, and a dishwasher, making it a delightful space for cooking and entertaining. The HVAC cooling system was replaced in 2022, ensuring comfort throughout the year. And, a new roof in 2025! The great room features low-maintenance LVP flooring and a large gas log fireplace, perfect for those cool evenings. The master bedroom is conveniently located on the main level with doors to porch, while a loft bedroom upstairs offers ample closet space. The basement provides a third bedroom with direct access to the bathroom, along with a large bonus room that offers plenty of extra living space. A laundry room is strategically situated between the bathroom and bonus room for ease of use. FIBER OPTIC INTERNET. Outside, the basement opens to a concrete patio, ideal for outdoor gatherings. The property sits on over 3.5 acres of beautiful, well-maintained grounds and includes an additional lot with a driveway already in place, offering even more potential for expansion or guest parking. Located near Lake Chatuge, and the GA Mountain Fairgrounds. Come home to this serene mountain retreat!...
Contact an agent
Home facts
- Year built:2000
- Subdivision & Development:White Oak Subdivision
- Listing ID #:98544493
- Added:145 day(s) ago
- Updated:October 24, 2026 at 10:40 AM
Rooms and interior
- Bedrooms:3
- Total bathrooms:3
- Full bathrooms:2
- Half bathrooms:1
- Rooms Total:5
- Flooring:Carpet, Vinyl
- Kitchen Description:Dishwasher, Range, Refrigerator
- Living area:2,217 sq. ft.
Heating and cooling
- Cooling:Central Air
- Heating:Electric, Fireplace(s), Heat Pump, Heating, Propane
- Central air:Yes
Structure and exterior
- Roof:Composition
- Year built:2000
- Building area:2,217 sq. ft.
- Lot area:3.5 Acres
- Construction Materials:Vinyl Siding, Wood Frame
- Exterior Features:Deck, Porch
- Foundation Description:Block, Permanent
- Levels:1.5 Story
Schools
- High school:Hayesville
- Middle school:Hayesville
- Elementary school:Hayesville
Utilities
- Water:Shared Well
Finances and disclosures
- Price:$379,900
- Price per sq. ft.:$171.36
Features and amenities
- Appliances:Dishwasher, Range, Refrigerator
- Laundry features:Washer Hookup
- Amenities:Ceiling Fan(s), Vaulted Ceiling(s), Water
Parking
- Total parking spaces:4
- Parking description:Gravel, No Garage

New listings near 121 White Oak Drive
- New
 $375,000Active3 beds 2 baths1,650 sq. ft.
654 Ford Road, Warne, NC 28909
MLS# 100612078Listed by: KELLER WILLIAMS - GREAT SMOKIES HAYESVILLE - New
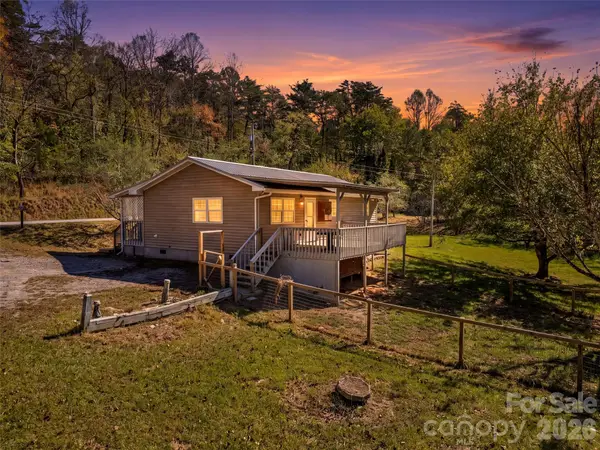 $229,900Active3 beds 1 baths1,045 sq. ft.
323 Joe Moody Road, Warne, NC 28909
MLS# 4436156Listed by: KELLER WILLIAMS GREAT SMOKIES  $134,800Active3 beds 2 baths1,404 sq. ft.
258 Bobcat Lane, Warne, NC 28909
MLS# 100607249Listed by: REMAX MOUNTAIN PROPERTIES $540,000Active18.2 Acres
00 W Gum Log Road, Warne, NC 28909
MLS# 100606955Listed by: REMAX MOUNTAIN PROPERTIES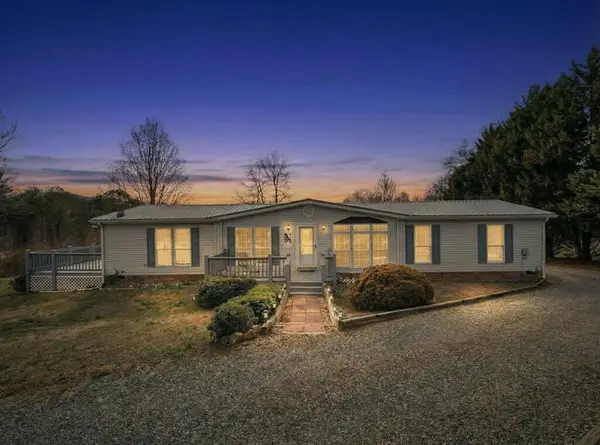 $273,000Active3 beds 2 baths
283 Bobcat Lane, Warne, NC 28909
MLS# 436182Listed by: REMAX TOWN & COUNTRY - BLAIRSVILLE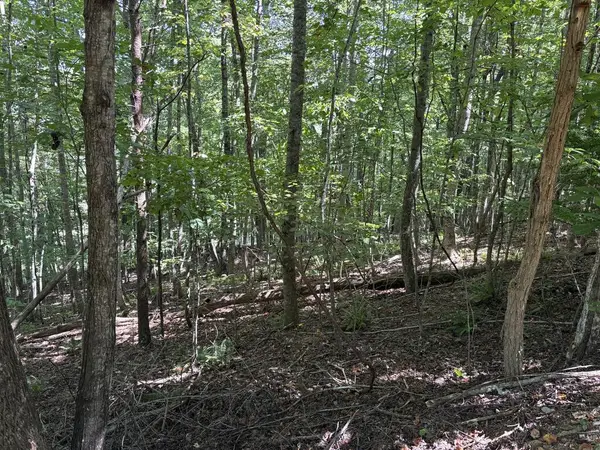 $15,000Active1 Acres
Lot 14 White Oak Drive, Warne, NC 28909
MLS# 435831Listed by: MOUNTAIN STREAMS REAL ESTATE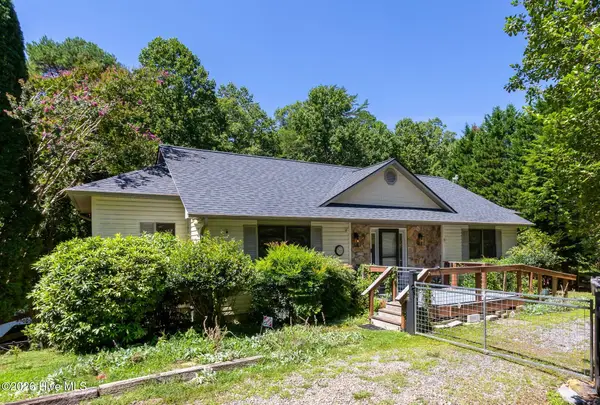 $424,800Active3 beds 3 baths2,467 sq. ft.
11 Turkey Trail, Warne, NC 28909
MLS# 100601197Listed by: REMAX MOUNTAIN PROPERTIES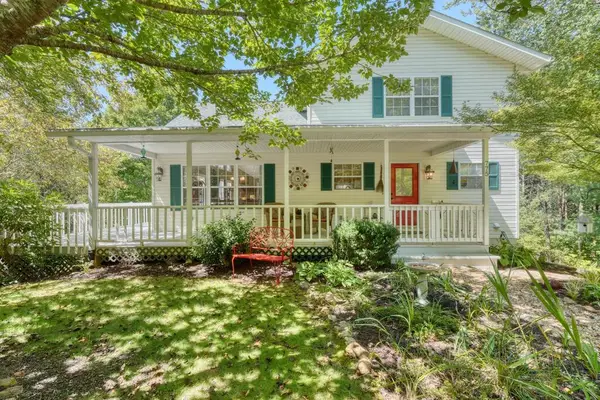 $450,000Active3 beds 3 baths
775 Hillside Drive, Warne, NC 28909
MLS# 435574Listed by: MOUNTAIN PROPERTIES LLC
 $268,900Active3 beds 1 baths
3426 Old Hwy 64 W, Warne, NC 28909
MLS# 10833360Listed by: Century 21 Black Bear Realty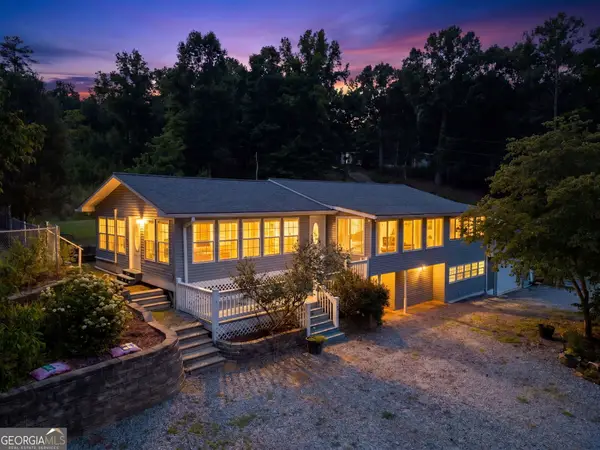 $350,000Active3 beds 2 baths
3514 Old Hwy 64 W, Warne, NC 28909
MLS# 10831763Listed by: Century 21 Black Bear Realty


Protect your home and budget from life's surprises with an Assurant Home Warranty, backed by a partner that supports you through every step of homeownership. Explore Plans.
©2026 Century 21 Real Estate LLC. All rights reserved. CENTURY 21®, the CENTURY 21 Logo and C21® are service marks owned by Century 21 Real Estate LLC. Century 21 Real Estate LLC fully supports the principles of the Fair Housing Act and the Equal Opportunity Act. Each office is independently owned and operated. Listing information is deemed reliable but not guaranteed accurate.