
110 Grannys Drive, Warrenton, NC 27589
Local realty services provided by:CENTURY 21 Total Real Estate Solutions
Listed by: rosha christian
Office: fathom realty nc
MLS#:10172306
Source:RD
Price summary
- Price:$264,900
- Price per sq. ft.:$133.72
About this home
Fully remodeled in 2024, this move-in ready 4-bedroom, 2-bath ranch sits on a beautiful 1-acre lot in Warrenton and offers nearly 2,000 square feet of single-level living space. Inside, you'll find multiple living areas, an updated kitchen, updated flooring, fresh finishes, and a functional layout designed for everyday living and entertaining. Step outside to your own backyard retreat featuring an in-ground pool, gazebo, spacious patio area, attached 2-car garage, and additional storage building. Whether you're hosting summer gatherings, relaxing poolside, or tackling your next project, this property offers the space and flexibility to do it all.
Contact an agent
Home facts
- Year built:1982
- Subdivision & Development:Not in a Subdivision
- Listing ID #:10172306
- Added:99 day(s) ago
- Updated:September 13, 2026 at 03:01 PM
Rooms and interior
- Bedrooms:4
- Total bathrooms:2
- Full bathrooms:2
- Rooms Total:1
- Flooring:Laminate
- Dining Description:Dining L, Eat-in Kitchen
- Bathrooms Description:Shower Only, Walk-In Shower
- Kitchen Description:Electric Cooktop, Electric Oven, Water Heater
- Living area:1,981 sq. ft.
Heating and cooling
- Cooling:Ceiling Fan(s), Central Air
- Heating:Fireplace(s), Forced Air
- Central air:Yes
Structure and exterior
- Roof:Metal
- Year built:1982
- Building area:1,981 sq. ft.
- Lot area:1 Acres
- Lot Features:Corner, Front Yard, Level
- Architectural Style:Ranch
- Construction Materials:Brick Veneer, Stone, Vinyl Siding
- Exterior Features:Fenced Yard, Front Porch, Smart Camera(s)/Recording, Smart Lock(s)
- Levels:One
Schools
- High school:Warren - Warren Early College High School
- Middle school:Warren - Warren County Middle School
- Elementary school:Warren - Mariam Boyd Elementary School
Utilities
- Water:Public, Well
- Sewer:Septic Tank
Finances and disclosures
- Price:$264,900
- Price per sq. ft.:$133.72
- Tax amount:$1,813
Features and amenities
- Laundry features:Electric Dryer Hookup, Inside, Main Level, Washer Hookup
- Pool features:Fenced, In Ground
Parking
- Parking description:Attached, Garage
- Garage:Yes
- Garage spaces:2
 Listings marked with a Doorify MLS icon are provided courtesy of the Doorify MLS, of North Carolina, Internet Data Exchange Database. Brokers make an effort to deliver accurate information, but buyers should independently verify any information on which they will rely in a transaction. The listing broker shall not be responsible for any typographical errors, misinformation, or misprints, and they shall be held totally harmless from any damages arising from reliance upon this data. This data is provided exclusively for consumers’ personal, non-commercial use. Copyright 2026 Doorify MLS of North Carolina. All rights reserved.
New listings near 110 Grannys Drive
- New
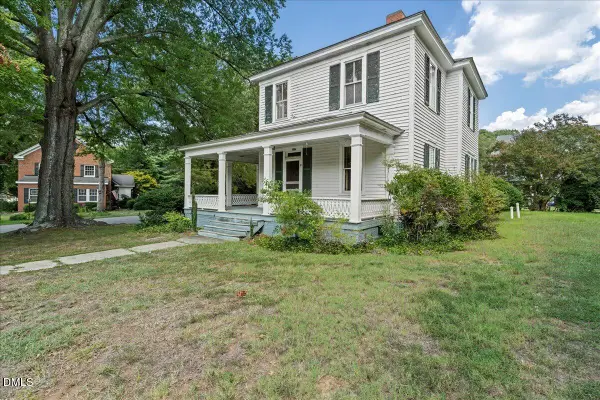 $194,000Active1 beds 1 baths1,468 sq. ft.
302 Halifax Street, Warrenton, NC 27589
MLS# 10191071Listed by: ROCHELLE MOON REALTY - New
 $44,900Active7.32 Acres
135 Mandolin Way, Warrenton, NC 27589
MLS# 10190395Listed by: COLDWELL BANKER ADVANTAGE - New
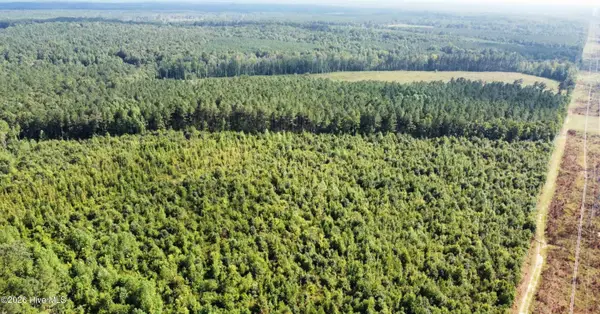 $254,000Active49.33 Acres
0 Richardson Road, Warrenton, NC 27589
MLS# 100600733Listed by: COLDWELL BANKER HPW RALEIGH MIDTOWN  $365,000Active3 beds 2 baths1,776 sq. ft.
124 Angus Lane, Warrenton, NC 27589
MLS# 10189711Listed by: NINJA REALTY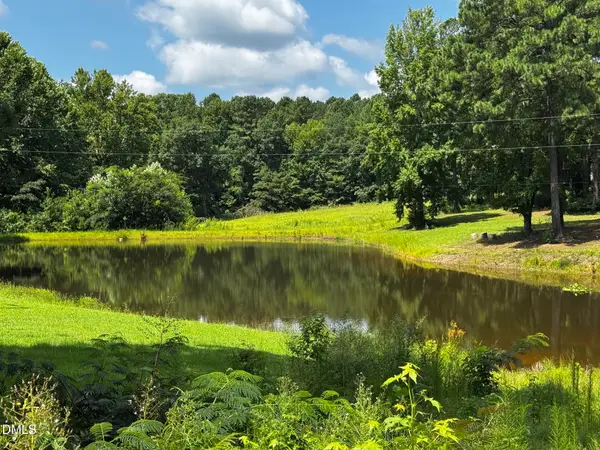 $249,900Active3 beds 2 baths1,025 sq. ft.
419 Snow Hill Road, Warrenton, NC 27589
MLS# 10189585Listed by: NGANDU REALTY GROUP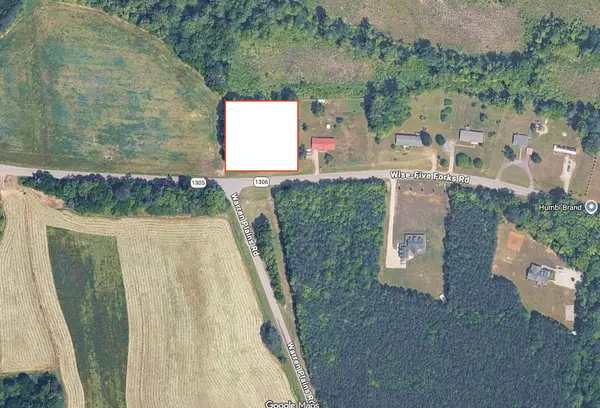 $12,999Pending1 Acres
475 Wise Side Forks Road, Warrenton, NC 27589
MLS# 10187775Listed by: FATHOM REALTY NC, LLC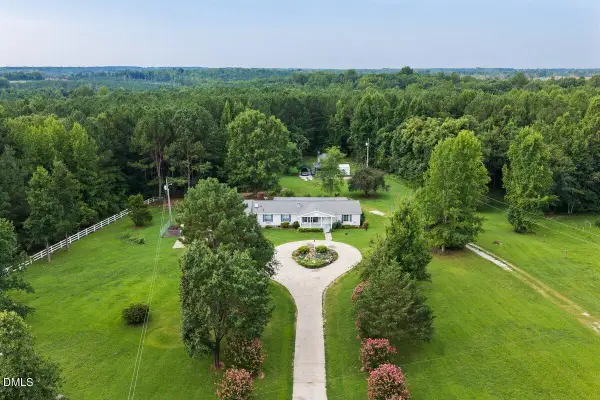 $175,000Pending4 beds 3 baths2,890 sq. ft.
494 Rifle Range Road, Warrenton, NC 27589
MLS# 10186048Listed by: COLDWELL BANKER ADVANTAGE $184,900Pending3 beds 2 baths1,601 sq. ft.
115 Carter Lane, Warrenton, NC 27589
MLS# 10185559Listed by: COLDWELL BANKER ADVANTAGE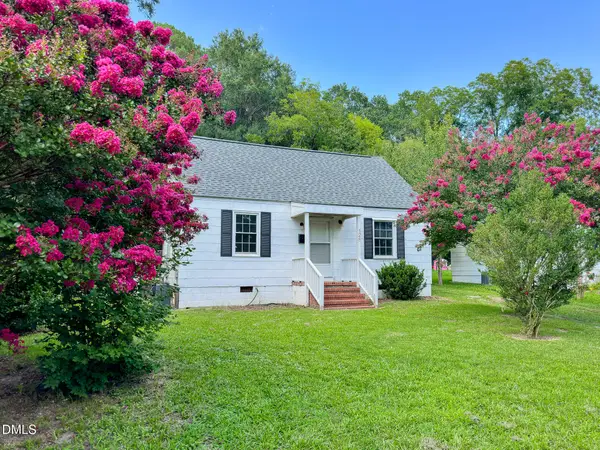 $139,000Pending2 beds 1 baths760 sq. ft.
128 Battle Avenue, Warrenton, NC 27589
MLS# 10184868Listed by: ROCHELLE MOON REALTY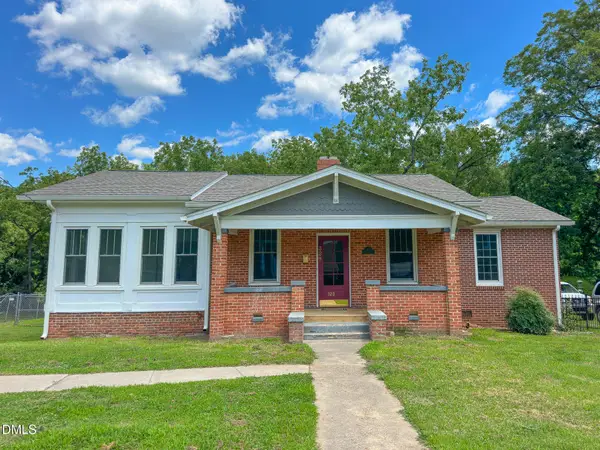 $232,000Active3 beds 1 baths1,628 sq. ft.
328 N Main Street, Warrenton, NC 27589
MLS# 10184328Listed by: ROCHELLE MOON REALTY


Protect your home and budget from life's surprises with an Assurant Home Warranty, backed by a partner that supports you through every step of homeownership. Explore Plans.
©2026 Century 21 Real Estate LLC. All rights reserved. CENTURY 21®, the CENTURY 21 Logo and C21® are service marks owned by Century 21 Real Estate LLC. Century 21 Real Estate LLC fully supports the principles of the Fair Housing Act and the Equal Opportunity Act. Each office is independently owned and operated. Listing information is deemed reliable but not guaranteed accurate.