
223 Rae Street, Warsaw, NC 28398
Local realty services provided by:CENTURY 21 Sterling Combs
223 Rae Street,Warsaw, NC 28398
$212,000
- 3 Beds
- 2 Baths
- 1,120 sq. ft.
- Single family
- Active
Listed by: ashley braswell
Office: braswell realty team, inc
MLS#:100611054
Source:NC_CCAR
Price summary
- Price:$212,000
- Price per sq. ft.:$189.29
About this home
New construction! Ready now for you to step inside this warm and inviting palace. A private-bedroom floor plan that gives you peace of mind. Master Walkin shower has ceramic tile and glass shower. Covered back patio will give you the perfect spot for morning coffee and evening gathering.
Contact an agent
Home facts
- Year built:2026
- Subdivision & Development:Wade Street Subdivision
- Listing ID #:100611054
- Added:6 day(s) ago
- Updated:October 24, 2026 at 10:40 AM
Rooms and interior
- Bedrooms:3
- Total bathrooms:2
- Full bathrooms:2
- Rooms Total:5
- Flooring:Carpet
- Kitchen Description:Dishwasher, Range
- Bedroom Description:Master Downstairs, Walk-In Closet(s)
- Living area:1,120 sq. ft.
Heating and cooling
- Cooling:Central Air
- Heating:Forced Air, Heating
- Central air:Yes
Structure and exterior
- Roof:Shingle
- Year built:2026
- Building area:1,120 sq. ft.
- Lot area:0.52 Acres
- Construction Materials:Concrete, Vinyl Siding
- Foundation Description:Slab
- Levels:1 Story
Schools
- High school:James Kenan
- Middle school:Warsaw
- Elementary school:Warsaw
Utilities
- Sewer:Sewer Connected
Finances and disclosures
- Price:$212,000
- Price per sq. ft.:$189.29
Features and amenities
- Appliances:Dishwasher, Range
- Laundry features:Washer Hookup
- Amenities:Walk-In Closet(s)
Parking
- Parking description:Concrete

New listings near 223 Rae Street
 $212,000Active3 beds 2 baths1,120 sq. ft.
215 Rae Street, Warsaw, NC 28398
MLS# 10197752Listed by: BRASWELL REALTY $212,000Active3 beds 2 baths1,120 sq. ft.
223 Rae Street, Warsaw, NC 28398
MLS# 10197754Listed by: BRASWELL REALTY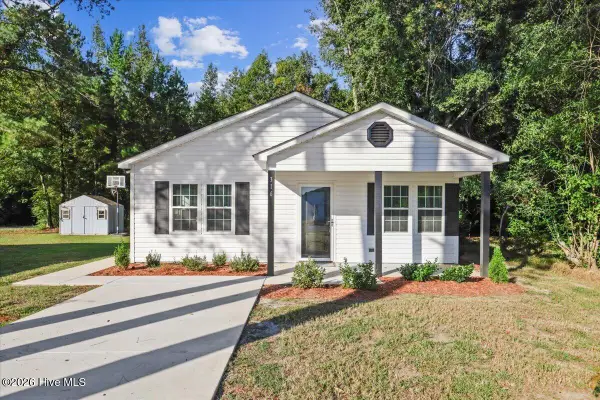 $209,900Active3 beds 2 baths1,073 sq. ft.
316 S Gum South Street, Warsaw, NC 28398
MLS# 100607713Listed by: REAL BROKER LLC $159,000Pending-- beds 4 baths2,023 sq. ft.
2347 W Wards Bridge Road, Warsaw, NC 28398
MLS# 100606417Listed by: COMMUNITY REAL ESTATE SERVICES OF CLINTON $19,999Active1.25 Acres
1906-1991 Boyette Road, Warsaw, NC 28398
MLS# 100605893Listed by: CHOSEN REALTY OF NC $38,000Active4.01 Acres
0 Off 1305 End Of 1397, Warsaw, NC 28398
MLS# 100605536Listed by: STAR POWER REALTY, LLC $409,900Active3 beds 3 baths2,987 sq. ft.
305 Fox Ridge Road, Warsaw, NC 28398
MLS# 100604070Listed by: BERKSHIRE HATHAWAY HOMESERVICES CAROLINA PREMIER PROPERTIES $238,000Active5 beds 3 baths2,106 sq. ft.
208 Grove Run Drive, Warsaw, NC 28398
MLS# 100603551Listed by: KELLER WILLIAMS INNOVATE-WILMINGTON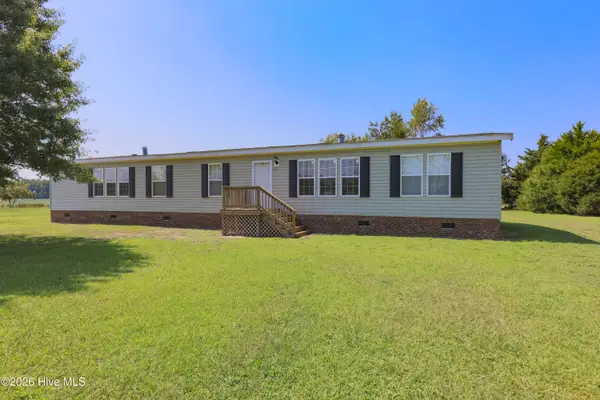 $246,000Active3 beds 2 baths2,320 sq. ft.
233 Friendship Church Road, Warsaw, NC 28398
MLS# 100602010Listed by: SIMPSON REAL ESTATE GROUP INC


Protect your home and budget from life's surprises with an Assurant Home Warranty, backed by a partner that supports you through every step of homeownership. Explore Plans.
©2026 Century 21 Real Estate LLC. All rights reserved. CENTURY 21®, the CENTURY 21 Logo and C21® are service marks owned by Century 21 Real Estate LLC. Century 21 Real Estate LLC fully supports the principles of the Fair Housing Act and the Equal Opportunity Act. Each office is independently owned and operated. Listing information is deemed reliable but not guaranteed accurate.