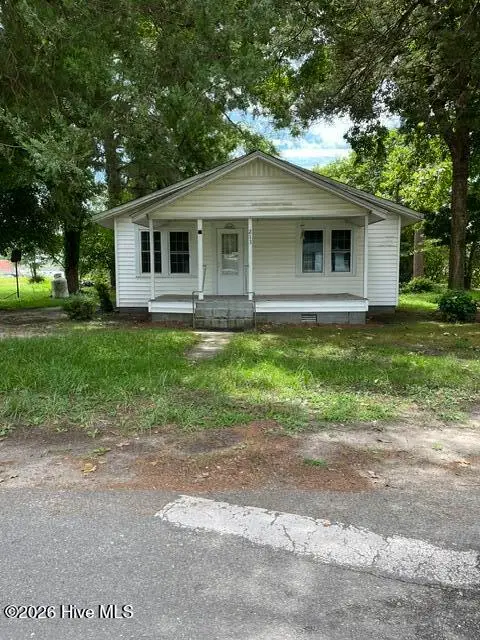
227 Rae Street, Warsaw, NC 28398

Local realty services provided by:CENTURY 21 The Realty Group
227 Rae Street,Warsaw, NC 28398
$199,900
  • 3 Beds
  • 2 Baths
  • 1,113 sq. ft.
  • Single family
  • Active
Listed by: cynthia heffron
Office: re/max southland realty ii
MLS#:100591120
Source:NC_CCAR

Price summary

  • Price:$199,900
  • Price per sq. ft.:$179.6

About this home

Welcome home to this stunning new construction! This beautifully designed 3-bedroom, 2-bath home offers an open-concept layout that creates a bright, spacious feel, perfect for everyday living and entertaining. Enjoy durable LVP flooring throughout--no carpet! Stylish kitchen features granite countertops, stainless steel appliances, and a convenient eat-at bar overlooking the living area. The private primary suite includes a walk-in shower, dual-sink vanity, and a spacious walk-in closet with custom wood shelving. Situated on a generous 0.52-acre lot, you'll have plenty of room to enjoy the outdoors. Relax or entertain on the rear patio, the perfect space for grilling, gathering with family and friends, or simply unwinding after a long day.

Contact an agent

contact an agent

Yes, I would like more information. Please use and/or share my information with an independent agent affiliated with the CENTURY 21®  brand to contact me about my real estate needs. By clicking Send message, I request to be contacted by phone or text message and consent to being contacted by automated means. I understand that my consent to receive calls or texts is not a condition of purchasing any property, goods, or services. Alternatively, I understand that I can access real estate services by email or I can contact the agent myself.

If an independent agent affiliated with the CENTURY 21®  brand is not available in the area where I need assistance, I agree to be contacted by a real estate agent affiliated with another brand owned or licensed by Anywhere Real Estate (BHGRE® , Coldwell Banker® , Corcoran® , ERA® , Sotheby's International Realty® ).
 I acknowledge that I have read and agree to theTerms of useandPrivacy notice

Home facts

  • Year built:2026
  • Listing ID #:100591120
  • Added:5 day(s) ago
  • Updated:July 29, 2026 at 10:48 AM

Rooms and interior

  • Bedrooms:3
  • Total bathrooms:2
  • Full bathrooms:2
  • Rooms Total:5
  • Bathrooms Description:Walk-in Shower
  • Kitchen Description:Dishwasher, Range
  • Bedroom Description:Master Downstairs, Walk-In Closet(s)
  • Living area:1,113 sq. ft.

Heating and cooling

  • Cooling:Central Air, Heat Pump
  • Heating:Electric, Forced Air, Heat Pump, Heating
  • Central air:Yes

Structure and exterior

  • Roof:Shingle
  • Year built:2026
  • Building area:1,113 sq. ft.
  • Lot area:0.52 Acres
  • Lot Features:Level
  • Construction Materials:Vinyl Siding, Wood Frame
  • Exterior Features:Patio
  • Foundation Description:Slab
  • Levels:1 Story

Schools

  • High school:James Kenan
  • Middle school:Warsaw
  • Elementary school:Warsaw

Utilities

  • Water:Water Connected
  • Sewer:Sewer Connected

Finances and disclosures

  • Price:$199,900
  • Price per sq. ft.:$179.6

Features and amenities

  • Appliances:Dishwasher, Range
  • Laundry features:Laundry Room
  • Amenities:Ceiling Fan(s), Walk-In Closet(s)

Parking

  • Parking description:Concrete
MLS Logo