
127 Hampton Drive, Washington, NC 27889
Local realty services provided by:CENTURY 21 Jeff Keller Realty
127 Hampton Drive,Washington, NC 27889
$430,000
- 3 Beds
- 3 Baths
- 3,335 sq. ft.
- Single family
- Active
Listed by: maria d. wilson
Office: coldwell banker sea coast advantage - washington
MLS#:100554146
Source:NC_CCAR
Price summary
- Price:$430,000
- Price per sq. ft.:$128.94
About this home
Escape to your own private retreat in the heart of Washington. Surrounded by mature trees and bordered by a winding creek with a seasonal pond, this contemporary home feels like a secluded getaway while still offering quick access to shopping, dining, and everyday essentials. Set at the end of a quiet cul-de-sac on .72 acres, the property delivers exceptional privacy, serenity, and natural beauty throughout the year.
Inside, striking architectural details define the home--vaulted ceilings with exposed beams, tongue-and-groove wood accents, rich wood flooring, and a welcoming slate foyer. The open layout is warm, light-filled, and designed for comfortable living.
The rustic gourmet kitchen features concrete countertops and a professional-style gas oven, flowing naturally into the dining area. A spacious office with custom built-ins provides an ideal work-from-home setup, while the enclosed 3-season sunroom offers a tranquil vantage point overlooking the seasonal pond and creek--perfect for morning coffee or quiet evenings surrounded by nature.
Upstairs, the primary suite includes a private balcony and an updated bath with walk-in shower. Two additional bedrooms and a full bath complete the level. The third floor is a standout: a two-room studio suite with private balconies and its own dedicated heating and cooling--ideal for creative work, guests, fitness, or a second office.
Major recent upgrades provide peace of mind and modern comfort, including a brand-new second-floor HVAC system (2026), a new first-floor HVAC system (2024), new furnace (2024), new third-floor mini-split (2023), new roof (2023), rebuilt upper decks and railings (2023), new fireplace unit and 500-gallon propane tank (2023), along with updated windows, flooring, lighting, hardware, electrical improvements, and a renovated primary shower.
Outside, a custom-designed fenced area with three access gates enhances outdoor enjoyment while preserving the home's natural curb appeal and scenic approach. Additional structural improvements to the rear decks and sunroom support system have been professionally evaluated and are reflected in the pricing.
This property offers a rare blend of privacy, nature, and convenience--an inspiring retreat that feels worlds away from everyday life.
And there's another added BONUS: For information about our preferred lender and the incentives you may qualify for, please ask your agent to review the agent comments for additional details....
Contact an agent
Home facts
- Year built:1975
- Subdivision & Development:Macswoods
- Listing ID #:100554146
- Added:196 day(s) ago
- Updated:August 28, 2026 at 11:58 AM
Rooms and interior
- Bedrooms:3
- Total bathrooms:3
- Full bathrooms:2
- Half bathrooms:1
- Rooms Total:9
- Flooring:Slate, Tile, Wood
- Dining Description:Eat-in Kitchen
- Bathrooms Description:Walk-in Shower
- Kitchen Description:Dishwasher, Eat-in Kitchen, Gas Range, Kitchen Island, Pantry, Refrigerator
- Living area:3,335 sq. ft.
Heating and cooling
- Cooling:Central Air, Wall/Window Unit(s), Zoned
- Heating:Electric, Floor Furnace, Forced Air, Heating, Propane, Zoned
- Central air:Yes
Structure and exterior
- Roof:Architectural Shingle, Flat
- Year built:1975
- Building area:3,335 sq. ft.
- Lot area:0.72 Acres
- Lot Features:Wetlands
- Construction Materials:Vinyl Siding, Wood Frame
- Exterior Features:Covered, Deck, Enclosed, Porch
- Foundation Description:Brick/Mortar, Slab
- Levels:Three Or More
Schools
- High school:Washington High School
- Middle school:P.S. Jones Middle School
- Elementary school:Eastern Elementary School
Utilities
- Water:Water Connected
Finances and disclosures
- Price:$430,000
- Price per sq. ft.:$128.94
Features and amenities
- Appliances:Dishwasher, Dryer, Refrigerator, Washer
- Laundry features:Dryer, In Kitchen, Laundry Closet, Washer
- Amenities:Bookcases, Ceiling Fan(s), Trash, Vaulted Ceiling(s)
Parking
- Parking description:Gravel, Off Street, Unpaved

New listings near 127 Hampton Drive
- New
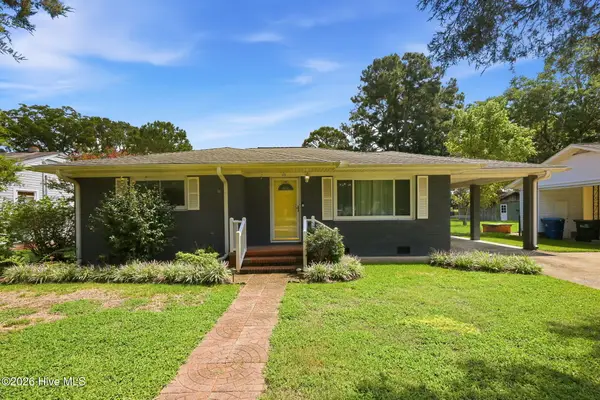 $200,000Active3 beds 1 baths1,196 sq. ft.
111 Jackson Street, Washington, NC 27889
MLS# 100599300Listed by: EXP REALTY - New
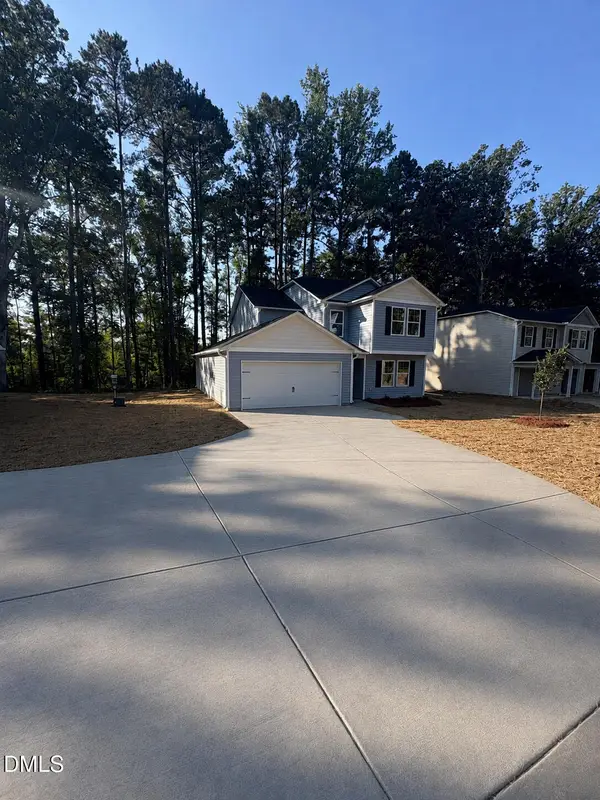 $299,988Active4 beds 4 baths2,204 sq. ft.
213 Slatestone Road, Washington, NC 27889
MLS# 10188741Listed by: OSBORNE REAL ESTATE SOLUTIONS - Open Sat, 11am to 1pmNew
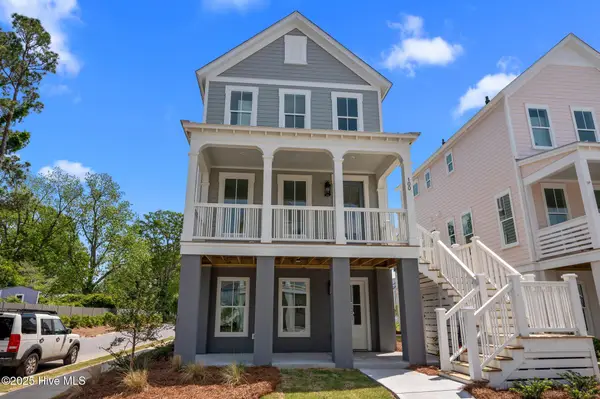 $645,000Active2 beds 3 baths1,782 sq. ft.
100 Wiley Street, Washington, NC 27889
MLS# 100598955Listed by: BEACON STREET REALTY LLC 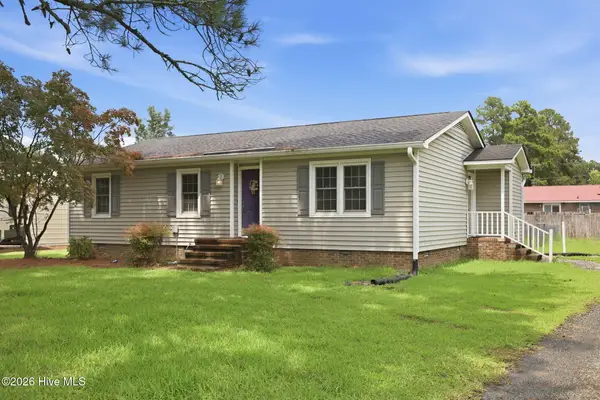 $155,000Pending3 beds 2 baths1,185 sq. ft.
3491 Us 264 Highway E, Washington, NC 27889
MLS# 100598933Listed by: REALTY ONE GROUP EAST- New
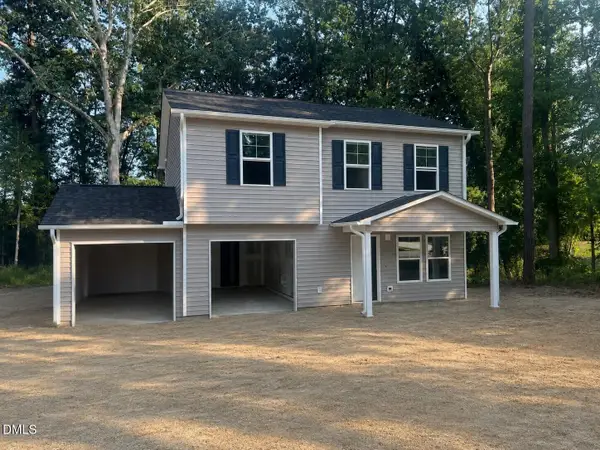 $266,994Active4 beds 3 baths1,508 sq. ft.
175 Slatestone Road, Washington, NC 27889
MLS# 10188518Listed by: OSBORNE REAL ESTATE SOLUTIONS - New
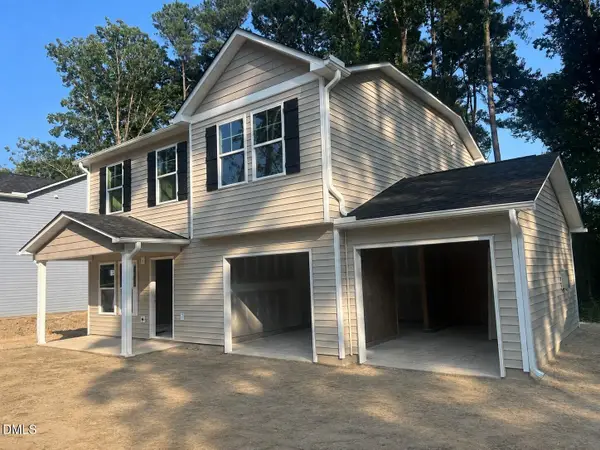 $264,996Active4 beds 3 baths1,508 sq. ft.
197 Slatestone Road, Washington, NC 27889
MLS# 10188522Listed by: OSBORNE REAL ESTATE SOLUTIONS - New
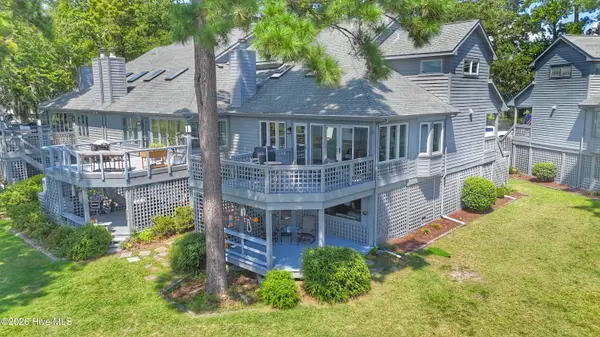 $575,000Active3 beds 4 baths1,690 sq. ft.
150 Riverboat Drive, Washington, NC 27889
MLS# 100598660Listed by: KAREN THOMAS REAL ESTATE - New
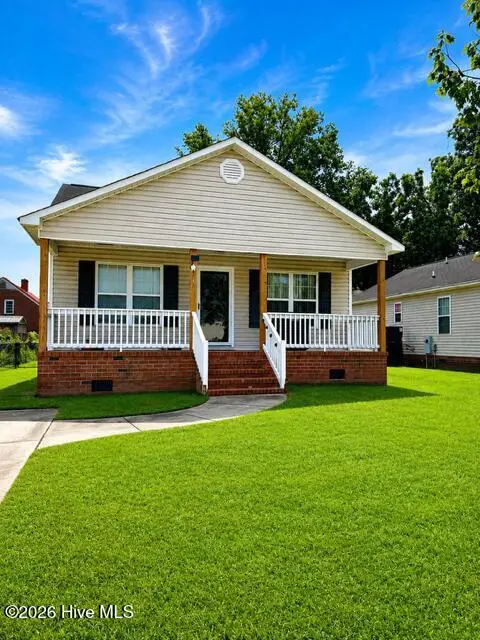 $174,900Active3 beds 2 baths1,092 sq. ft.
311 Fleming Street, Washington, NC 27889
MLS# 100598572Listed by: TYRE REALTY GROUP INC. - New
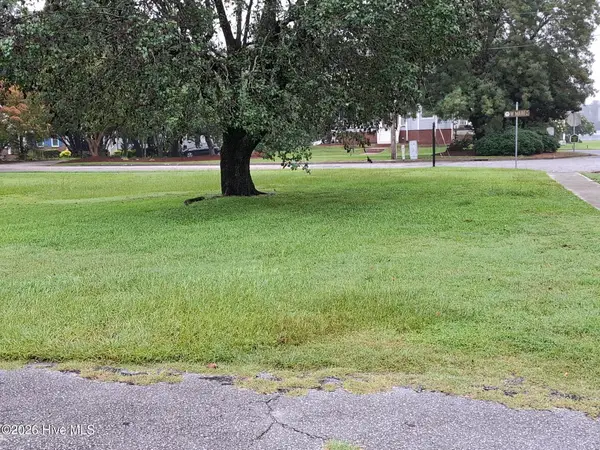 $139,000Active0.14 Acres
Lot 1 W Main West Street, Washington, NC 27889
MLS# 100598520Listed by: COLDWELL BANKER SEA COAST ADVANTAGE - WASHINGTON - New
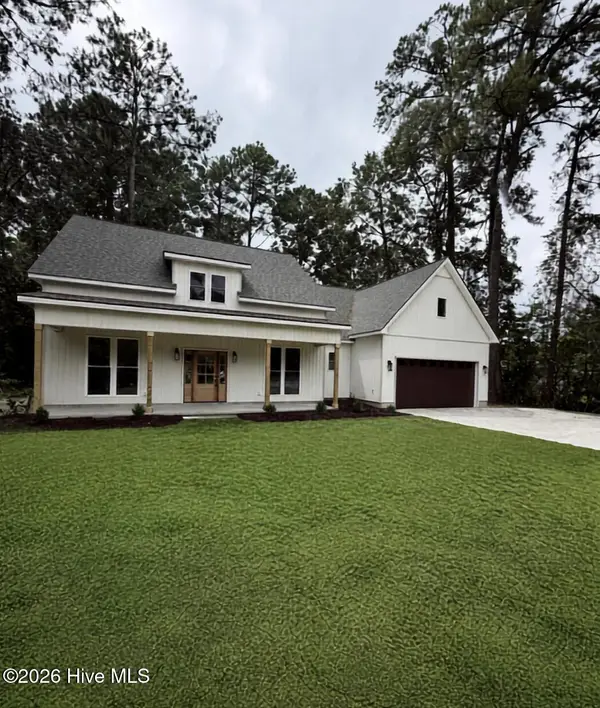 $519,999Active4 beds 3 baths2,453 sq. ft.
6818 River Road, Washington, NC 27889
MLS# 100598482Listed by: LEE & HARRELL REAL ESTATE PROFESSIONALS


Protect your home and budget from life's surprises with an Assurant Home Warranty, backed by a partner that supports you through every step of homeownership. Explore Plans.
©2026 Century 21 Real Estate LLC. All rights reserved. CENTURY 21®, the CENTURY 21 Logo and C21® are service marks owned by Century 21 Real Estate LLC. Century 21 Real Estate LLC fully supports the principles of the Fair Housing Act and the Equal Opportunity Act. Each office is independently owned and operated. Listing information is deemed reliable but not guaranteed accurate.