
204 Pamlico Drive, Washington, NC 27889
Local realty services provided by:CENTURY 21 Triangle Group
204 Pamlico Drive,Washington, NC 27889
$285,000
- 3 Beds
- 2 Baths
- 1,305 sq. ft.
- Single family
- Active
Listed by: chasity ann elzey
Office: coldwell banker sea coast advantage - washington
MLS#:100614491
Source:NC_CCAR
Price summary
- Price:$285,000
- Price per sq. ft.:$218.39
About this home
More space, more updates, and more possibilities! Welcome to 204 Pamlico Drive in Washington, NC. This property offers approximately one acre, thanks to the additional .46-acre lot being conveyed providing extra room to enjoy outdoor living, or simply having room to spread out. The home features an added 16x16 deck, newer roof, newer HVAC, as well as windows, hot water heater, and a septic system approximately 5-7 years old. Outside, you'll find a wired workshop offering space for projects, storage, or hobbies. An additional 25/50-amp electrical hookup with existing fuses provides potential for RV use or other needs; the setup may be updated to circuit breakers. Looking for even more convenience? The riding lawn mower is negotiable with the sale. With valuable improvements, additional land, and plenty of possibilities, this property is one you'll want to see! Seller indicates the fireplace has never been used but stated it needed a new damper.
Contact an agent
Home facts
- Year built:1964
- Subdivision & Development:Pamlico Village
- Listing ID #:100614491
- Added:1 day(s) ago
- Updated:November 05, 2026 at 12:33 PM
Rooms and interior
- Bedrooms:3
- Total bathrooms:2
- Full bathrooms:2
- Rooms Total:6
- Flooring:Carpet, Wood
- Bathrooms Description:Walk-in Shower
- Kitchen Description:Pantry, Refrigerator
- Bedroom Description:Master Downstairs
- Living area:1,305 sq. ft.
Heating and cooling
- Cooling:Central Air
- Heating:Electric, Forced Air, Heating, Oil
- Central air:Yes
Structure and exterior
- Roof:Composition
- Year built:1964
- Building area:1,305 sq. ft.
- Lot area:0.46 Acres
- Lot Features:Open Lot
- Construction Materials:Brick, Wood Frame
- Exterior Features:Deck
- Foundation Description:Crawl Space
- Levels:1 Story
Schools
- High school:Washington High School
- Middle school:P.S. Jones Middle School
- Elementary school:Washington
Utilities
- Water:Water Connected
Finances and disclosures
- Price:$285,000
- Price per sq. ft.:$218.39
Features and amenities
- Appliances:Refrigerator
- Laundry features:Washer Hookup
- Amenities:Blinds/Shades, Bookcases, Ceiling Fan(s)
Parking
- Total parking spaces:6
- Parking description:Gravel
- Carport spaces:1

New listings near 204 Pamlico Drive
- New
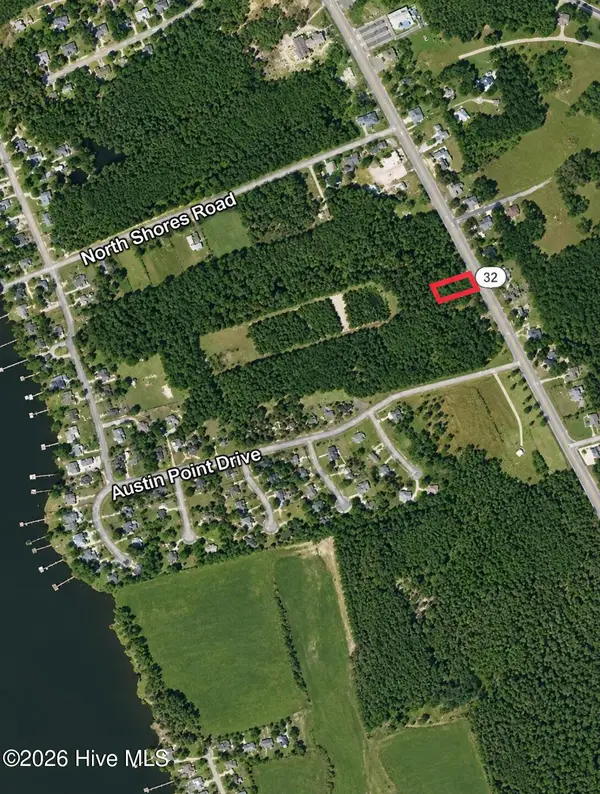 $30,000Active1 Acres
813 River Road, Washington, NC 27889
MLS# 100614546Listed by: THE RICH COMPANY - New
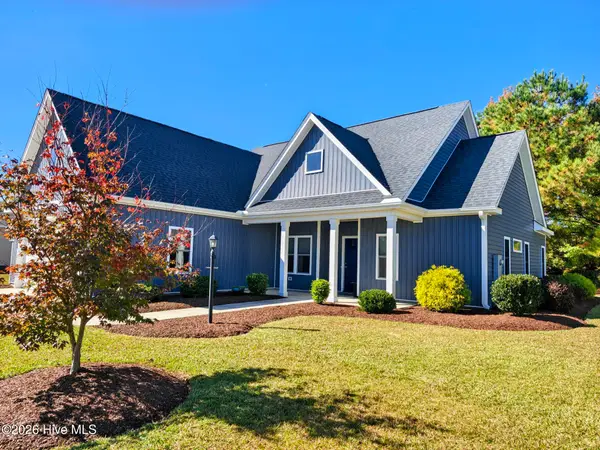 $285,000Active3 beds 2 baths1,440 sq. ft.
577 Lennington Lane, Washington, NC 27889
MLS# 100614354Listed by: COLDWELL BANKER SEA COAST ADVANTAGE - WASHINGTON - New
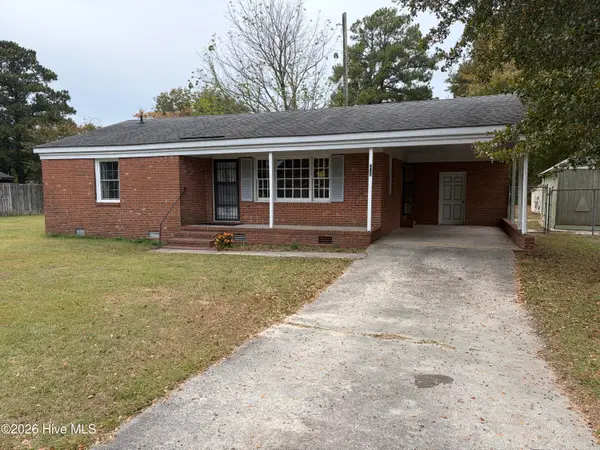 $165,000Active3 beds 1 baths1,045 sq. ft.
209 Croatan Street, Washington, NC 27889
MLS# 100614192Listed by: MORDECAI REAL ESTATE 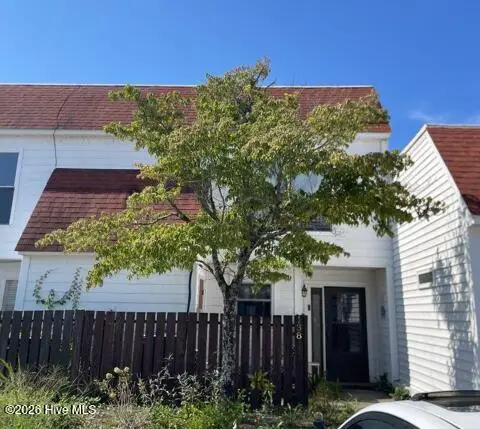 $310,000Pending2 beds 2 baths1,578 sq. ft.
138 Washington Harbor, Washington, NC 27889
MLS# 100614016Listed by: BERKSHIRE HATHAWAY HOMESERVICES PRIME PROPERTIES- New
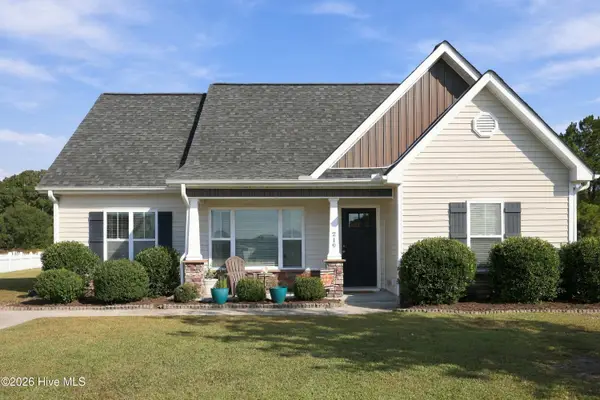 $299,000Active3 beds 2 baths1,680 sq. ft.
219 Asheberne Drive, Washington, NC 27889
MLS# 100613866Listed by: LANDMARK SOTHEBY'S INTERNATIONAL REALTY - New
 $374,000Active3 beds 2 baths2,177 sq. ft.
118 Spruce Street, Washington, NC 27889
MLS# 100613498Listed by: UNITED COUNTRY RESPESS REAL ESTATE 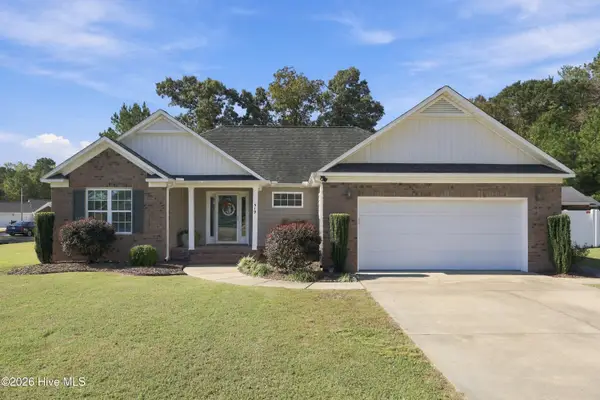 $315,000Pending3 beds 2 baths1,580 sq. ft.
519 Pirate Cove Road, Washington, NC 27889
MLS# 100613296Listed by: THE RICH COMPANY- New
 $49,000Active0.61 Acres
Lot 6 Loggerhead Court, Washington, NC 27889
MLS# 100613029Listed by: COLDWELL BANKER SEA COAST ADVANTAGE - WASHINGTON  $400,000Active3 beds 2 baths2,043 sq. ft.
135 Castle Court, Washington, NC 27889
MLS# 100612333Listed by: EXP REALTY


Protect your home and budget from life's surprises with an Assurant Home Warranty, backed by a partner that supports you through every step of homeownership. Explore Plans.
©2026 Century 21 Real Estate LLC. All rights reserved. CENTURY 21®, the CENTURY 21 Logo and C21® are service marks owned by Century 21 Real Estate LLC. Century 21 Real Estate LLC fully supports the principles of the Fair Housing Act and the Equal Opportunity Act. Each office is independently owned and operated. Listing information is deemed reliable but not guaranteed accurate.