
2992 Market St Ex Ext, Washington, NC 27889
Local realty services provided by:CENTURY 21 The Realty Group
2992 Market St Ex Ext,Washington, NC 27889
$285,000
- 3 Beds
- 3 Baths
- 1,848 sq. ft.
- Single family
- Active
Listed by: elizabeth hardee wilder
Office: united country respess real estate
MLS#:100607683
Source:NC_CCAR
Price summary
- Price:$285,000
- Price per sq. ft.:$154.22
About this home
2992 Market Street Extension is spacious and inviting home. Move-in ready! Sellers updates include: a new pressurized city sewer system, new roof, new upper and lower HVAC systems, new flooring throughout, new wood on the back deck, driveway improvements, and regrading of the side lawn. The home has also been freshly painted and pressure washed, creating a clean and welcoming feel inside and out.
Inside, you'll find new kitchen lighting, updated electrical outlet covers, and numerous bathroom improvements, including new lighting, ventilation fans, toilets, faucets, sink traps, and shutoff valves. The stove and dishwasher were purchased in 2025, and the seller is offering a $2,000 allowance toward a new refrigerator.
Outside, enjoy three mature pecan trees and two well-established muscadine grapevines. A large metal storage building provides excellent additional storage, and unused plank flooring purchased for the building will remain with the property.
The property also offers an additional water connection that could serve a garden or RV, along with an RV sewer cleanout.
This is a home that has received considerable care, attention, and investment over the years. 2992 Market Street Extension is ready to welcome its next owner home!
Close to downtown restaurants and waterfront....
Contact an agent
Home facts
- Year built:2001
- Subdivision & Development:Not In Subdivision
- Listing ID #:100607683
- Added:1 day(s) ago
- Updated:October 03, 2026 at 10:43 AM
Rooms and interior
- Bedrooms:3
- Total bathrooms:3
- Full bathrooms:2
- Half bathrooms:1
- Rooms Total:6
- Bathrooms Description:Walk-in Shower
- Bedroom Description:Master Downstairs, Walk-In Closet(s)
- Living area:1,848 sq. ft.
Heating and cooling
- Cooling:Central Air
- Heating:Electric, Fireplace Insert, Heat Pump, Heating, Propane, Zoned
- Central air:Yes
Structure and exterior
- Roof:Shingle
- Year built:2001
- Building area:1,848 sq. ft.
- Lot area:0.64 Acres
- Construction Materials:Steel Frame, Vinyl Siding
- Exterior Features:Covered, Deck
- Foundation Description:Crawl Space
- Levels:1.5 Story
Schools
- High school:Washington High School
- Middle school:P.S. Jones Middle School
- Elementary school:Washington
Utilities
- Water:Water Connected
- Sewer:Sewer Connected
Finances and disclosures
- Price:$285,000
- Price per sq. ft.:$154.22
Features and amenities
- Amenities:Blinds/Shades, Ceiling Fan(s), Walk-In Closet(s)
Parking
- Parking description:Unpaved

New listings near 2992 Market St Ex Ext
- New
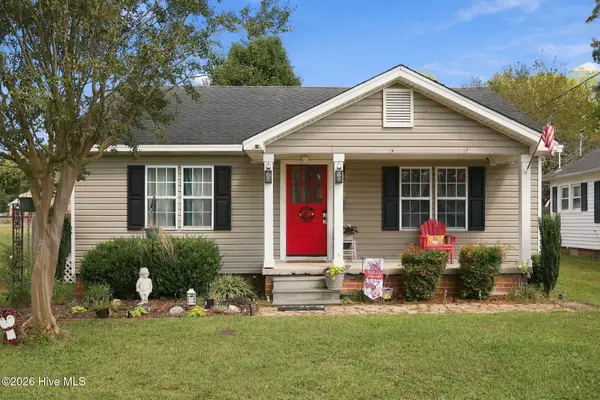 $189,000Active2 beds 1 baths957 sq. ft.
400 E 8th Street, Washington, NC 27889
MLS# 100607950Listed by: THE RICH COMPANY - New
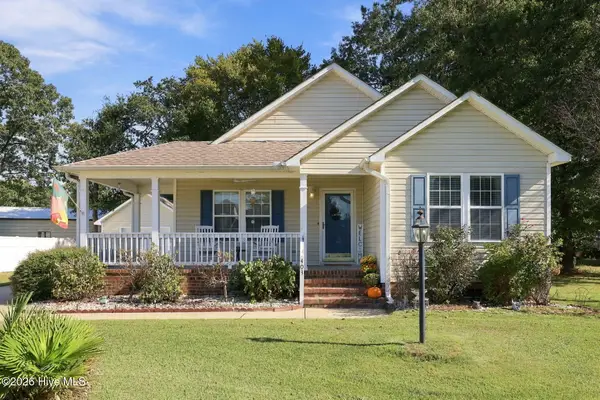 $259,000Active3 beds 2 baths1,320 sq. ft.
403 Cedar Lane, Washington, NC 27889
MLS# 100607801Listed by: THE RICH COMPANY - New
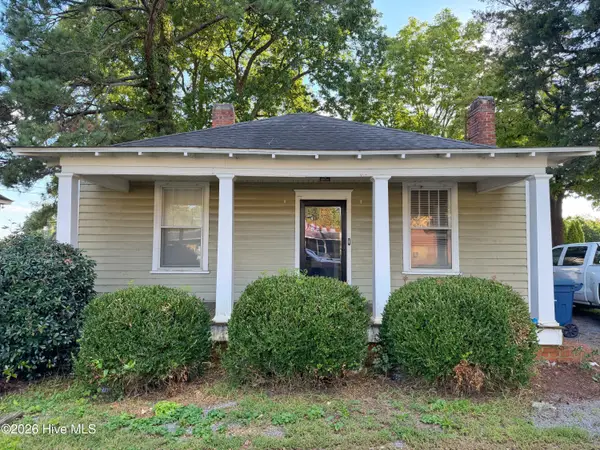 $105,000Active2 beds 1 baths1,102 sq. ft.
1103 W 5th Street, Washington, NC 27889
MLS# 100607500Listed by: MOSSY OAK PROPERTIES LAND AND FARMS - Open Sun, 2 to 4pmNew
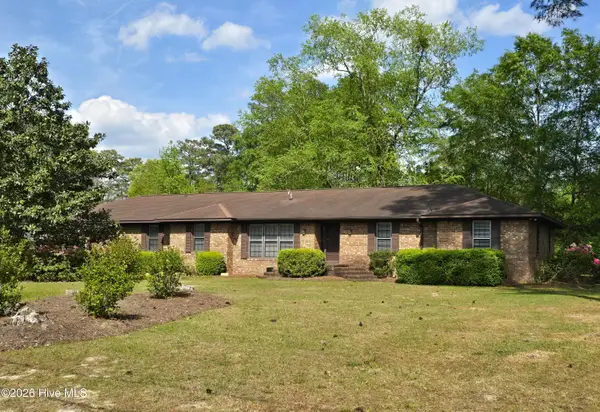 $299,000Active4 beds 5 baths2,932 sq. ft.
202 Haven Way S, Washington, NC 27889
MLS# 100607487Listed by: COLDWELL BANKER SEA COAST ADVANTAGE - WASHINGTON - Open Sun, 1 to 3pmNew
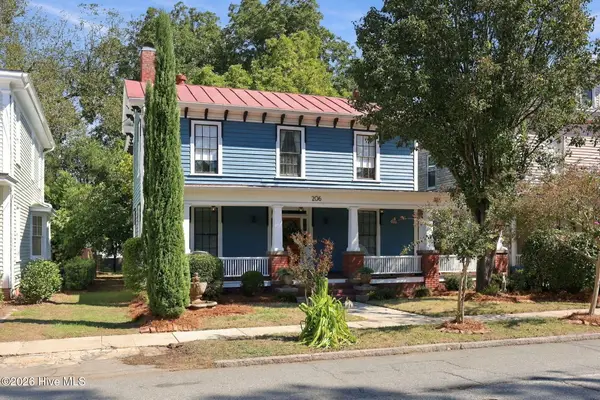 $624,000Active6 beds 3 baths3,538 sq. ft.
206 E 2nd Street, Washington, NC 27889
MLS# 100607488Listed by: EXP REALTY - New
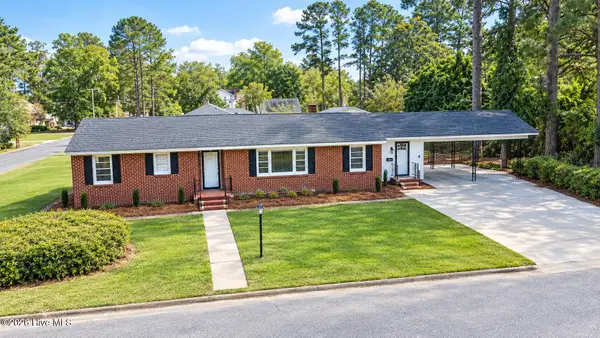 $265,000Active3 beds 2 baths1,688 sq. ft.
1215 N Respess Street, Washington, NC 27889
MLS# 100607321Listed by: UNITED COUNTRY RESPESS REAL ESTATE - New
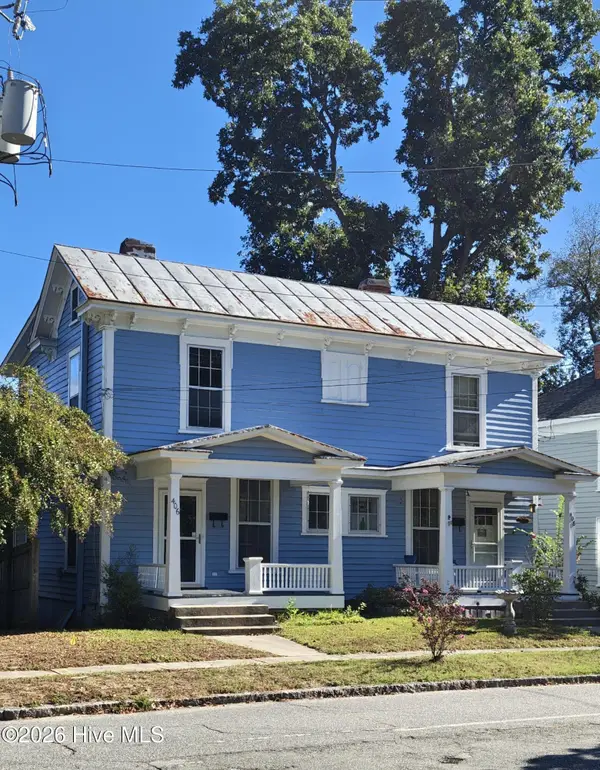 $353,000Active4 beds 4 baths2,200 sq. ft.
406-408 E 2nd Street, Washington, NC 27889
MLS# 100607129Listed by: COLDWELL BANKER SEA COAST ADVANTAGE - WASHINGTON - New
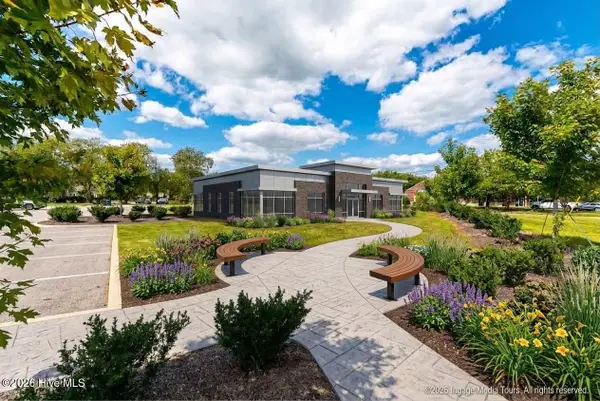 $395,000Active0.52 Acres
0 Brown Street, Washington, NC 27889
MLS# 100607068Listed by: UNITED REAL ESTATE EAST CAROLINA - New
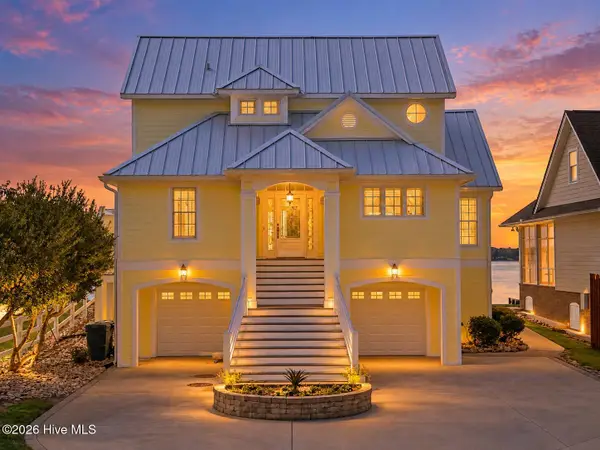 $995,000Active3 beds 3 baths2,096 sq. ft.
168 E River Acres Road, Washington, NC 27889
MLS# 100606884Listed by: THE RICH COMPANY


Protect your home and budget from life's surprises with an Assurant Home Warranty, backed by a partner that supports you through every step of homeownership. Explore Plans.
©2026 Century 21 Real Estate LLC. All rights reserved. CENTURY 21®, the CENTURY 21 Logo and C21® are service marks owned by Century 21 Real Estate LLC. Century 21 Real Estate LLC fully supports the principles of the Fair Housing Act and the Equal Opportunity Act. Each office is independently owned and operated. Listing information is deemed reliable but not guaranteed accurate.