
1244 Waynewood Drive, Waxhaw, NC 28173
Local realty services provided by:CENTURY 21 Mountain Lifestyles
Listed by: justin yingst, john cocchi
Office: keller williams ballantyne area
MLS#:4425397
Source:CH
1244 Waynewood Drive,Waxhaw, NC 28173
$710,000
- 4 Beds
- 3 Baths
- 3,208 sq. ft.
- Single family
- Pending
Price summary
- Price:$710,000
- Price per sq. ft.:$221.32
- Monthly HOA dues:$76.67
About this home
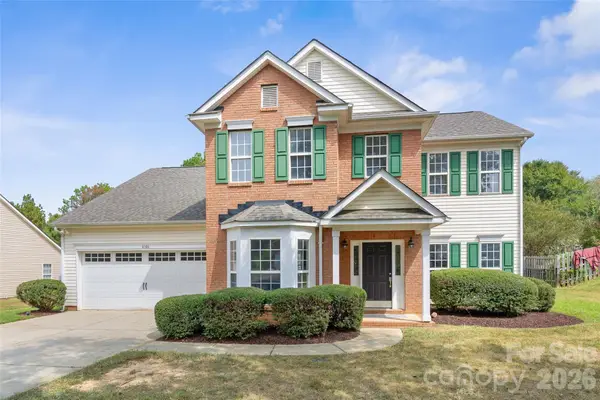
Full-brick charm, soaring ceilings, and easy main-level living await in Champion Forest! Situated on approximately half an acre, this beautifully maintained home features three main-level bedrooms, including the primary suite, plus a three-car side-entry garage. Step inside to hardwood floors and impressively tall ceilings that create a spacious, inviting feel. A main-level office with built-in shelving offers a dedicated space to work or read, while the kitchen features granite countertops, wood cabinetry, and a built-in oven and microwave combination. An open-ended fireplace adds warmth and character, and the vaulted sunroom with full-length windows offers a bright space to relax and enjoy the backyard views. Outside, the screened porch and adjoining deck provide room for morning coffee, outdoor dining, and entertaining. The backyard backs to HOA-owned land with a trail, creating a peaceful setting with added privacy. A whole-home water filtration system adds everyday convenience. Located in Waxhaw’s Champion Forest community and served by Cuthbertson middle and high schools, this home brings together timeless brick construction, comfortable living spaces, and inviting outdoor retreats. Champion Forest community amenities include pool, playground, and great walkable trails. Photos coming 9/18!...
Contact an agent
Home facts
- Year built:2004
- Subdivision & Development:Champion Forest
- Listing ID #:4425397
- Updated:September 18, 2026 at 10:16 PM
Rooms and interior
- Bedrooms:4
- Total bathrooms:3
- Full bathrooms:2
- Half bathrooms:1
- Flooring:Hardwood, Tile
- Kitchen Description:Dishwasher, Disposal, Double Oven, Electric Range, Microwave, Refrigerator
- Living area:3,208 sq. ft.
Heating and cooling
- Cooling:Central Air
- Heating:Forced Air
- Central air:Yes
Structure and exterior
- Year built:2004
- Building area:3,208 sq. ft.
- Lot area:0.51 Acres
- Lot Features:Private, Wooded
- Exterior Features:In-Ground Irrigation
- Foundation Description:Crawl Space
Schools
- High school:Cuthbertson
- Elementary school:New Town
Utilities
- Sewer:Public Sewer
Finances and disclosures
- Price:$710,000
- Price per sq. ft.:$221.32
Features and amenities
- Laundry features:Laundry Room, Main Level
- Amenities:Breakfast Bar, Walk-In Closet(s), Walk-In Pantry
Parking
- Parking description:Attached Garage, Driveway
- Garage:Yes
- Garage spaces:3
 Listings courtesy of Canopy MLS as distributed by MLS GRID. Copyright 2021 Canopy MLS. All rights reserved. Canopy MLS, provides content displayed here (“provided content”) on an “as is” basis and makes no representations or warranties regarding the provided content, including, but not limited to those of non-infringement, timeliness, accuracy, or completeness. Individuals and companies using information presented are responsible for verification and validation of information they utilize and present to their customers and clients. Canopy MLS will not be liable for any damage or loss resulting from use of the provided content or the products available through Portals, IDX, VOW, and/or Syndication. Recipients of this information shall not resell, redistribute, reproduce, modify, or otherwise copy any portion thereof without the expressed written consent of Canopy MLS. CH Member Broker: Travis Alley
New listings near 1244 Waynewood Drive
- Coming Soon
 $625,000Coming Soon5 beds 4 baths3,006 sq. ft.
2669 Southern Trace Drive, Waxhaw, NC 28173
MLS# 4426085Listed by: NORTHGROUP REAL ESTATE LLC - Coming Soon
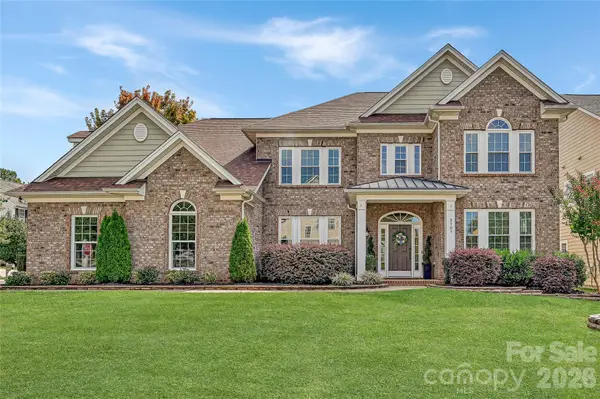 $950,000Coming Soon5 beds 4 baths4,441 sq. ft.
2101 Trading Ford Drive, Waxhaw, NC 28173
MLS# 4424667Listed by: HOWARD HANNA ALLEN TATE CHARLOTTE SOUTH - Coming SoonOpen Sat, 2 to 4pm
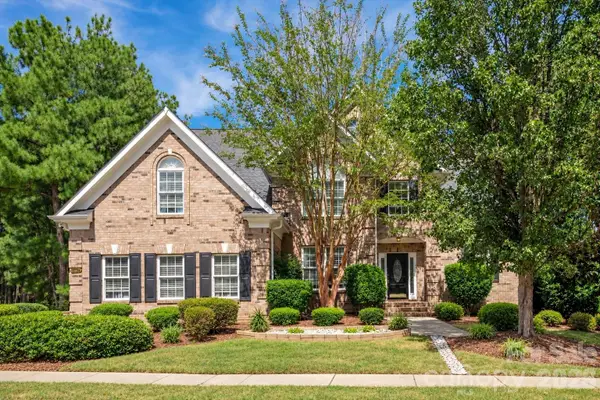 $875,000Coming Soon4 beds 4 baths4,589 sq. ft.
8506 Quellin Drive, Waxhaw, NC 28173
MLS# 4425015Listed by: COMPASS - Coming SoonOpen Thu, 4 to 6pm
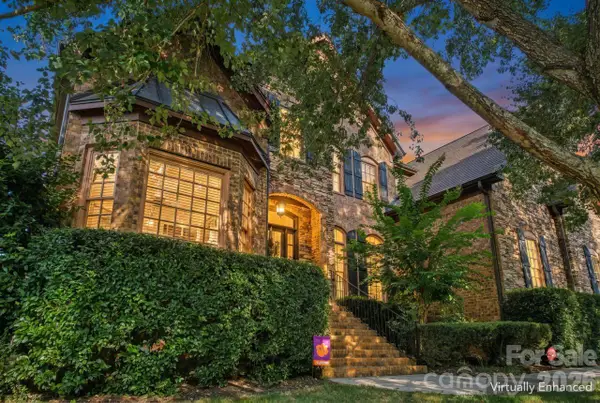 $950,000Coming Soon4 beds 5 baths4,988 sq. ft.
2815 Bevis Lane, Waxhaw, NC 28173
MLS# 4425030Listed by: KELLER WILLIAMS BALLANTYNE AREA - Coming SoonOpen Sat, 2 to 4pm
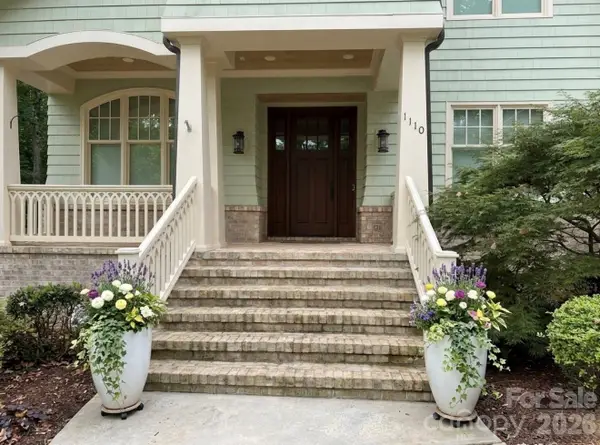 $2,500,000Coming Soon5 beds 7 baths5,613 sq. ft.
1110 Reamoor Drive, Waxhaw, NC 28173
MLS# 4374459Listed by: COSTELLO REAL ESTATE AND INVESTMENTS LLC - Coming SoonOpen Sun, 11am to 1pm
 $1,900,000Coming Soon3 beds 4 baths2,117 sq. ft.
2703 Blythe Road, Waxhaw, NC 28173
MLS# 4420238Listed by: PREMIER SOUTH - New
 $785,000Active5 beds 5 baths3,648 sq. ft.
2521 Surveyor General Drive, Waxhaw, NC 28173
MLS# 4426131Listed by: BERKSHIRE HATHAWAY HOMESERVICES CAROLINAS REALTY - New
 $1,375,000Active3 beds 3 baths2,801 sq. ft.
7501 Big Buck Trail, Waxhaw, NC 28173
MLS# 4425295Listed by: CORCORAN HM PROPERTIES - New
 $1,400,000Active5 beds 4 baths5,286 sq. ft.
409 Running Horse Lane, Waxhaw, NC 28173
MLS# 4425368Listed by: COMPASS - New
 $560,000Active4 beds 3 baths2,500 sq. ft.
6106 Greengate Lane, Waxhaw, NC 28173
MLS# 4420933Listed by: COMPASS


Protect your home and budget from life's surprises with an Assurant Home Warranty, backed by a partner that supports you through every step of homeownership. Explore Plans.
©2026 Century 21 Real Estate LLC. All rights reserved. CENTURY 21®, the CENTURY 21 Logo and C21® are service marks owned by Century 21 Real Estate LLC. Century 21 Real Estate LLC fully supports the principles of the Fair Housing Act and the Equal Opportunity Act. Each office is independently owned and operated. Listing information is deemed reliable but not guaranteed accurate.