
1402 Smoketree Court, Waxhaw, NC 28173
Local realty services provided by:CENTURY 21 First Choice Realty
Listed by: pam micosky
Office: northgroup real estate llc.
MLS#:4413760
Source:CH
1402 Smoketree Court,Waxhaw, NC 28173
$1,125,000
- 6 Beds
- 6 Baths
- 4,443 sq. ft.
- Single family
- Active
Upcoming open houses
- Sat, Sep 1212:00 am - 03:00 pm
Price summary
- Price:$1,125,000
- Price per sq. ft.:$253.21
- Monthly HOA dues:$145
About this home
NEW INCENTIVE! Seller is offering up to $20k in seller credits to cover closing costs and/or rate buydown!!!
Welcome to 1402 Smoketree Court, a spacious full-brick home tucked away on a quiet cul-de-sac in sought-after Weddington Trace. With nearly 4,500 square feet, 6 bedrooms, 5.5 baths, a 3-car garage and three finished levels, this home offers plenty of space and flexibility. Recent updates include two new upper-floor HVAC units in 2025, a new refrigerator in 2025 and updates to the irrigation system in 2025.
The main level features hardwood floors, a private guest suite with full bath, home office with French doors, formal dining room and a spacious great room with stone fireplace. The kitchen offers a large island, gas cooktop, wall ovens, new refrigerator, walk-in pantry and butler’s pantry, with oversized sliding doors opening to the deck and peaceful wooded backyard.
Upstairs, the spacious primary suite includes two walk-in closets and a beautifully appointed bath. Three additional bedrooms, two full baths, a loft with custom built-ins and a large laundry room provide plenty of room for everyone.
The third floor adds even more possibilities with a large bonus/media room, full bath, walk-in closet and walk-in attic—ideal for a game room, home gym, office, guest space or additional living area.
Enjoy the outdoors from the screened porch or deck overlooking mature trees and wooded views. Weddington Trace offers a clubhouse, pool, playground, pond, sport and tennis courts, and walking trails, all within the Cuthbertson school district.
With generous living space, abundant storage, recent updates and a flexible floor plan, 1402 Smoketree Court is ready to welcome you home....
Contact an agent
Home facts
- Year built:2014
- Subdivision & Development:Weddington Trace
- Listing ID #:4413760
- Updated:September 11, 2026 at 01:31 PM
Rooms and interior
- Bedrooms:6
- Total bathrooms:6
- Full bathrooms:5
- Half bathrooms:1
- Flooring:Carpet, Hardwood, Tile
- Kitchen Description:Dishwasher, Disposal, Double Oven, Electric Oven, Exhaust Fan, Exhaust Hood, Gas Cooktop
- Living area:4,443 sq. ft.
Heating and cooling
- Cooling:Central Air
- Heating:Natural Gas
- Central air:Yes
Structure and exterior
- Year built:2014
- Building area:4,443 sq. ft.
- Lot area:0.43 Acres
- Exterior Features:In-Ground Irrigation
- Foundation Description:Crawl Space
Schools
- High school:Cuthbertson
- Elementary school:New Town
Utilities
- Water:County Water
- Sewer:County Sewer
Finances and disclosures
- Price:$1,125,000
- Price per sq. ft.:$253.21
Features and amenities
- Laundry features:Dryer, Laundry Room, Upper Level
- Amenities:Attic Other, Garden Tub, Open Floorplan, Walk-In Closet(s)
Parking
- Parking description:Attached Garage, Driveway, Garage Door Opener
- Garage:Yes
- Garage spaces:3
 Listings courtesy of Canopy MLS as distributed by MLS GRID. Copyright 2021 Canopy MLS. All rights reserved. Canopy MLS, provides content displayed here (“provided content”) on an “as is” basis and makes no representations or warranties regarding the provided content, including, but not limited to those of non-infringement, timeliness, accuracy, or completeness. Individuals and companies using information presented are responsible for verification and validation of information they utilize and present to their customers and clients. Canopy MLS will not be liable for any damage or loss resulting from use of the provided content or the products available through Portals, IDX, VOW, and/or Syndication. Recipients of this information shall not resell, redistribute, reproduce, modify, or otherwise copy any portion thereof without the expressed written consent of Canopy MLS.
New listings near 1402 Smoketree Court
- Coming Soon
 $339,000Coming Soon4 beds 2 baths2,350 sq. ft.
8027 Hillanby Court, Waxhaw, NC 28173
MLS# 4423672Listed by: SOUTHERN ELITE REALTY, LLC - Coming Soon
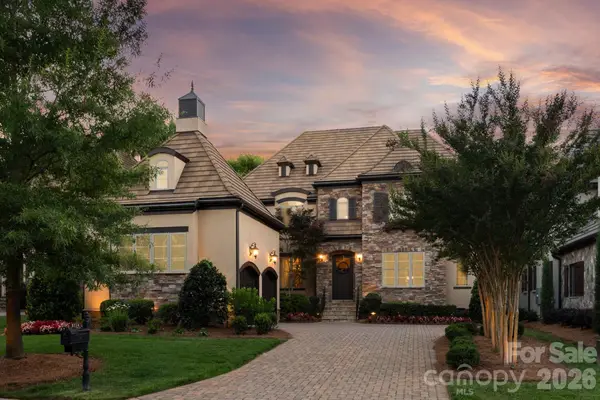 $1,675,000Coming Soon4 beds 5 baths4,246 sq. ft.
8718 Thornbury Place, Waxhaw, NC 28173
MLS# 4422130Listed by: COMPASS - Coming Soon
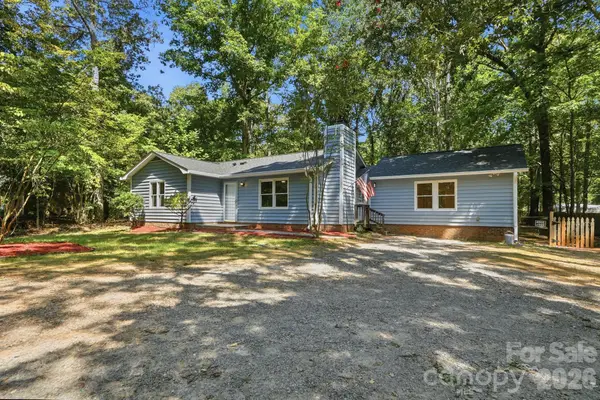 $399,000Coming Soon4 beds 3 baths1,383 sq. ft.
6324 Saddlewood Drive #30, Waxhaw, NC 28173
MLS# 4409886Listed by: CALL IT CLOSED INTERNATIONAL INC - Coming Soon
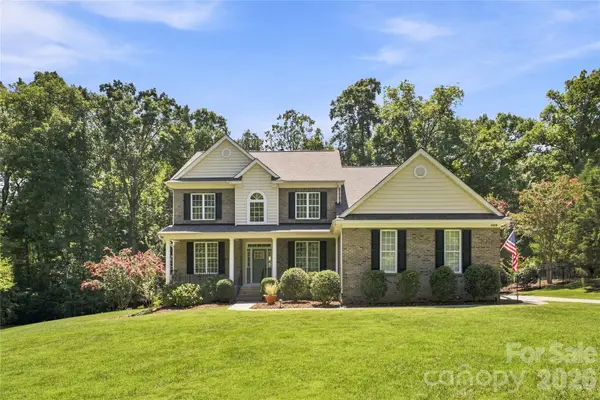 $819,000Coming Soon5 beds 3 baths3,233 sq. ft.
11019 King George Lane, Waxhaw, NC 28173
MLS# 4418983Listed by: RE/MAX EXECUTIVE - Coming Soon
 $1,900,000Coming Soon3 beds 3 baths2,117 sq. ft.
2703 Blythe Road, Waxhaw, NC 28173
MLS# 4420238Listed by: PREMIER SOUTH - New
 $365,000Active3 beds 3 baths1,750 sq. ft.
621 S Jackson Avenue, Waxhaw, NC 28173
MLS# 4422463Listed by: NORTHGROUP REAL ESTATE LLC - New
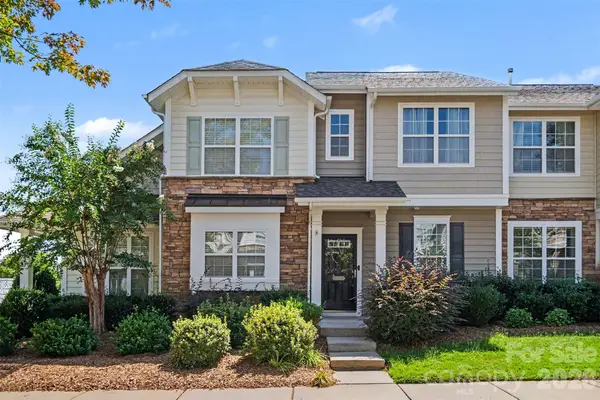 $300,000Active2 beds 3 baths1,135 sq. ft.
8033 Willow Branch Drive, Waxhaw, NC 28173
MLS# 4422291Listed by: NORTHGROUP REAL ESTATE LLC - New
 $570,825Active2 beds 2 baths1,611 sq. ft.
1354 Idyllic Lane, Waxhaw, NC 28173
MLS# 4423623Listed by: DAVID WEEKLEY HOMES - New
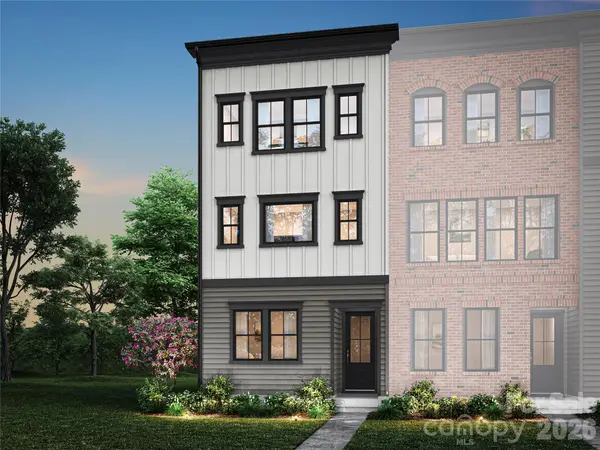 $434,990Active4 beds 4 baths2,080 sq. ft.
444 Old Town Village Road, Waxhaw, NC 28173
MLS# 4423139Listed by: TRI POINTE HOMES INC


Protect your home and budget from life's surprises with an Assurant Home Warranty, backed by a partner that supports you through every step of homeownership. Explore Plans.
©2026 Century 21 Real Estate LLC. All rights reserved. CENTURY 21®, the CENTURY 21 Logo and C21® are service marks owned by Century 21 Real Estate LLC. Century 21 Real Estate LLC fully supports the principles of the Fair Housing Act and the Equal Opportunity Act. Each office is independently owned and operated. Listing information is deemed reliable but not guaranteed accurate.