
1623 Hawkstone Drive, Waxhaw, NC 28173
Local realty services provided by:CENTURY 21 First Choice Realty
Listed by: molly collins baccich
Office: helen adams realty
MLS#:4426726
Source:CH
Upcoming open houses
- Sun, Sep 2703:00 pm - 05:00 pm
- Sat, Oct 0312:00 pm - 02:00 pm
Price summary
- Price:$1,300,000
- Price per sq. ft.:$275.66
- Monthly HOA dues:$128.33
About this home
Welcome to exceptional luxury living in Chatsworth, one of Waxhaw’s most sought-after neighborhoods. Built in 2017, this stunning 4,716 sf full-brick-and-stone residence with a 3 car garage is gracefully positioned on a cul-de-sac with close to one private, wooded acre, offering an extraordinary combination of elegance, space, and tranquility. From the moment you enter, the home’s beautiful architectural details set it apart. Gorgeous moldings, graceful arches, soaring ceilings, oversized windows, and custom features create a sophisticated yet inviting atmosphere throughout. The thoughtfully designed floor plan offers four bedrooms, three full baths, and two half baths, with exceptional flexibility for both everyday living and entertaining. The main-level primary suite is a true retreat, offering a spacious and serene escape from the rest of the home. The main level also features a beautiful office with custom built-ins, an elegant dining room, and a spectacular kitchen that opens to the den and breakfast area. Vaulted ceilings and an entire wall of windows fill these spaces with natural light while providing peaceful views of the covered back porch and private, wooded backyard. It is an ideal setting for morning coffee, relaxed evenings, and entertaining friends and family. Upstairs, a beautiful loft with a built-in desk creates an inviting secondary living or work space and leads to a spacious bonus room with lovely built-ins. The bonus area offers access to a half bath and an additional flex space that can easily serve as a home gym, office, hobby room, or whatever best suits your lifestyle. The upper level continues with two generously sized bedrooms connected by a Jack-and-Jill bath. One bedroom includes an additional flex space that would make an ideal playroom, nursery, office, or cozy sitting area. A fourth upstairs bedroom offers exceptional privacy for guests, complete with a large walk-in closet and ensuite bath. Outside, the covered back porch overlooks the expansive, wooded backyard, creating a peaceful private oasis. The cul-de-sac setting and nearly one-acre lot further enhance the sense of space and privacy. Located in desirable Chatsworth, this exceptional home offers easy access to Blakeney and Waverly’s premier shopping, dining, and entertainment, while charming downtown Waxhaw is just a short drive away. With its impressive architecture, versatile living spaces, beautiful private setting, and sought-after location with highly rated schools, this is a home designed to be enjoyed for years to come....
Contact an agent
Home facts
- Year built:2017
- Subdivision & Development:Chatsworth
- Listing ID #:4426726
- Updated:September 23, 2026 at 01:39 PM
Rooms and interior
- Bedrooms:4
- Total bathrooms:5
- Full bathrooms:3
- Half bathrooms:2
- Flooring:Carpet, Tile, Wood
- Kitchen Description:Dishwasher, Disposal, Exhaust Fan, Gas Cooktop, Microwave, Refrigerator, Wall Oven
- Living area:4,716 sq. ft.
Heating and cooling
- Heating:Forced Air, Natural Gas
- Central air:Yes
Structure and exterior
- Year built:2017
- Building area:4,716 sq. ft.
- Lot area:0.87 Acres
- Lot Features:Cul-De-Sac, Wooded
- Construction Materials:Stone
- Exterior Features:In-Ground Irrigation
- Foundation Description:Crawl Space
Schools
- High school:Weddington
- Elementary school:Rea View
Utilities
- Sewer:Public Sewer
Finances and disclosures
- Price:$1,300,000
- Price per sq. ft.:$275.66
Features and amenities
- Laundry features:Laundry Room, Main Level
- Amenities:Garden Tub, Open Floorplan, Walk-In Closet(s)
Parking
- Parking description:Attached Garage, Driveway
- Garage:Yes
- Garage spaces:3
 Listings courtesy of Canopy MLS as distributed by MLS GRID. Copyright 2021 Canopy MLS. All rights reserved. Canopy MLS, provides content displayed here (“provided content”) on an “as is” basis and makes no representations or warranties regarding the provided content, including, but not limited to those of non-infringement, timeliness, accuracy, or completeness. Individuals and companies using information presented are responsible for verification and validation of information they utilize and present to their customers and clients. Canopy MLS will not be liable for any damage or loss resulting from use of the provided content or the products available through Portals, IDX, VOW, and/or Syndication. Recipients of this information shall not resell, redistribute, reproduce, modify, or otherwise copy any portion thereof without the expressed written consent of Canopy MLS.
New listings near 1623 Hawkstone Drive
- Coming Soon
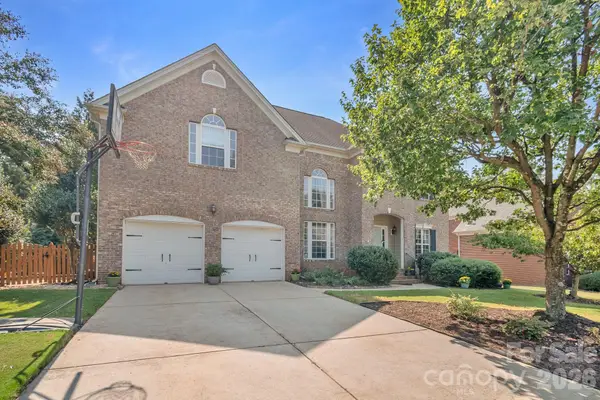 $849,000Coming Soon5 beds 3 baths3,417 sq. ft.
402 Deercross Lane, Waxhaw, NC 28173
MLS# 4424603Listed by: FARMS & ESTATES REALTY INC - Coming SoonOpen Sat, 1 to 3pm
 $625,000Coming Soon5 beds 4 baths3,077 sq. ft.
2669 Southern Trace Drive, Waxhaw, NC 28173
MLS# 4426085Listed by: NORTHGROUP REAL ESTATE LLC - New
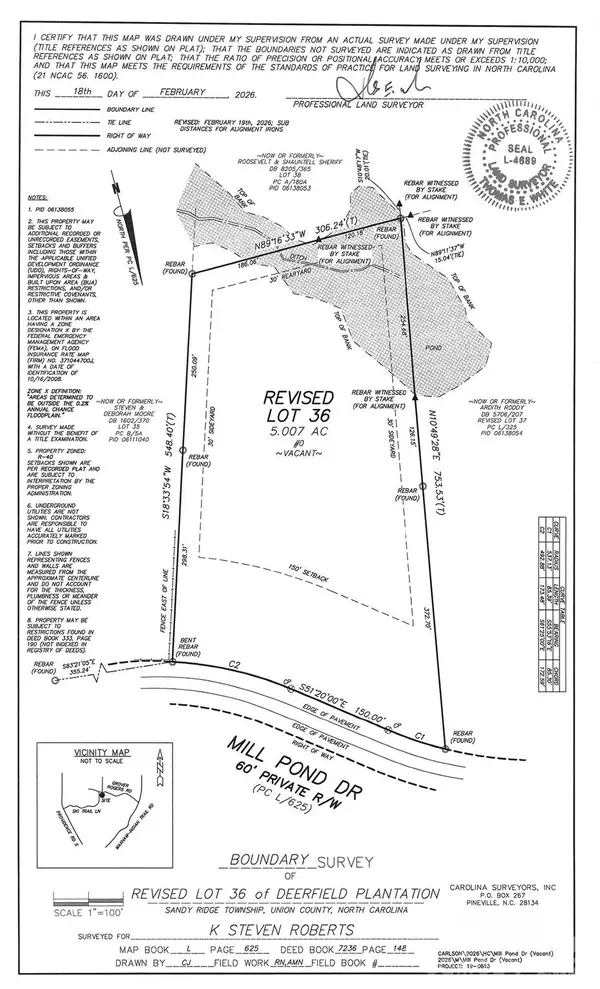 $694,000Active5.01 Acres
0 Mill Pond Drive, Waxhaw, NC 28173
MLS# 4426991Listed by: HOMECOIN.COM - New
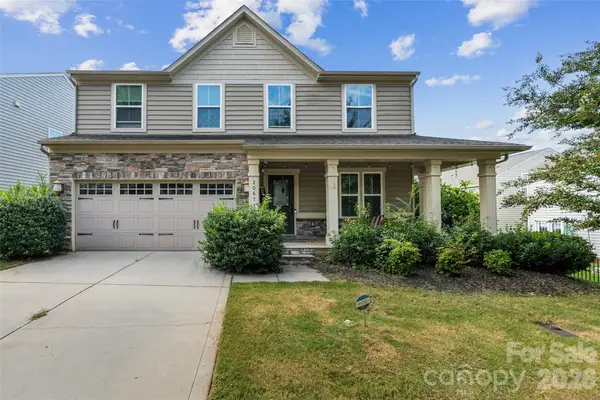 $399,900Active4 beds 4 baths2,528 sq. ft.
2067 Hamil Ridge Drive, Waxhaw, NC 28173
MLS# 4426674Listed by: STEPHEN COOLEY REAL ESTATE - New
 $429,000Active0.54 Acres
326 Skyecroft Way #99, Waxhaw, NC 28173
MLS# 4426804Listed by: HOWARD HANNA ALLEN TATE CHARLOTTE SOUTH - New
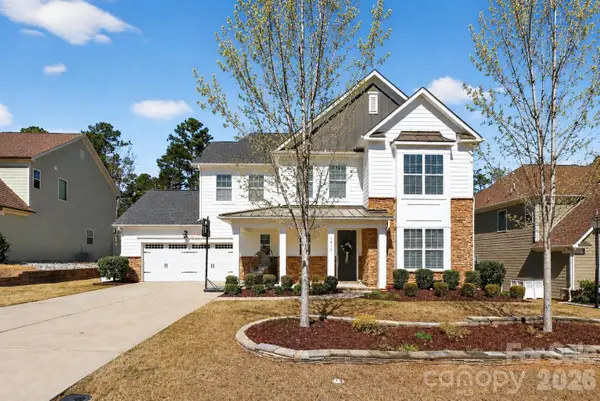 $670,000Active4 beds 3 baths3,119 sq. ft.
1818 Sutter Creek Drive, Waxhaw, NC 28173
MLS# 4425930Listed by: COASTAL GREEN PROPERTIES INC - Open Sun, 2 to 4pmNew
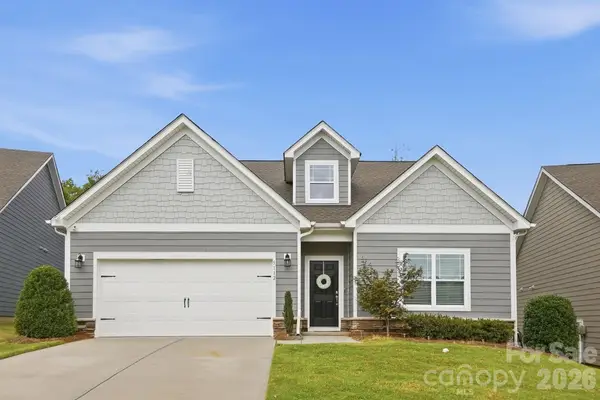 $478,000Active3 beds 2 baths1,669 sq. ft.
5112 Natural Path Lane, Waxhaw, NC 28173
MLS# 4426658Listed by: HOWARD HANNA ALLEN TATE CHARLOTTE SOUTH - New
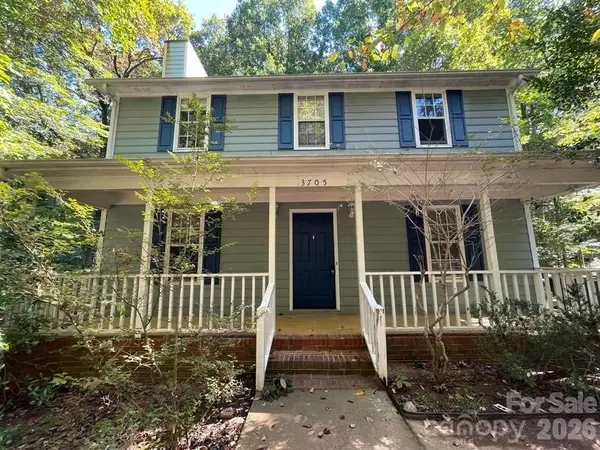 $345,000Active3 beds 3 baths1,508 sq. ft.
3705 Sandberry Drive, Waxhaw, NC 28173
MLS# 4426666Listed by: BOTTOM LINE PROPERTY MANAGEMENT OF NORTH CAROLINA LLC - New
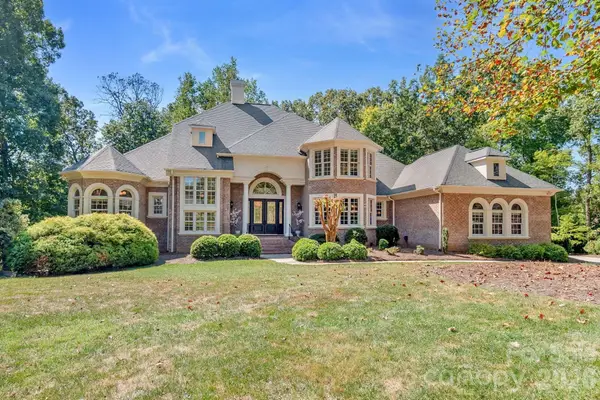 $2,299,000Active5 beds 5 baths6,772 sq. ft.
6052 Oxfordshire Road, Waxhaw, NC 28173
MLS# 4426444Listed by: SELECT PREMIUM PROPERTIES INC


Protect your home and budget from life's surprises with an Assurant Home Warranty, backed by a partner that supports you through every step of homeownership. Explore Plans.
©2026 Century 21 Real Estate LLC. All rights reserved. CENTURY 21®, the CENTURY 21 Logo and C21® are service marks owned by Century 21 Real Estate LLC. Century 21 Real Estate LLC fully supports the principles of the Fair Housing Act and the Equal Opportunity Act. Each office is independently owned and operated. Listing information is deemed reliable but not guaranteed accurate.