
200 Barra Drive, Waxhaw, NC 28173
Local realty services provided by:CENTURY 21 Towne & Country
Listed by: dwayne ogles, ronny chakra
Office: horizon realty carolinas
MLS#:4406685
Source:CH
200 Barra Drive,Waxhaw, NC 28173
$875,000
- 3 Beds
- 4 Baths
- 2,973 sq. ft.
- Single family
- Active
Price summary
- Price:$875,000
- Price per sq. ft.:$294.32
About this home
Welcome to 200 Barra Drive, an absolutely stunning ranch home with a versatile bonus room, thoughtfully designed for today's modern lifestyle. Impeccably maintained and truly move-in ready, this home showcases exceptional finishes and an open, light-filled floor plan perfect for everyday living and entertaining—all with the added benefit of no HOA and no CCRs, giving you the freedom to truly enjoy your property without restrictive community rules or additional dues.
The gourmet kitchen is the heart of the home, featuring a show-stopping oversized island, stainless steel appliances, and a cleverly hidden walk-in pantry with abundant storage. It flows seamlessly into the spacious living and dining areas, creating an inviting space for gathering with family and friends.
The luxurious primary suite is a private retreat with vaulted ceilings, peaceful wooded views, a spa-inspired bath, and a dreamy walk-in closet. Upstairs, the expansive bonus room offers endless flexibility as a home office, media room, playroom, guest suite, or fitness space.
Step outside to the covered rear patio overlooking a large, level backyard framed by mature trees, providing the perfect setting for relaxing or entertaining around the fire pit. With no HOA and no CCRs, you'll have the flexibility to personalize your property and enjoy the space on your terms. Located less than 10 minutes from charming downtown Waxhaw, this exceptional home offers the perfect blend of luxury, comfort, convenience, and freedom....
Contact an agent
Home facts
- Year built:2020
- Subdivision & Development:Aubert Landing
- Listing ID #:4406685
- Updated:September 11, 2026 at 02:58 PM
Rooms and interior
- Bedrooms:3
- Total bathrooms:4
- Full bathrooms:3
- Half bathrooms:1
- Flooring:Carpet, Tile, Wood
- Kitchen Description:Convection Oven, Dishwasher, Disposal, Electric Cooktop, Exhaust Fan, Exhaust Hood, Microwave, Wall Oven
- Living area:2,973 sq. ft.
Heating and cooling
- Cooling:Heat Pump
- Heating:Heat Pump
- Central air:Yes
Structure and exterior
- Roof:Metal
- Year built:2020
- Building area:2,973 sq. ft.
- Lot area:0.98 Acres
- Lot Features:Corner Lot
- Exterior Features:Fire Pit
- Foundation Description:Slab
Schools
- High school:Parkwood
- Elementary school:Western Union
Utilities
- Water:Well
- Sewer:Septic (At Site)
Finances and disclosures
- Price:$875,000
- Price per sq. ft.:$294.32
Features and amenities
- Laundry features:Dryer, Laundry Room, Main Level, Washer
- Amenities:Garden Tub, Open Floorplan, Walk-In Closet(s), Walk-In Pantry
Parking
- Parking description:Attached Garage, Garage Door Opener, Keypad Entry
- Garage:Yes
- Garage spaces:2
 Listings courtesy of Canopy MLS as distributed by MLS GRID. Copyright 2021 Canopy MLS. All rights reserved. Canopy MLS, provides content displayed here (“provided content”) on an “as is” basis and makes no representations or warranties regarding the provided content, including, but not limited to those of non-infringement, timeliness, accuracy, or completeness. Individuals and companies using information presented are responsible for verification and validation of information they utilize and present to their customers and clients. Canopy MLS will not be liable for any damage or loss resulting from use of the provided content or the products available through Portals, IDX, VOW, and/or Syndication. Recipients of this information shall not resell, redistribute, reproduce, modify, or otherwise copy any portion thereof without the expressed written consent of Canopy MLS. CH Member Broker: Dianne Y. Greene
New listings near 200 Barra Drive
- Coming Soon
 $339,000Coming Soon4 beds 2 baths2,350 sq. ft.
8027 Hillanby Court, Waxhaw, NC 28173
MLS# 4423672Listed by: SOUTHERN ELITE REALTY, LLC - Coming Soon
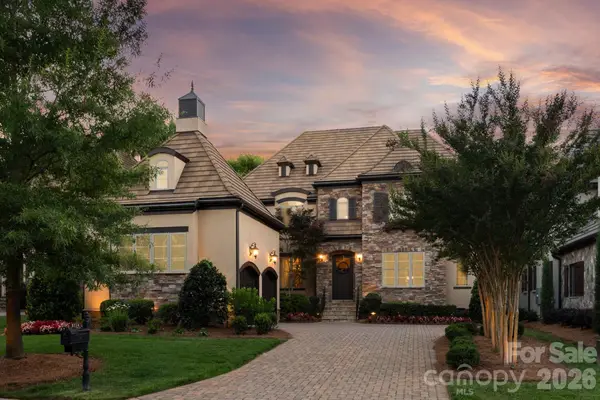 $1,675,000Coming Soon4 beds 5 baths4,246 sq. ft.
8718 Thornbury Place, Waxhaw, NC 28173
MLS# 4422130Listed by: COMPASS - Coming Soon
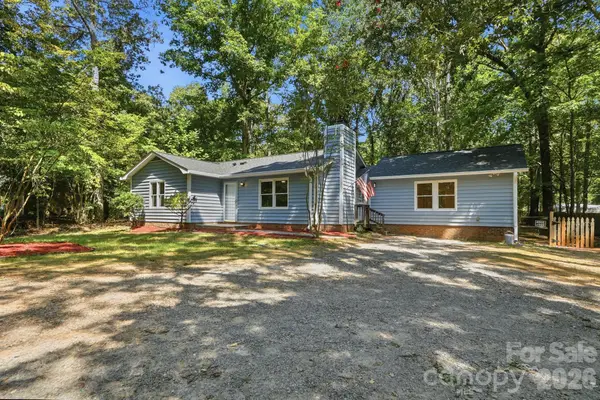 $399,000Coming Soon4 beds 3 baths1,383 sq. ft.
6324 Saddlewood Drive #30, Waxhaw, NC 28173
MLS# 4409886Listed by: CALL IT CLOSED INTERNATIONAL INC - Coming Soon
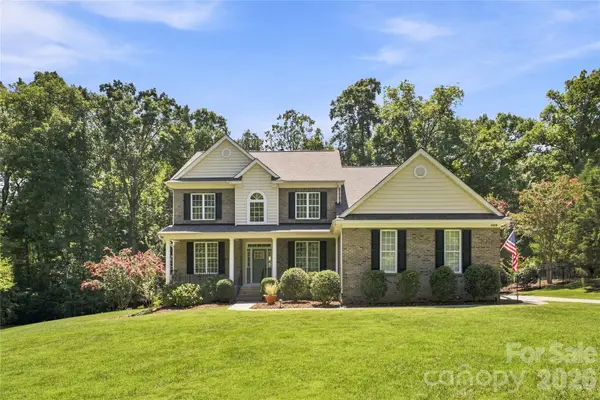 $819,000Coming Soon5 beds 3 baths3,233 sq. ft.
11019 King George Lane, Waxhaw, NC 28173
MLS# 4418983Listed by: RE/MAX EXECUTIVE - Coming Soon
 $1,900,000Coming Soon3 beds 3 baths2,117 sq. ft.
2703 Blythe Road, Waxhaw, NC 28173
MLS# 4420238Listed by: PREMIER SOUTH - New
 $365,000Active3 beds 3 baths1,750 sq. ft.
621 S Jackson Avenue, Waxhaw, NC 28173
MLS# 4422463Listed by: NORTHGROUP REAL ESTATE LLC - New
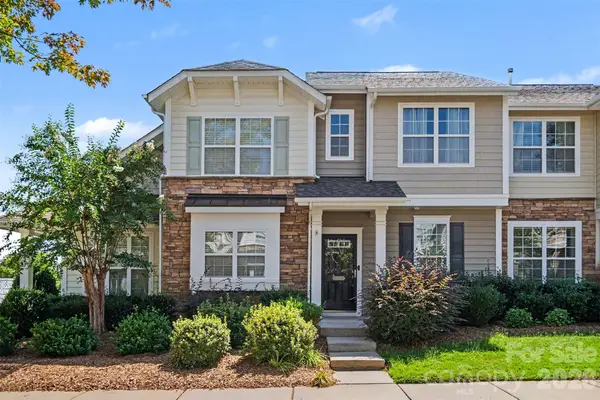 $300,000Active2 beds 3 baths1,135 sq. ft.
8033 Willow Branch Drive, Waxhaw, NC 28173
MLS# 4422291Listed by: NORTHGROUP REAL ESTATE LLC - New
 $570,825Active2 beds 2 baths1,611 sq. ft.
1354 Idyllic Lane, Waxhaw, NC 28173
MLS# 4423623Listed by: DAVID WEEKLEY HOMES - Open Sat, 12am to 3pm
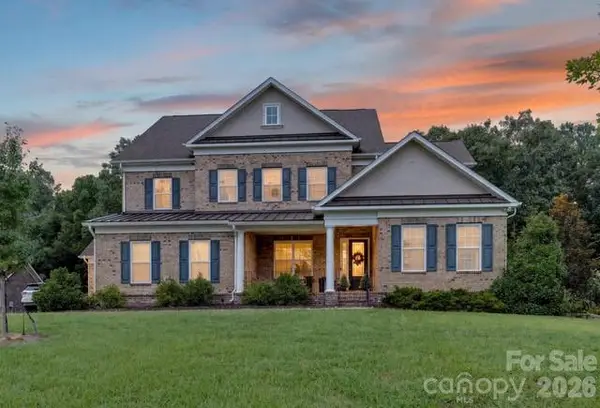 $1,125,000Active6 beds 6 baths4,443 sq. ft.
1402 Smoketree Court, Waxhaw, NC 28173
MLS# 4413760Listed by: NORTHGROUP REAL ESTATE LLC - New
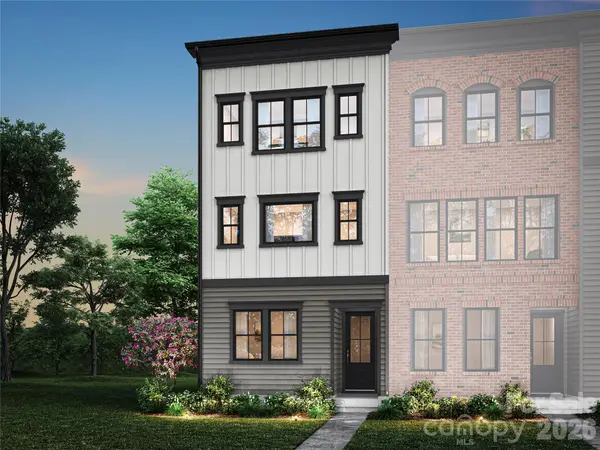 $434,990Active4 beds 4 baths2,080 sq. ft.
444 Old Town Village Road, Waxhaw, NC 28173
MLS# 4423139Listed by: TRI POINTE HOMES INC


Protect your home and budget from life's surprises with an Assurant Home Warranty, backed by a partner that supports you through every step of homeownership. Explore Plans.
©2026 Century 21 Real Estate LLC. All rights reserved. CENTURY 21®, the CENTURY 21 Logo and C21® are service marks owned by Century 21 Real Estate LLC. Century 21 Real Estate LLC fully supports the principles of the Fair Housing Act and the Equal Opportunity Act. Each office is independently owned and operated. Listing information is deemed reliable but not guaranteed accurate.