
3012 Nablus Drive, Waxhaw, NC 28173
Local realty services provided by:CENTURY 21 DiGioia Realty
Listed by: jake meinberg
Office: costello real estate and investments llc.
MLS#:4400994
Source:CH
3012 Nablus Drive,Waxhaw, NC 28173
$625,000
- 4 Beds
- 3 Baths
- - sq. ft.
- Single family
- Sold
Sorry, we are unable to map this address
Price summary
- Price:$625,000
About this home
Welcome to this move-in ready home on nearly an acre of land in desirable Union County! Enjoy privacy on a large lot with mature trees and landscaping in an established neighborhood. Prime location with access to everything Waxhaw and Weddington have to offer. No HOA! Ideal floor plan for modern everyday living offers seamless transitions to kitchen, living and formal dining room on the main floor, plus a picturesque sunroom adjacent to the outdoor patio. Relax and entertain in the backyard patio which features pergolas, mature landscaping, a small pond and patio lights. Living area features tall ceilings and a fireplace for cozy family gatherings. Chef's kitchen offers tremendous cabinet space, granite countertops, newer appliances including convection double ovens (with steam capability), plus pantry and another eat-in/breakfast area. Upstairs primary suite will impress with tall tray ceilings, oversized windows and abundant storage. The spa-like primary bathroom was just updated and features a large soaking tub, a spacious closet, and new plumbing/lighting fixtures. All guest bedrooms are generously sized, include ceiling fans and have tons of storage space. This one is ready for its new owners, so come and see today!...
Contact an agent
Home facts
- Year built:2005
- Subdivision & Development:Mcneely Ridge
- Listing ID #:4400994
- Updated:October 19, 2026 at 07:05 AM
Rooms and interior
- Bedrooms:4
- Total bathrooms:3
- Full bathrooms:2
- Half bathrooms:1
- Flooring:Carpet, Vinyl
- Kitchen Description:Dishwasher, Disposal, Double Oven, Electric Cooktop, Electric Oven, Electric Range, Oven, Refrigerator, Self Cleaning Oven
Heating and cooling
- Cooling:Heat Pump
- Heating:Heat Pump
Structure and exterior
- Year built:2005
- Architectural Style:Colonial, Traditional
- Construction Materials:Vinyl
- Foundation Description:Crawl Space
Schools
- High school:Unspecified
- Elementary school:Unspecified
Utilities
- Water:Well
- Sewer:Septic (At Site)
Finances and disclosures
- Price:$625,000
Features and amenities
- Laundry features:Dryer, Laundry Room, Upper Level, Washer
Parking
- Parking description:Attached Garage, Driveway
- Garage:Yes
- Garage spaces:2
 Listings courtesy of Canopy MLS as distributed by MLS GRID. Copyright 2021 Canopy MLS. All rights reserved. Canopy MLS, provides content displayed here (“provided content”) on an “as is” basis and makes no representations or warranties regarding the provided content, including, but not limited to those of non-infringement, timeliness, accuracy, or completeness. Individuals and companies using information presented are responsible for verification and validation of information they utilize and present to their customers and clients. Canopy MLS will not be liable for any damage or loss resulting from use of the provided content or the products available through Portals, IDX, VOW, and/or Syndication. Recipients of this information shall not resell, redistribute, reproduce, modify, or otherwise copy any portion thereof without the expressed written consent of Canopy MLS.
New listings near 3012 Nablus Drive
- Coming Soon
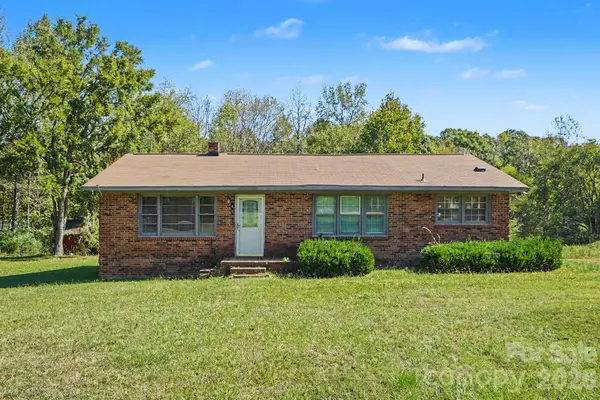 $275,000Coming Soon3 beds 1 baths1,268 sq. ft.
4807 John Craig Road, Waxhaw, NC 28173
MLS# 4435172Listed by: MARK SPAIN REAL ESTATE - Coming Soon
 $944,000Coming Soon5 beds 4 baths3,911 sq. ft.
7123 Yellowhorn Trail, Waxhaw, NC 28173
MLS# 4429623Listed by: COMPASS - New
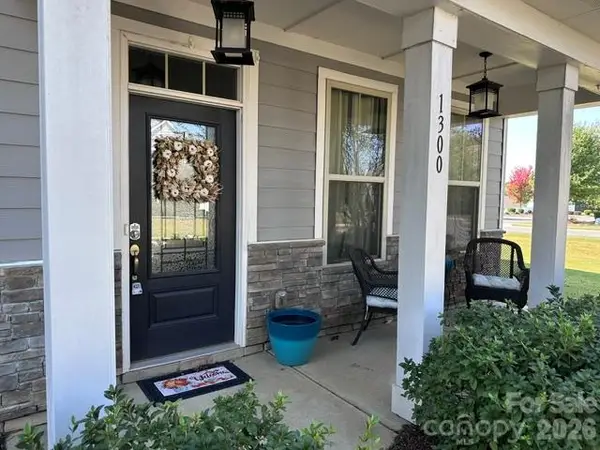 $699,900Active5 beds 4 baths4,034 sq. ft.
1300 Oakhurst Drive, Waxhaw, NC 28173
MLS# 4433657Listed by: DEVORE ESTATES - New
 $672,921Active3 beds 3 baths2,397 sq. ft.
1010 Mineral Way, Waxhaw, NC 28173
MLS# 4435668Listed by: DAVID WEEKLEY HOMES - New
 $879,900Active4 beds 3 baths2,769 sq. ft.
219 Barra Drive, Waxhaw, NC 28173
MLS# 4435168Listed by: NORTHGROUP REAL ESTATE LLC - New
 $1,590,000Active5 beds 6 baths5,541 sq. ft.
9200 Skipaway Drive, Waxhaw, NC 28173
MLS# 4398254Listed by: CORCORAN HM PROPERTIES - New
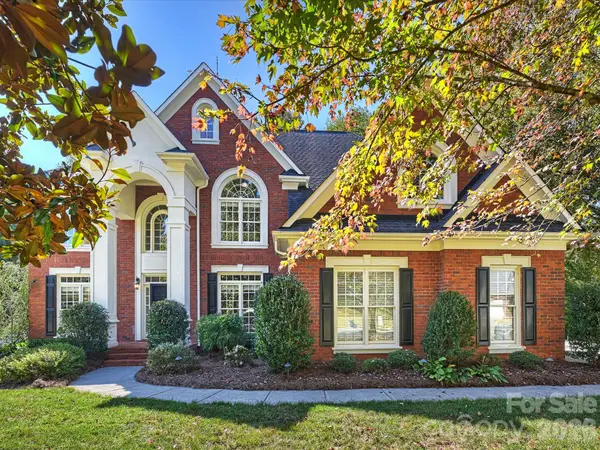 $1,050,000Active5 beds 4 baths4,530 sq. ft.
7705 Stonehaven Drive, Waxhaw, NC 28173
MLS# 4433732Listed by: CORCORAN HM PROPERTIES - New
 $1,500,000Active3 beds 3 baths2,788 sq. ft.
5520 Rehobeth Road, Waxhaw, NC 28173
MLS# 4435373Listed by: FARMS & ESTATES REALTY INC - New
 $414,990Active3 beds 4 baths2,080 sq. ft.
240 Old Town Village Road, Waxhaw, NC 28173
MLS# 4435009Listed by: TRI POINTE HOMES INC - New
 $560,000Active3 beds 3 baths2,547 sq. ft.
1929 Napa Valley Drive, Waxhaw, NC 28173
MLS# 4434691Listed by: PREMIER SOUTH


Protect your home and budget from life's surprises with an Assurant Home Warranty, backed by a partner that supports you through every step of homeownership. Explore Plans.
©2026 Century 21 Real Estate LLC. All rights reserved. CENTURY 21®, the CENTURY 21 Logo and C21® are service marks owned by Century 21 Real Estate LLC. Century 21 Real Estate LLC fully supports the principles of the Fair Housing Act and the Equal Opportunity Act. Each office is independently owned and operated. Listing information is deemed reliable but not guaranteed accurate.