
3115 Potter Road S, Waxhaw, NC 28173
Local realty services provided by:CENTURY 21 Towne & Country
Listed by: jamie leggett, samantha vo
Office: rinehart realty corporation
MLS#:4406942
Source:CH
Price summary
- Price:$429,900
- Price per sq. ft.:$204.52
About this home
Want to grow a garden and have chickens? Look no further! This home is located in Mineral Springs just outside of Waxhaw. Nestled on nearly an acre of hardwood-shaded privacy with zero HOA restrictions, this updated 3-bedroom, 2-bath ranch offers the ultimate outdoor retreat. Relax on your custom patio, enjoy the perfect little garden shed with its new French doors, and tend to your flock in the attached chicken coop. Enjoy your own harvest from mature pecan trees and newly added multi-grafted cocktail fruit trees!
Inside, enjoy a modern kitchen with an eat-in granite top island that features a natural gas range and wall oven, a sunroom to relax, and a smart garage door with camera and app control. Modern lighting and fans and smart LED mirror in the primary bath. Heavy-hitter updates are already complete: vinyl windows, a newer 2024 HVAC system & 2024 ductwork and smart thermostat, and a fully encapsulated crawlspace. Seller has had the 2011 roof inspected for buyer satisfaction, and the septic tank was pumped in 2024.
Prime Location: Enjoy the ultimate central hub—equidistant to historic downtown Waxhaw, shopping in Wesley Chapel, and Monroe’s historic social district and performing arts center!...
Contact an agent
Home facts
- Year built:1954
- Listing ID #:4406942
- Updated:July 25, 2026 at 07:09 PM
Rooms and interior
- Bedrooms:3
- Total bathrooms:2
- Full bathrooms:2
- Flooring:Carpet, Tile, Vinyl, Wood
- Kitchen Description:Dishwasher, Disposal, Gas Cooktop, Microwave, Plumbed For Ice Maker, Self Cleaning Oven, Wall Oven
- Living area:2,102 sq. ft.
Heating and cooling
- Heating:Forced Air, Natural Gas
- Central air:Yes
Structure and exterior
- Year built:1954
- Building area:2,102 sq. ft.
- Lot area:0.91 Acres
- Lot Features:Level, Orchard(s), Wooded
- Architectural Style:Ranch, Traditional
- Construction Materials:Fiber Cement, Metal
- Foundation Description:Crawl Space
- Levels:1 Story
Schools
- High school:Parkwood
- Elementary school:Western Union
Utilities
- Water:Well
- Sewer:Septic (At Site)
Finances and disclosures
- Price:$429,900
- Price per sq. ft.:$204.52
Features and amenities
- Laundry features:Laundry Room
- Amenities:Attic Other
Parking
- Parking description:Attached Garage, Garage Door Opener, Keypad Entry
- Garage:Yes
- Garage spaces:2
 Listings courtesy of Canopy MLS as distributed by MLS GRID. Copyright 2021 Canopy MLS. All rights reserved. Canopy MLS, provides content displayed here (“provided content”) on an “as is” basis and makes no representations or warranties regarding the provided content, including, but not limited to those of non-infringement, timeliness, accuracy, or completeness. Individuals and companies using information presented are responsible for verification and validation of information they utilize and present to their customers and clients. Canopy MLS will not be liable for any damage or loss resulting from use of the provided content or the products available through Portals, IDX, VOW, and/or Syndication. Recipients of this information shall not resell, redistribute, reproduce, modify, or otherwise copy any portion thereof without the expressed written consent of Canopy MLS. CH Member Broker: Dianne Y. Greene
New listings near 3115 Potter Road S
- New
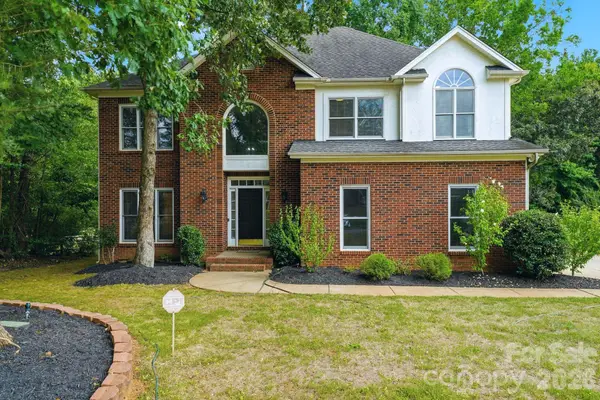 $639,000Active4 beds 3 baths2,764 sq. ft.
5305 Ravenglass Court, Waxhaw, NC 28173
MLS# 4407860Listed by: HELEN ADAMS REALTY 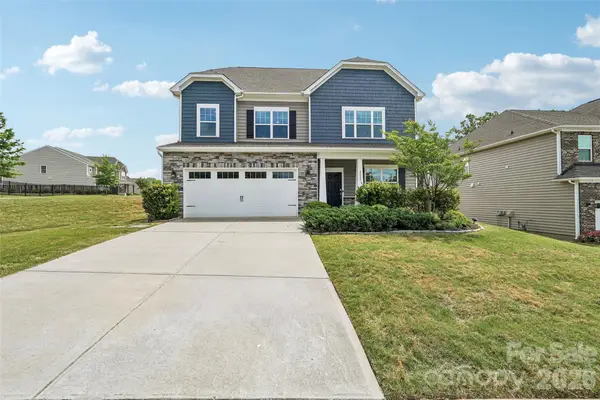 $649,900Pending5 beds 4 baths3,269 sq. ft.
2022 Napa Valley Drive, Waxhaw, NC 28173
MLS# 4407731Listed by: THE NEXT LEVEL REALTY PLUS LLC- Open Sun, 2am to 4pmNew
 $1,800,000Active5 beds 6 baths5,832 sq. ft.
9805 Strike The Gold Lane, Waxhaw, NC 28173
MLS# 4407755Listed by: MICHAEL LONDYN REALTY - New
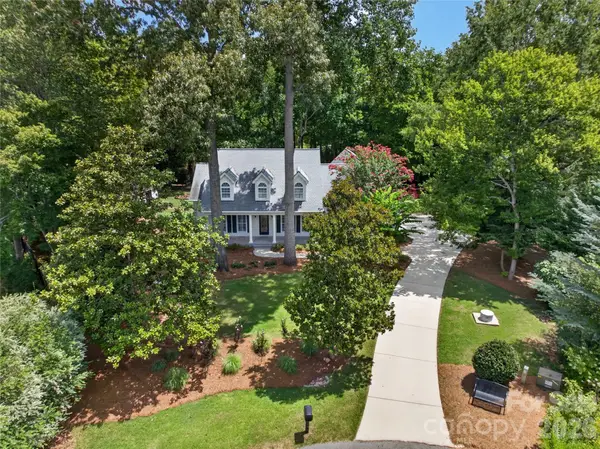 $625,000Active3 beds 2 baths2,484 sq. ft.
5300 Camilla Lane, Waxhaw, NC 28173
MLS# 4406404Listed by: HOWARD HANNA ALLEN TATE CHARLOTTE SOUTH - Coming Soon
 $750,000Coming Soon5 beds 4 baths
1012 Easthampton Lane, Waxhaw, NC 28173
MLS# 4406705Listed by: REAL BROKER, LLC - New
 $890,000Active5 beds 5 baths3,949 sq. ft.
102 Chadderton Way, Waxhaw, NC 28173
MLS# 4400572Listed by: KELLER WILLIAMS BALLANTYNE AREA - Open Sat, 1 to 3pmNew
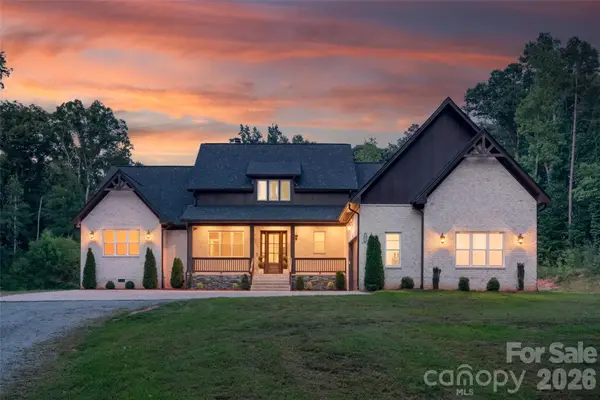 $1,150,000Active6 beds 4 baths3,821 sq. ft.
9401 Deer Run Road, Waxhaw, NC 28173
MLS# 4407463Listed by: KELLER WILLIAMS SELECT - New
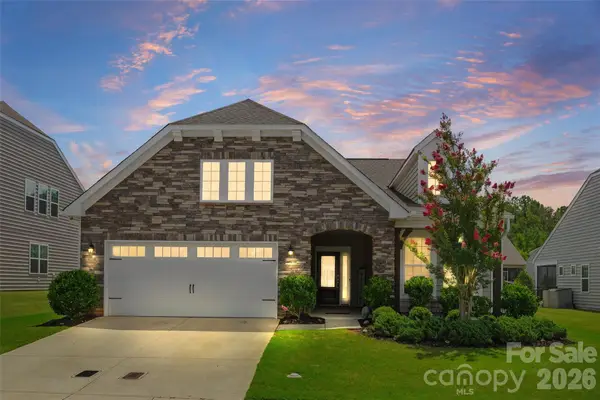 $569,900Active3 beds 3 baths2,527 sq. ft.
2336 Abundance Lane, Waxhaw, NC 28173
MLS# 4407196Listed by: REALTY ONE GROUP REVOLUTION - New
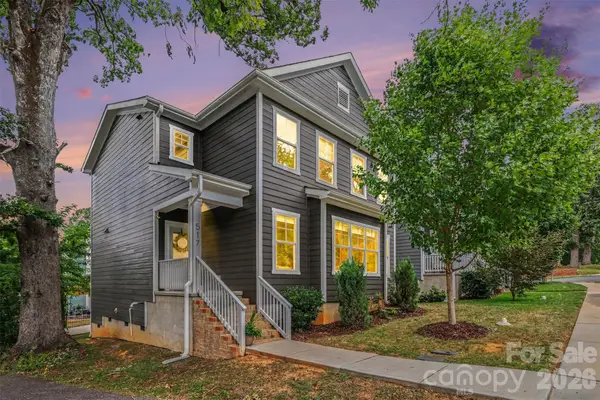 $569,900Active3 beds 3 baths2,076 sq. ft.
517 Brevard Street, Waxhaw, NC 28173
MLS# 4403950Listed by: PREMIER SOTHEBY'S INTERNATIONAL REALTY


Protect your home and budget from life's surprises with an Assurant Home Warranty, backed by a partner that supports you through every step of homeownership. Explore Plans.
©2026 Century 21 Real Estate LLC. All rights reserved. CENTURY 21®, the CENTURY 21 Logo and C21® are service marks owned by Century 21 Real Estate LLC. Century 21 Real Estate LLC fully supports the principles of the Fair Housing Act and the Equal Opportunity Act. Each office is independently owned and operated. Listing information is deemed reliable but not guaranteed accurate.