
4511 Howey Farms Drive, Waxhaw, NC 28173
Local realty services provided by:CENTURY 21 First Choice Realty
Listed by: mary helen tomlinson davis
Office: helen adams realty
MLS#:4379363
Source:CH
4511 Howey Farms Drive,Waxhaw, NC 28173
$2,650,000
- 7 Beds
- 8 Baths
- 9,684 sq. ft.
- Single family
- Active
Price summary
- Price:$2,650,000
- Price per sq. ft.:$273.65
About this home
AMAZING nearly 10,000-square-foot custom home on 5 private acres — an extremely rare find! This recently built and beautifully upgraded estate truly has it all. Conveniently located in Waxhaw near Wesley Chapel, the property offers the perfect combination of privacy, luxury, and convenience. The expansive five-acre lot gives you endless possibilities — enjoy the peaceful green space as-is, build an additional structure, add a barn, create recreational areas, or simply enjoy the privacy and room to spread out.
Built in 2019, the home was thoughtfully customized by the builder with elevated design details and high-end finishes throughout. The light-filled floor plan was designed for both everyday living and entertaining on a grand scale, while still feeling warm and inviting.
The main level opens into a stunning foyer leading to the impressive living room with soaring vaulted ceilings, oversized windows, and a beautiful double-sided fireplace. The open flow connects seamlessly to the office, dining room, breakfast area, and incredible chef’s kitchen. The kitchen offers everything you could need, including extensive cabinetry, high-end appliances, and a large walk-in pantry.
The primary suite on the main level is its own private retreat, featuring a fireplace, sitting area, private access to the back balcony, and an oversized spa-like bathroom with a large walk-in shower. The massive six-car garage easily accommodates car collections, recreational vehicles, storage, and more, and opens conveniently into a functional mudroom/drop zone area.
Upstairs features spacious secondary bedrooms and bathrooms, along with additional flexible living space perfect for a bonus room, playroom, media room, or lounge area.
The fully finished basement is an entertainer’s dream. It includes a second kitchen with bar seating, a large open living and game room with fireplace, a gym, movie theater room, and additional bedrooms and bathrooms ideal for hosting guests or extended family.
The outdoor living spaces are truly the highlight of this incredible property. Multiple covered and uncovered patios provide endless areas for entertaining, dining, relaxing, and enjoying the beautiful surroundings. The resort-style pool and hot tub feature custom waterfall details and lighting, creating an unbelievable backyard experience. The expansive pool area offers ample space for large gatherings while still maintaining complete privacy.
There is also a stunning pool house featuring a screened-in living area, outdoor kitchen, fireplace, covered lounge space, and bathroom — the perfect extension of the home for year-round enjoyment.
The main home and pool area are fully fenced with privacy fencing for security and peace of mind, while the remaining acreage beyond offers endless opportunity and flexibility to make the property your own.
This is truly a little slice of heaven just outside the hustle and bustle of Charlotte — a rare opportunity to own an incredible luxury estate with acreage, privacy, and every amenity imaginable....
Contact an agent
Home facts
- Year built:2019
- Listing ID #:4379363
- Updated:July 27, 2026 at 01:58 PM
Rooms and interior
- Bedrooms:7
- Total bathrooms:8
- Full bathrooms:5
- Half bathrooms:3
- Flooring:Tile, Wood
- Kitchen Description:Bar Fridge, Convection Oven, Dishwasher, Disposal, Double Oven, Gas Cooktop, Gas Range, Microwave, Oven, Refrigerator
- Basement:Yes
- Living area:9,684 sq. ft.
Heating and cooling
- Cooling:Central Air
- Central air:Yes
Structure and exterior
- Year built:2019
- Building area:9,684 sq. ft.
- Lot area:5 Acres
- Lot Features:Cleared, Green Area, Open Lot, Private
- Construction Materials:Hard Stucco, Stone
- Exterior Features:Fence, In-Ground Irrigation, Outdoor Kitchen
- Foundation Description:Basement
Schools
- High school:Unspecified
- Elementary school:Unspecified
Utilities
- Water:Well
- Sewer:Septic (At Site)
Finances and disclosures
- Price:$2,650,000
- Price per sq. ft.:$273.65
Features and amenities
- Laundry features:Laundry Room, Lower Level, Main Level, Upper Level
- Amenities:Breakfast Bar, Garden Tub, Hot Tub, Open Floorplan, Walk-In Closet(s), Walk-In Pantry, Wet Bar, Whirlpool
Parking
- Parking description:Attached Garage, Driveway, Garage Door Opener
- Garage:Yes
- Garage spaces:6
 Listings courtesy of Canopy MLS as distributed by MLS GRID. Copyright 2021 Canopy MLS. All rights reserved. Canopy MLS, provides content displayed here (“provided content”) on an “as is” basis and makes no representations or warranties regarding the provided content, including, but not limited to those of non-infringement, timeliness, accuracy, or completeness. Individuals and companies using information presented are responsible for verification and validation of information they utilize and present to their customers and clients. Canopy MLS will not be liable for any damage or loss resulting from use of the provided content or the products available through Portals, IDX, VOW, and/or Syndication. Recipients of this information shall not resell, redistribute, reproduce, modify, or otherwise copy any portion thereof without the expressed written consent of Canopy MLS.
New listings near 4511 Howey Farms Drive
- New
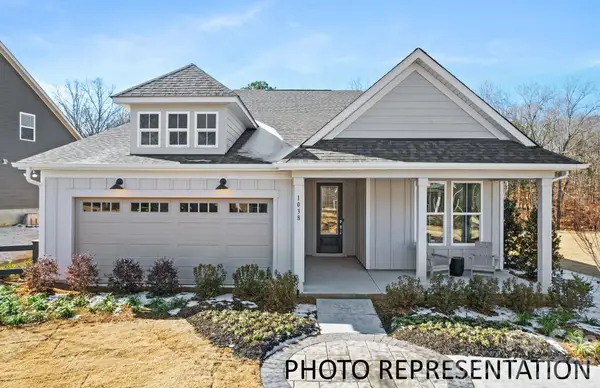 $539,990Active3 beds 2 baths1,969 sq. ft.
3010 NE Topaz River Road, Waxhaw, NC 28173
MLS# 4407821Listed by: PULTE HOME CORPORATION - Coming Soon
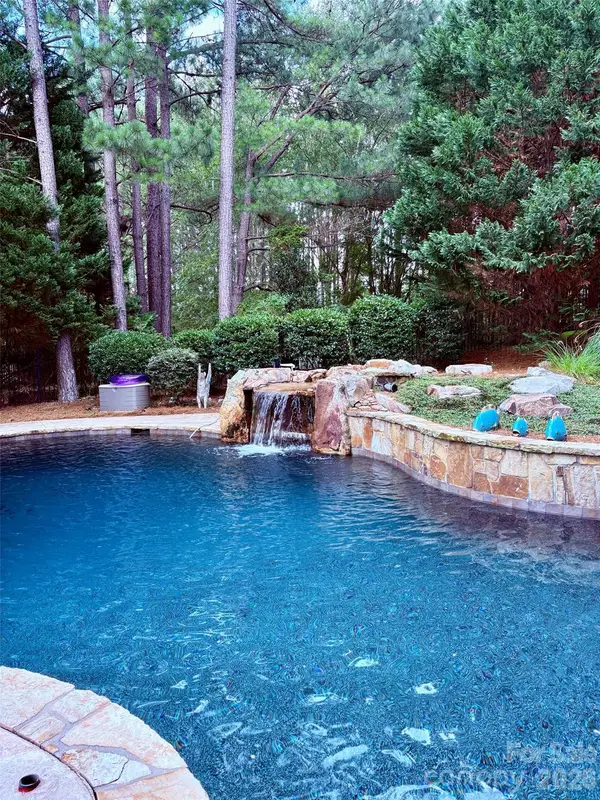 $920,000Coming Soon5 beds 6 baths
8403 Dunton Court #50, Waxhaw, NC 28173
MLS# 4400840Listed by: NORTHGROUP REAL ESTATE LLC - New
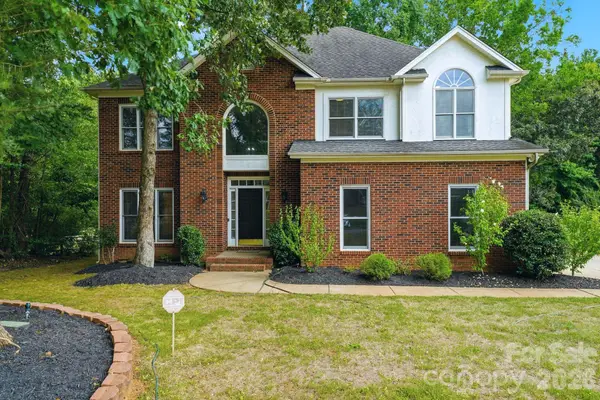 $639,000Active4 beds 3 baths2,764 sq. ft.
5305 Ravenglass Court, Waxhaw, NC 28173
MLS# 4407860Listed by: HELEN ADAMS REALTY 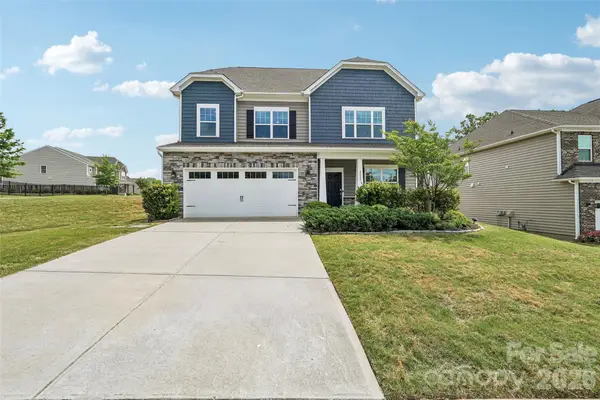 $649,900Pending5 beds 4 baths3,269 sq. ft.
2022 Napa Valley Drive, Waxhaw, NC 28173
MLS# 4407731Listed by: THE NEXT LEVEL REALTY PLUS LLC- New
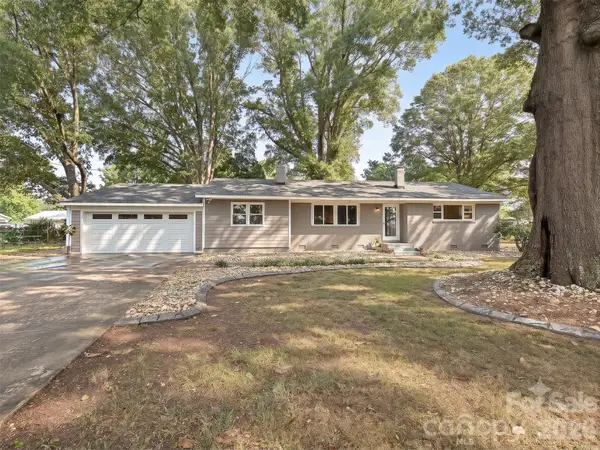 $429,900Active3 beds 2 baths2,102 sq. ft.
3115 Potter Road S, Waxhaw, NC 28173
MLS# 4406942Listed by: RINEHART REALTY CORPORATION - New
 $1,800,000Active5 beds 6 baths5,832 sq. ft.
9805 Strike The Gold Lane, Waxhaw, NC 28173
MLS# 4407755Listed by: MICHAEL LONDYN REALTY - New
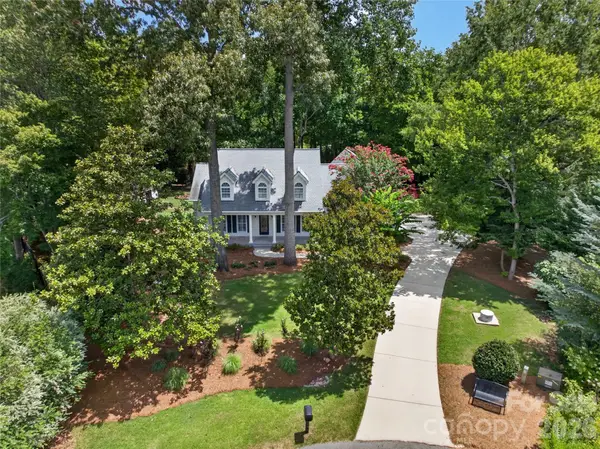 $625,000Active3 beds 2 baths2,484 sq. ft.
5300 Camilla Lane, Waxhaw, NC 28173
MLS# 4406404Listed by: HOWARD HANNA ALLEN TATE CHARLOTTE SOUTH - Coming Soon
 $750,000Coming Soon5 beds 4 baths
1012 Easthampton Lane, Waxhaw, NC 28173
MLS# 4406705Listed by: REAL BROKER, LLC - New
 $890,000Active5 beds 5 baths3,949 sq. ft.
102 Chadderton Way, Waxhaw, NC 28173
MLS# 4400572Listed by: KELLER WILLIAMS BALLANTYNE AREA - Open Sat, 1 to 3pmNew
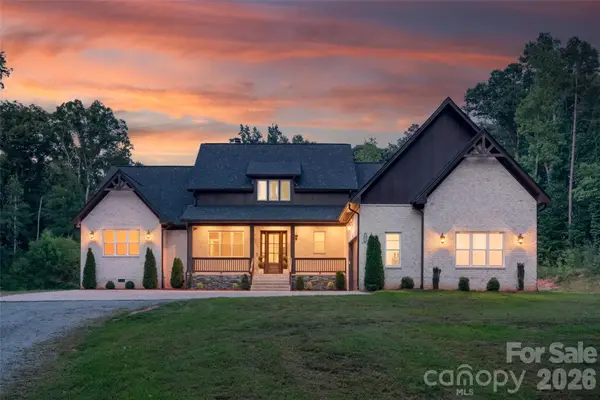 $1,150,000Active6 beds 4 baths3,821 sq. ft.
9401 Deer Run Road, Waxhaw, NC 28173
MLS# 4407463Listed by: KELLER WILLIAMS SELECT


Protect your home and budget from life's surprises with an Assurant Home Warranty, backed by a partner that supports you through every step of homeownership. Explore Plans.
©2026 Century 21 Real Estate LLC. All rights reserved. CENTURY 21®, the CENTURY 21 Logo and C21® are service marks owned by Century 21 Real Estate LLC. Century 21 Real Estate LLC fully supports the principles of the Fair Housing Act and the Equal Opportunity Act. Each office is independently owned and operated. Listing information is deemed reliable but not guaranteed accurate.