
531 Kingsdown Court, Waxhaw, NC 28173
Local realty services provided by:CENTURY 21 The Harrelson Group
531 Kingsdown Court,Waxhaw, NC 28173
$1,950,000
- 4 Beds
- 5 Baths
- 4,984 sq. ft.
- Single family
- Coming Soon
Listed by: lauren vail
Office: coldwell banker advantage336-282-4414
MLS#:1236601
Source:NC_TRIAD
Price summary
- Price:$1,950,000
- Price per sq. ft.:$391.25
- Monthly HOA dues:$138.58
About this home
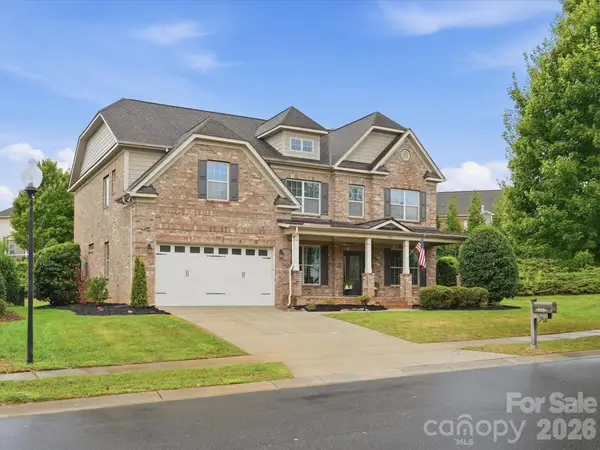
Welcome to 531 Kingsdown Court, an exquisite luxury retreat tucked away at the end of a quiet cul-de-sac in the gated community of Walden at Providence. Offering a rare blend of secluded privacy and ultimate convenience, this home combines high-end interior finishes with an extraordinary outdoor living space. Step inside to timeless crown molding, bright natural light, and smart-home features. The kitchen is equipped with updated appliances for effortless entertaining, while the sunroom features a new fireplace and custom shades. The fully renovated primary bath offers a spa-like atmosphere for ultimate relaxation. Outside is a true sanctuary with nearly 2,000 sq ft of Brazilian hardwood decking wrapping the home, plus a newer covered porch and walkway. Professionally landscaped grounds with custom evening lighting create a captivating setting for twilight gatherings or quiet nights at home. Conveniently located to shopping, dining and Marvin Ridge schools.
Contact an agent
Home facts
- Year built:1989
- Subdivision & Development:None
- Listing ID #:1236601
- Updated:September 28, 2026 at 11:18 AM
Rooms and interior
- Bedrooms:4
- Total bathrooms:5
- Full bathrooms:4
- Half bathrooms:1
- Flooring:Carpet, Wood
- Bathrooms Description:Free Standing Tub
- Kitchen Description:Dishwasher, Disposal, Gas Cooktop, Microwave, Oven
- Basement Description:Crawl Space
- Living area:4,984 sq. ft.
Heating and cooling
- Cooling:Ceiling Fan(s), Central Air
- Heating:Forced Air, Heat Pump, Natural Gas
- Central air:Yes
Structure and exterior
- Year built:1989
- Building area:4,984 sq. ft.
- Lot area:1.5 Acres
- Lot Features:City Lot, Cul-De-Sac
- Construction Materials:Brick
- Exterior Features:Sprinkler System
Utilities
- Water:Well
- Sewer:Septic Tank
Finances and disclosures
- Price:$1,950,000
- Price per sq. ft.:$391.25
- Tax amount:$8,333
Features and amenities
- Appliances:Dishwasher, Disposal, Gas Cooktop
- Laundry features:Dryer Connection
- Amenities:Ceiling Fan(s)
- Smart home:Yes
Parking
- Parking description:Attached, Attached Garage, Driveway, Garage
- Garage spaces:3
 2026 Triad MLS, Inc. All rights reserved. IDX information is provided exclusively for personal, non-commercial use, and may not be used for any purpose other than to identify prospective properties consumers may be interested in purchasing. Information is deemed reliable but not guaranteed. This site will be monitored for ‘scraping’ and any use of search facilities of data on the site other than by potential buyers/sellers is prohibited. All Sale data is for informational purposes only and is not an indication of a market analysis or appraisal. Properties marked with the Triad MLS, Inc. icon are provided courtesy of the Triad MLS, Inc.’s, Internet Data Exchange Database. NC_TRIAD Member Broker: Wendy Knott
New listings near 531 Kingsdown Court
- Coming Soon
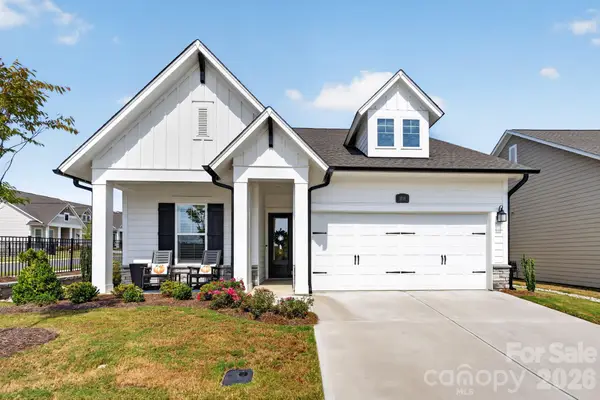 $699,000Coming Soon3 beds 3 baths2,427 sq. ft.
1018 Lowland Way, Waxhaw, NC 28173
MLS# 4427578Listed by: PREMIER SOUTH - Coming Soon
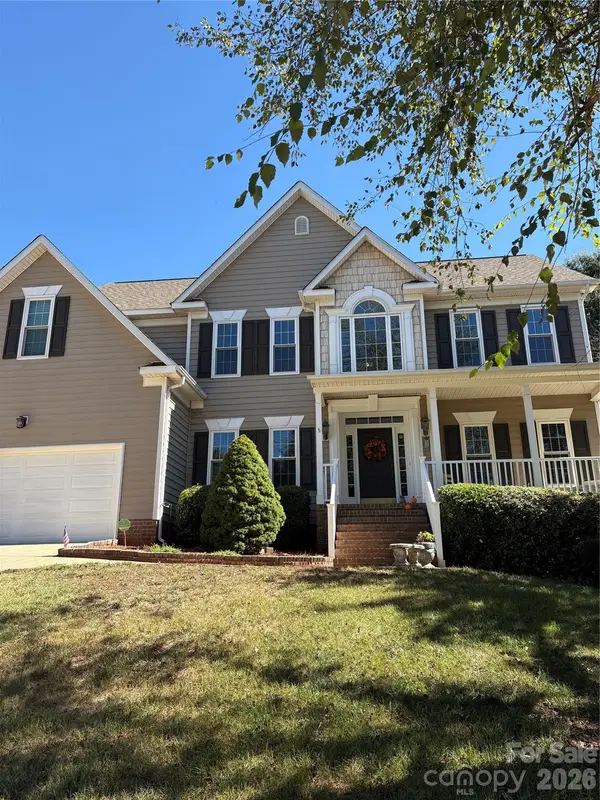 $765,250Coming Soon4 beds 3 baths2,820 sq. ft.
1418 Coachman Drive, Waxhaw, NC 28173
MLS# 4428919Listed by: KELLER WILLIAMS SOUTH PARK - Coming Soon
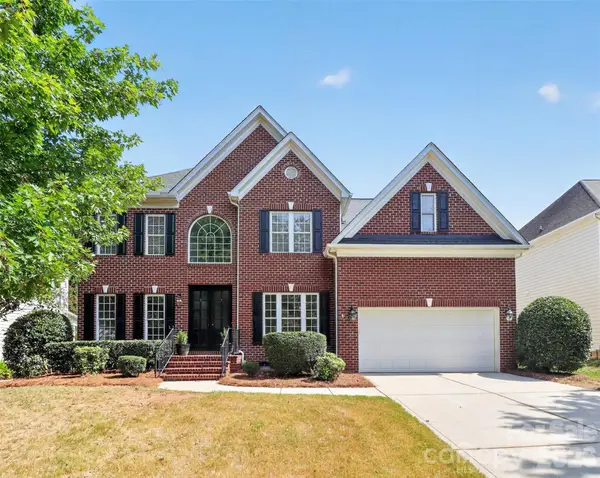 $750,000Coming Soon4 beds 3 baths2,752 sq. ft.
8915 Whittingham Drive, Waxhaw, NC 28173
MLS# 4428839Listed by: REALTY ONE GROUP REVOLUTION - Coming Soon
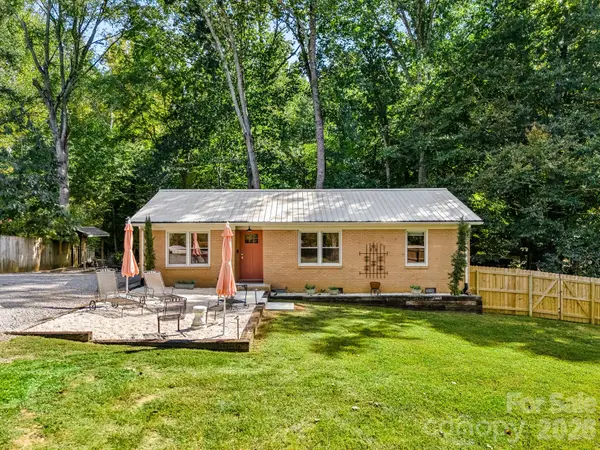 $379,900Coming Soon2 beds 2 baths1,107 sq. ft.
8711 Ellis Road, Waxhaw, NC 28173
MLS# 4425278Listed by: HOWARD HANNA ALLEN TATE CHARLOTTE SOUTH - Coming SoonOpen Sat, 1 to 3pm
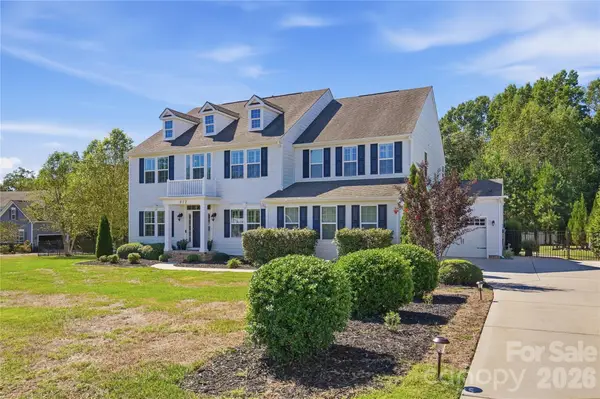 $1,015,000Coming Soon4 beds 4 baths3,830 sq. ft.
912 Manorwood Drive, Waxhaw, NC 28173
MLS# 4427277Listed by: REALTY ONE GROUP REVOLUTION - New
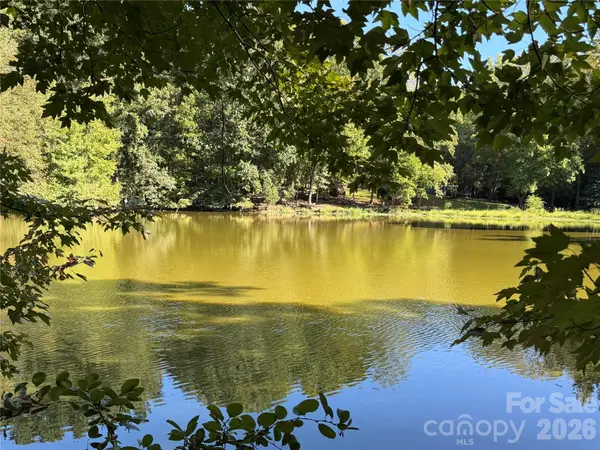 $450,000Active1.09 Acres
Lot 2 Lochaven Road, Waxhaw, NC 28173
MLS# 4429044Listed by: GOLDEN BRIDGE REALTY, LLC - New
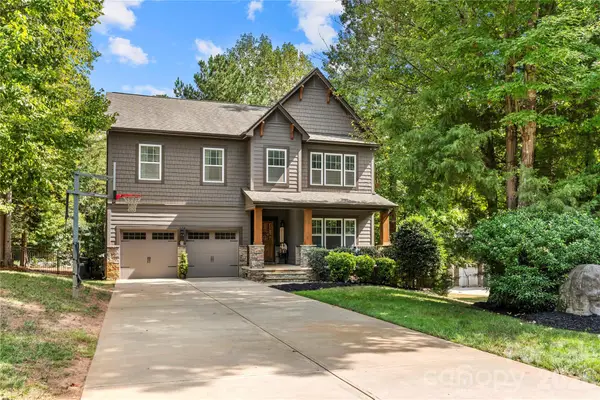 $825,000Active4 beds 3 baths3,064 sq. ft.
1324 Huntcliff Drive, Waxhaw, NC 28173
MLS# 4428016Listed by: PUMA & ASSOCIATES REALTY, INC. - New
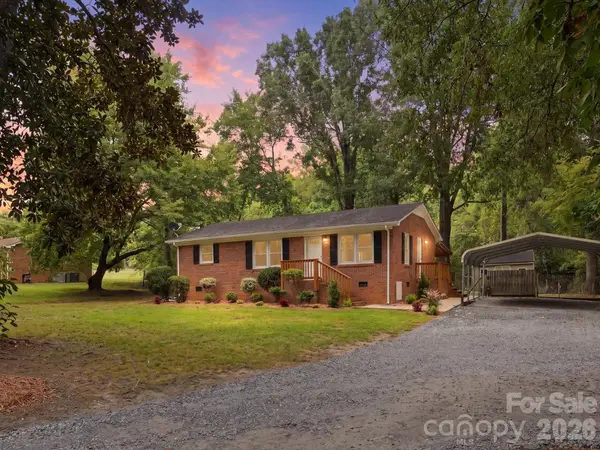 $339,000Active3 beds 2 baths1,066 sq. ft.
8903 Richardson King Road, Waxhaw, NC 28173
MLS# 4427901Listed by: COMPASS - New
 $750,000Active5 beds 4 baths3,639 sq. ft.
315 Golden View Drive, Waxhaw, NC 28173
MLS# 4428413Listed by: KELLER WILLIAMS BALLANTYNE AREA


Protect your home and budget from life's surprises with an Assurant Home Warranty, backed by a partner that supports you through every step of homeownership. Explore Plans.
©2026 Century 21 Real Estate LLC. All rights reserved. CENTURY 21®, the CENTURY 21 Logo and C21® are service marks owned by Century 21 Real Estate LLC. Century 21 Real Estate LLC fully supports the principles of the Fair Housing Act and the Equal Opportunity Act. Each office is independently owned and operated. Listing information is deemed reliable but not guaranteed accurate.