
8027 Hillanby Court, Waxhaw, NC 28173
Local realty services provided by:CENTURY 21 Towne & Country
Listed by: ginger givens
Office: southern elite realty, llc.
MLS#:4423672
Source:CH
8027 Hillanby Court,Waxhaw, NC 28173
$339,000
- 4 Beds
- 2 Baths
- 2,350 sq. ft.
- Single family
- Coming Soon
Price summary
- Price:$339,000
- Price per sq. ft.:$144.26
About this home
Ready to leave behind the hustle and bustle of the city and enjoy a little more peace, privacy, and room to breathe? Looking for a home where you can spread out and truly enjoy your space? Then this may be the perfect home for you!
Come see all that this amazing property has to offer, including a spacious layout and numerous major updates that have already been taken care of for you. Recent improvements include a new roof in December 2020, a pumped septic system and replaced drainfield in 2022, a new HVAC system in April 2022, a new hot water heater in 2024, and a new well water pressure tank installed in August 2026. Most recently, the bathroom and laundry room floors were replaced in July 2026. With so many important updates completed over the past several years, you can enjoy the benefits of a well-maintained home without having to worry about taking on those major projects yourself.
Inside, the open floor plan welcomes you with an easy, seamless flow that provides plenty of space to spread out and make yourself at home. Two generously sized living areas are separated by a beautiful, functional kitchen and dining area, creating the perfect layout for both everyday living and entertaining.
The spacious primary suite offers an added bonus area with plenty of possibilities. Use it as a home office, nursery, reading nook, workout space, or simply a comfortable sitting area to relax and unwind.
If you're looking for more space, a quieter setting, and a home with many of the big-ticket updates already completed, this one is definitely worth a look. Come see for yourself and discover just how much this home has to offer! Book your appointment today, showings will start on September 18, 2026. Professional photos to be taken 9-14-26 and measurements taken 9-15-26 and will be uploaded right away!!...
Contact an agent
Home facts
- Year built:2000
- Subdivision & Development:Summerhill Estates
- Listing ID #:4423672
- Updated:September 12, 2026 at 01:18 PM
Rooms and interior
- Bedrooms:4
- Total bathrooms:2
- Full bathrooms:2
- Flooring:Laminate
- Kitchen Description:Dishwasher, Electric Oven, Oven, Refrigerator
- Living area:2,350 sq. ft.
Heating and cooling
- Cooling:Heat Pump
- Heating:Heat Pump
- Central air:Yes
Structure and exterior
- Year built:2000
- Building area:2,350 sq. ft.
- Lot area:2.3 Acres
- Lot Features:Private
- Architectural Style:Ranch
- Construction Materials:Vinyl
- Foundation Description:Crawl Space
- Levels:1 Story
Schools
- High school:Parkwood
- Elementary school:Waxhaw
Utilities
- Water:Well
- Sewer:Septic (At Site)
Finances and disclosures
- Price:$339,000
- Price per sq. ft.:$144.26
Features and amenities
- Laundry features:Main Level
Parking
- Parking description:Driveway
 Listings courtesy of Canopy MLS as distributed by MLS GRID. Copyright 2021 Canopy MLS. All rights reserved. Canopy MLS, provides content displayed here (“provided content”) on an “as is” basis and makes no representations or warranties regarding the provided content, including, but not limited to those of non-infringement, timeliness, accuracy, or completeness. Individuals and companies using information presented are responsible for verification and validation of information they utilize and present to their customers and clients. Canopy MLS will not be liable for any damage or loss resulting from use of the provided content or the products available through Portals, IDX, VOW, and/or Syndication. Recipients of this information shall not resell, redistribute, reproduce, modify, or otherwise copy any portion thereof without the expressed written consent of Canopy MLS. CH Member Broker: Dianne Y. Greene
New listings near 8027 Hillanby Court
- Coming Soon
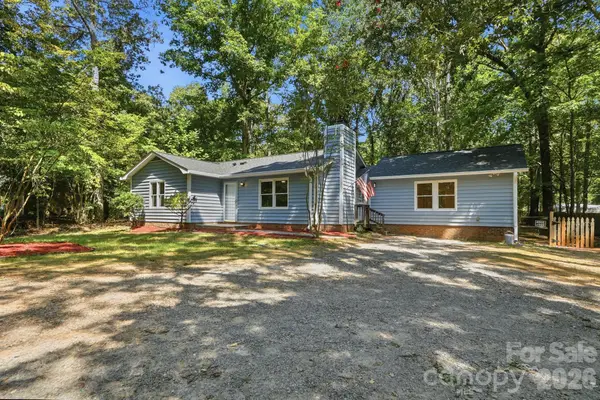 $399,000Coming Soon4 beds 3 baths1,383 sq. ft.
6324 Saddlewood Drive #30, Waxhaw, NC 28173
MLS# 4409886Listed by: CALL IT CLOSED INTERNATIONAL INC - Coming Soon
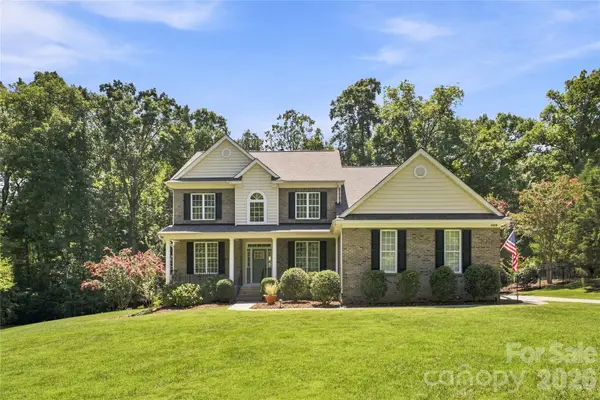 $819,000Coming Soon5 beds 3 baths3,233 sq. ft.
11019 King George Lane, Waxhaw, NC 28173
MLS# 4418983Listed by: RE/MAX EXECUTIVE - Coming Soon
 $1,900,000Coming Soon3 beds 3 baths2,117 sq. ft.
2703 Blythe Road, Waxhaw, NC 28173
MLS# 4420238Listed by: PREMIER SOUTH - New
 $885,000Active4 beds 3 baths3,988 sq. ft.
7607 Meadow Grove Drive, Waxhaw, NC 28173
MLS# 4424010Listed by: BEYCOME BROKERAGE REALTY LLC - New
 $474,990Active4 beds 4 baths2,080 sq. ft.
411 Old Town Village Road, Waxhaw, NC 28173
MLS# 4423933Listed by: TRI POINTE HOMES INC - New
 $365,000Active3 beds 3 baths1,750 sq. ft.
621 S Jackson Avenue, Waxhaw, NC 28173
MLS# 4422463Listed by: NORTHGROUP REAL ESTATE LLC - New
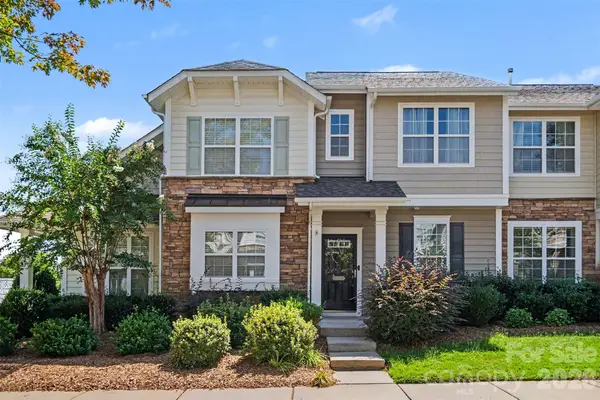 $300,000Active2 beds 3 baths1,135 sq. ft.
8033 Willow Branch Drive, Waxhaw, NC 28173
MLS# 4422291Listed by: NORTHGROUP REAL ESTATE LLC - New
 $570,825Active2 beds 2 baths1,611 sq. ft.
1354 Idyllic Lane, Waxhaw, NC 28173
MLS# 4423623Listed by: DAVID WEEKLEY HOMES - Open Sat, 12am to 3pm
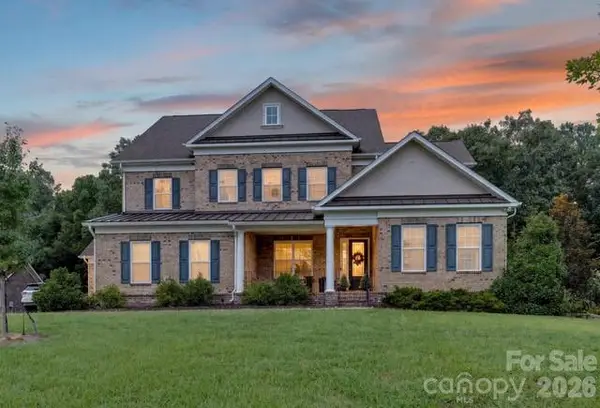 $1,125,000Active6 beds 6 baths4,443 sq. ft.
1402 Smoketree Court, Waxhaw, NC 28173
MLS# 4413760Listed by: NORTHGROUP REAL ESTATE LLC


Protect your home and budget from life's surprises with an Assurant Home Warranty, backed by a partner that supports you through every step of homeownership. Explore Plans.
©2026 Century 21 Real Estate LLC. All rights reserved. CENTURY 21®, the CENTURY 21 Logo and C21® are service marks owned by Century 21 Real Estate LLC. Century 21 Real Estate LLC fully supports the principles of the Fair Housing Act and the Equal Opportunity Act. Each office is independently owned and operated. Listing information is deemed reliable but not guaranteed accurate.