
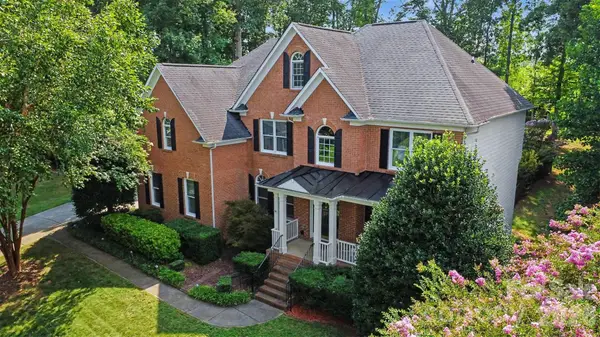
8520 Dargan Lane, Waxhaw, NC 28173
Local realty services provided by:
8520 Dargan Lane,Waxhaw, NC 28173
$2,800 per month
- 4 Beds
- 3 Baths
- - sq. ft.
- Rental
- Active
Listed by:
 Debbie Little(704) 399 - 4848CENTURY 21 Murphy & Rudolph
MLS#:4405707
Price summary
- Price:$2,800 per month
About this home
Spacious beauty in well established community. 2 story entry and family room open to kitchen and breakfast area. Formal living room/study/office with closet and French doors from entry hall. Formal Dining Room, well appointed Kitchen with planning desk, breakfast bar, a well as breakfast area overlooking the fenced back yard. Large Primary Suite offers trey ceiling, walk-in closet, garden tub, separate shower, and dual sinks on main level. The 2 story Family Room with soaring ceilings allows a lot of natural light in and has a corner fireplace with gas logs. There are 3 adequate size bedrooms on the upper level as well as a large step down bonus room. You can view the from door from the upper level. It has been freshly painted throughout. New water heater just installed. Garage has a connection for an electric car. Owners welcome a multi year lease. Each person over 18 years old that will be living in the property must apply. There is a $50 application fee for each applicant. Contact the Property Manager for application link....
Contact an agent
Home facts
- Year built:2007
- Listing ID #:4405707
- Added:3 day(s) ago
- Updated:July 31, 2026 at 08:12 PM
Rooms and interior
- Bedrooms:4
- Total bathrooms:3
- Full bathrooms:2
- Half bathrooms:1
- Flooring:Laminate, Wall to Wall Carpet
- Bathrooms Description:Stall Shower and Tub, Tub and Shower
- Kitchen Description:Breakfast Bar, Dishwasher, Garbage Disposal, Granite Countertops, Microwave, Range / Oven, Refrigerator
- Bedroom Description:Walk-in Closet
- Basement Description:Slab Foundation
Heating and cooling
- Cooling:Central A/C, Forced Air
Structure and exterior
- Roof:Asphalt / Fiberglass
- Year built:2007
- Lot area:0.15 Acres
- Lot Features:Access Type - Road, City, City / Town Street, Sidewalk
- Construction Materials:Vinyl Siding
- Exterior Features:Partially Fenced, Patio, Porch, Sidewalk
- Foundation Description:Slab Foundation
Utilities
- Water:City Water
- Sewer:City
Finances and disclosures
- Price:$2,800 per month
Features and amenities
- Amenities:Area Pool, Cable, Ceiling Fan(s), Clubhouse, Fire Alarms, Fitness Center, Jogging / Biking Path, Playground, Smoke Detector, Two-story Family Room, Walk-in Closet
Parking
- Parking description:2 Car Garage, Attached Garage
New listings near 8520 Dargan Lane
- Coming Soon
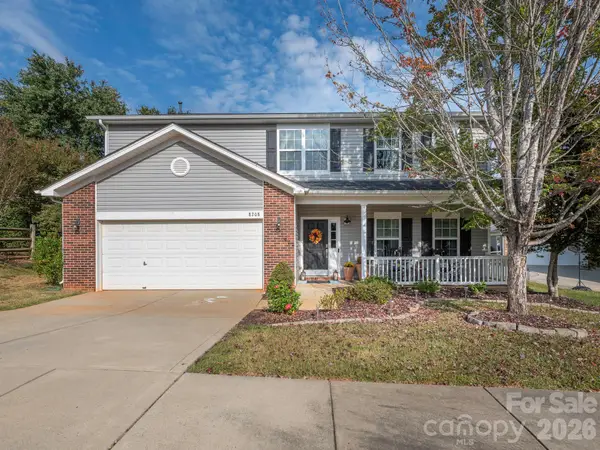 $462,000Coming Soon4 beds 3 baths
8208 Stourhead Gardens Lane, Waxhaw, NC 28173
MLS# 4410610Listed by: HELEN ADAMS REALTY - New
 $415,000Active1.03 Acres
000 Waxhaw Parkway, Waxhaw, NC 28173
MLS# 4410908Listed by: MICHAEL RYAN REALTY INC  $2,000,000Active6 beds 7 baths5,865 sq. ft.
1003 Cane Manor Court #5, Waxhaw, NC 28173
MLS# 4319462Listed by: EXP REALTY LLC BALLANTYNE- New
 $750,000Active4 beds 3 baths3,157 sq. ft.
311 Bouchard Drive, Waxhaw, NC 28173
MLS# 4410430Listed by: OFFERPAD BROKERAGE LLC - New
 $205,000Active2.11 Acres
1005 Cane Manor Court, Waxhaw, NC 28173
MLS# 4407205Listed by: RE/MAX EXECUTIVE - New
 $950,000Active4 beds 4 baths3,912 sq. ft.
4812 Pimlico Lane, Waxhaw, NC 28173
MLS# 4409540Listed by: HOWARD HANNA ALLEN TATE CHARLOTTE SOUTH - Coming Soon
 $850,000Coming Soon5 beds 4 baths
1260 Brough Hall Drive, Waxhaw, NC 28173
MLS# 4410350Listed by: COLDWELL BANKER REALTY 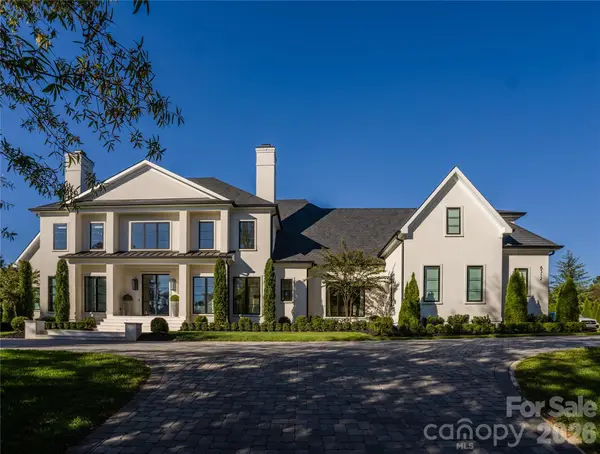 $5,131,700Active5 beds 6 baths7,330 sq. ft.
8512 English Turn Lane, Waxhaw, NC 28173
MLS# 4402916Listed by: KELLER WILLIAMS SOUTH PARK- New
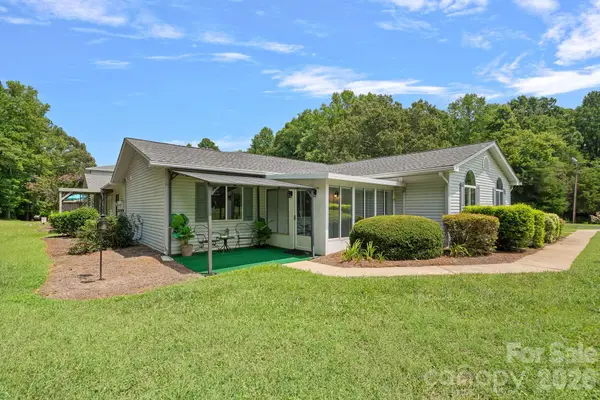 $248,000Active2 beds 2 baths1,058 sq. ft.
8700 Baraka Place #J, Waxhaw, NC 28173
MLS# 4409735Listed by: KELLER WILLIAMS SOUTH PARK - Coming SoonOpen Sat, 10am to 12pm
 $724,900Coming Soon5 beds 3 baths
1208 High Brook Drive, Waxhaw, NC 28173
MLS# 4409152Listed by: PARKER REALTY HOME & LAND LLC


Protect your home and budget from life's surprises with an Assurant Home Warranty, backed by a partner that supports you through every step of homeownership. Explore Plans.
©2026 Century 21 Real Estate LLC. All rights reserved. CENTURY 21®, the CENTURY 21 Logo and C21® are service marks owned by Century 21 Real Estate LLC. Century 21 Real Estate LLC fully supports the principles of the Fair Housing Act and the Equal Opportunity Act. Each office is independently owned and operated. Listing information is deemed reliable but not guaranteed accurate.