
8626 Longview Club Drive, Waxhaw, NC 28173
Local realty services provided by:CENTURY 21 Triangle Group
Listed by: deb white
Office: compass
MLS#:4405901
Source:CH
8626 Longview Club Drive,Waxhaw, NC 28173
$3,700,000
- 5 Beds
- 8 Baths
- - sq. ft.
- Single family
- Sold
Sorry, we are unable to map this address
Price summary
- Price:$3,700,000
- Monthly HOA dues:$495
About this home
Some homes are built. This one was composed.
Set behind the gates of Longview Country Club, this Arcadia-built estate announces itself through a canopy of mature trees before the stone turret even comes into view. The winding paver approach and private porte cochère — sheltering four garage bays — offer a sense of arrival that never grows ordinary.
At 7,545 square feet across two levels, the architecture tells the story before a single door opens. Hand-laid stone, herringbone brickwork, intricate rooflines — every detail speaks to a standard of craftsmanship that simply isn't built anymore. Inside, the scale is grand but the feeling is warm. A two-story living room frames sweeping views across two Longview fairways through floor-to-ceiling glass. The turret library — paneled walls, built-in shelving, a fireplace — is the kind of room that stops conversation.
Five ensuite bedrooms are generously proportioned, with the primary suite offering a fireplace, private balcony and flex space for fitness or retreat. Two staircases speak to how thoughtfully this home was designed for real life — equally suited to raising a family or hosting one.
The upper-level recreation room, complete with a full bar and private balcony, flows naturally toward the outdoor world below. Here, the property opens into a resort-caliber backyard: a freeform pool and spa set against travertine terraces, golf course views, multiple covered and uncovered gathering spaces, and a fully equipped pool cabana with a full kitchen, fireplace, and bath. It is, in every sense, a second home within the home.
Golf course views from nearly every angle. A community that needs no introduction.
Longview Country Club is one of South Charlotte's most coveted addresses — a Jack Nicklaus signature course, tennis, fitness, dining, and a member community unlike any other. This estate is offered privately within its gates....
Contact an agent
Home facts
- Year built:2006
- Subdivision & Development:Longview
- Listing ID #:4405901
- Updated:September 10, 2026 at 06:32 AM
Rooms and interior
- Bedrooms:5
- Total bathrooms:8
- Full bathrooms:6
- Half bathrooms:2
- Flooring:Tile, Wood
- Kitchen Description:Dishwasher, Disposal, Gas Cooktop, Oven, Refrigerator
Heating and cooling
- Cooling:Central Air
- Central air:Yes
Structure and exterior
- Roof:Composition
- Year built:2006
- Lot Features:On Golf Course
- Construction Materials:Stone
- Exterior Features:In-Ground Irrigation, Outdoor Kitchen, Porte-cochere, Rooftop Terrace
- Foundation Description:Crawl Space
Schools
- High school:Marvin Ridge
- Elementary school:Rea View
Utilities
- Water:County Water, Shared Well
- Sewer:County Sewer
Finances and disclosures
- Price:$3,700,000
Features and amenities
- Laundry features:Laundry Room, Upper Level
- Amenities:Attic Stairs Fixed, Open Floorplan, Walk-In Closet(s), Walk-In Pantry
Parking
- Parking description:Attached Garage
- Garage:Yes
- Garage spaces:4
 Listings courtesy of Canopy MLS as distributed by MLS GRID. Copyright 2021 Canopy MLS. All rights reserved. Canopy MLS, provides content displayed here (“provided content”) on an “as is” basis and makes no representations or warranties regarding the provided content, including, but not limited to those of non-infringement, timeliness, accuracy, or completeness. Individuals and companies using information presented are responsible for verification and validation of information they utilize and present to their customers and clients. Canopy MLS will not be liable for any damage or loss resulting from use of the provided content or the products available through Portals, IDX, VOW, and/or Syndication. Recipients of this information shall not resell, redistribute, reproduce, modify, or otherwise copy any portion thereof without the expressed written consent of Canopy MLS. CH Member Broker: Pat Flanagan
New listings near 8626 Longview Club Drive
- Coming Soon
 $400,000Coming Soon3 beds 2 baths1,331 sq. ft.
424 Arbor Drive, Waxhaw, NC 28173
MLS# 4423149Listed by: AVIATOR REALTY - Coming SoonOpen Sat, 1 to 3pm
 $550,000Coming Soon5 beds 4 baths3,126 sq. ft.
8029 Whitehawk Hill Road, Waxhaw, NC 28173
MLS# 4422211Listed by: KELLER WILLIAMS BALLANTYNE AREA - Coming SoonOpen Sat, 2 to 4pm
 $1,350,000Coming Soon4 beds 5 baths4,142 sq. ft.
1 Brigadoon Lane, Waxhaw, NC 28173
MLS# 4422417Listed by: IVESTER JACKSON CHRISTIE'S - Coming Soon
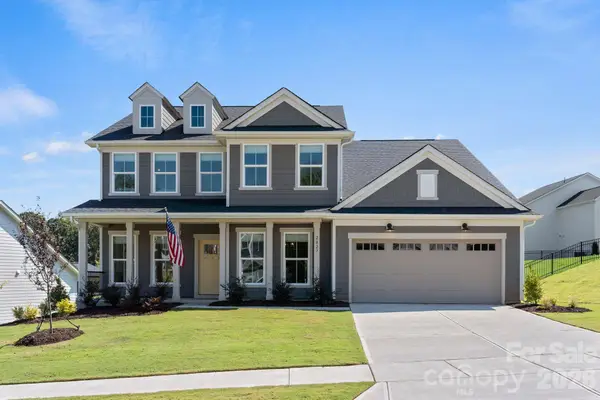 $699,000Coming Soon5 beds 5 baths3,366 sq. ft.
2027 Waxhaw Crossing Drive, Waxhaw, NC 28173
MLS# 4420506Listed by: KELLER WILLIAMS SOUTH PARK - Coming Soon
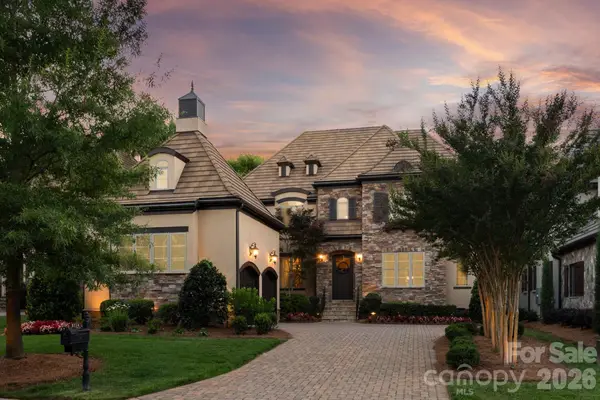 $1,675,000Coming Soon4 beds 5 baths4,246 sq. ft.
8718 Thornbury Place, Waxhaw, NC 28173
MLS# 4422130Listed by: COMPASS - Coming Soon
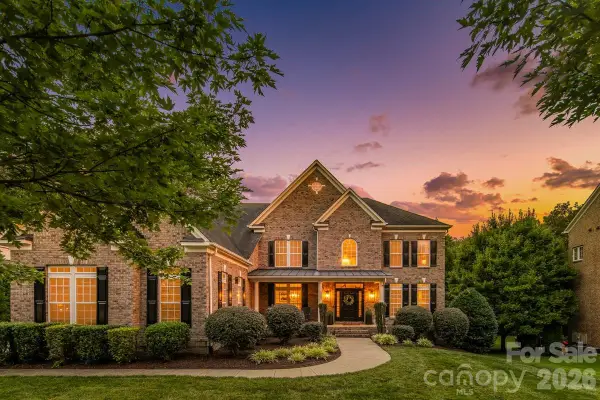 $1,300,000Coming Soon5 beds 5 baths6,629 sq. ft.
7315 Yellowhorn Trail, Waxhaw, NC 28173
MLS# 4411651Listed by: COMPASS - Coming Soon
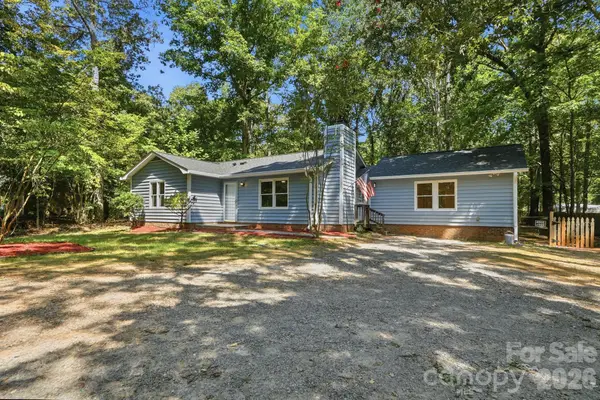 $399,000Coming Soon4 beds 3 baths1,383 sq. ft.
6324 Saddlewood Drive #30, Waxhaw, NC 28173
MLS# 4409886Listed by: CALL IT CLOSED INTERNATIONAL INC - Coming SoonOpen Sat, 12 to 2pm
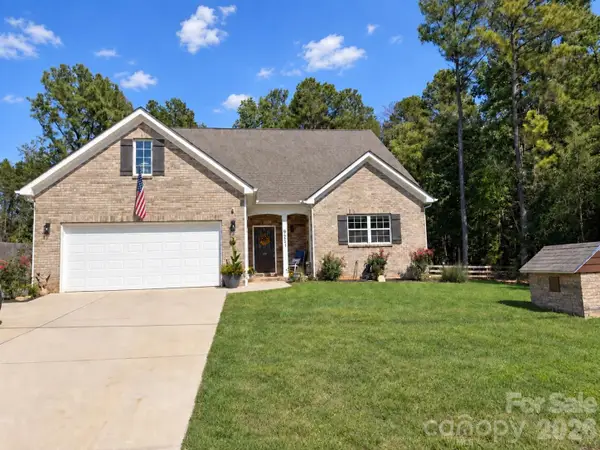 $584,900Coming Soon3 beds 4 baths2,496 sq. ft.
9201 Providence Road S, Waxhaw, NC 28173
MLS# 4422209Listed by: KELLER WILLIAMS CONNECTED - Coming Soon
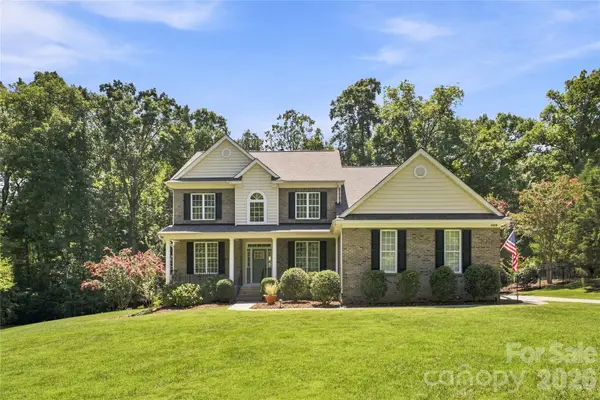 $819,000Coming Soon5 beds 3 baths3,233 sq. ft.
11019 King George Lane, Waxhaw, NC 28173
MLS# 4418983Listed by: RE/MAX EXECUTIVE - Coming SoonOpen Sat, 12 to 2pm
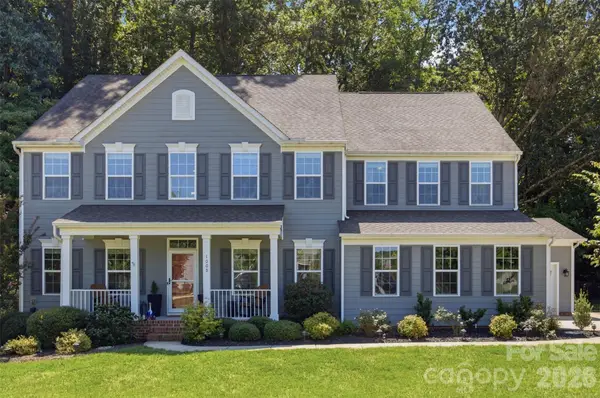 $1,025,000Coming Soon5 beds 4 baths3,825 sq. ft.
1009 Brookmeade Drive, Waxhaw, NC 28173
MLS# 4418227Listed by: KELLER WILLIAMS CONNECTED


Protect your home and budget from life's surprises with an Assurant Home Warranty, backed by a partner that supports you through every step of homeownership. Explore Plans.
©2026 Century 21 Real Estate LLC. All rights reserved. CENTURY 21®, the CENTURY 21 Logo and C21® are service marks owned by Century 21 Real Estate LLC. Century 21 Real Estate LLC fully supports the principles of the Fair Housing Act and the Equal Opportunity Act. Each office is independently owned and operated. Listing information is deemed reliable but not guaranteed accurate.