
8809 Nellie Lane, Waxhaw, NC 28173
Local realty services provided by:CENTURY 21 The Harrelson Group
Listed by: julie staley
Office: helen adams realty
MLS#:4400639
Source:CH
8809 Nellie Lane,Waxhaw, NC 28173
$799,000
- 4 Beds
- 3 Baths
- 2,554 sq. ft.
- Single family
- Active
Price summary
- Price:$799,000
- Price per sq. ft.:$312.84
- Monthly HOA dues:$50
About this home
Welcome to 8809 Nellie Lane, where timeless design meets everyday convenience in one of the area's most desirable locations. Nestled in the award-winning Marvin school district, this rare ranch-style home offers the ease of one-level living with 4 spacious bedrooms, 3 full bathrooms, and a thoughtfully designed floor plan.
The beautiful four-side brick exterior provides lasting curb appeal and low-maintenance durability, while the expansive, flat backyard offers endless possibilities for entertaining, play, gardening, or even a future pool.
Inside, you'll find generous living spaces filled with natural light, creating the perfect setting for both everyday living and hosting family and friends. A flexible bonus/sitting room provides the perfect space for a home office, gym, playroom, or whatever best suits your lifestyle.
New buyers will enjoy brand new LVP and carpet throughout the home (installed July 2026), 2022 roof, 2024 hot water heater, 2023 HVAC unit and a LARGE 30 ft long Trex deck installed in 2022. Outdoor shed is negotiable.
Ideally located just minutes from multiple shopping centers, dining, and everyday conveniences, with I-485 only 6 miles away, you'll enjoy the perfect balance of peaceful suburban living and easy access to everything Charlotte has to offer.
Rarely does a ranch home with this combination of space, location, and top-rated schools become available—don't miss your opportunity to call 8809 Nellie Lane home....
Contact an agent
Home facts
- Year built:2003
- Listing ID #:4400639
- Updated:July 22, 2026 at 01:25 PM
Rooms and interior
- Bedrooms:4
- Total bathrooms:3
- Full bathrooms:3
- Flooring:Carpet, Tile
- Kitchen Description:Dishwasher, Disposal, Microwave, Refrigerator
- Living area:2,554 sq. ft.
Heating and cooling
- Heating:Natural Gas
- Central air:Yes
Structure and exterior
- Year built:2003
- Building area:2,554 sq. ft.
- Lot area:0.68 Acres
- Foundation Description:Crawl Space
Schools
- High school:Marvin Ridge
- Elementary school:Sandy Ridge
Utilities
- Water:County Water
- Sewer:County Sewer
Finances and disclosures
- Price:$799,000
- Price per sq. ft.:$312.84
Features and amenities
- Laundry features:Laundry Room
- Amenities:Attic Stairs Pulldown, Garden Tub, Open Floorplan, Walk-In Closet(s)
Parking
- Parking description:Attached Garage, Driveway
- Garage:Yes
- Garage spaces:2
 Listings courtesy of Canopy MLS as distributed by MLS GRID. Copyright 2021 Canopy MLS. All rights reserved. Canopy MLS, provides content displayed here (“provided content”) on an “as is” basis and makes no representations or warranties regarding the provided content, including, but not limited to those of non-infringement, timeliness, accuracy, or completeness. Individuals and companies using information presented are responsible for verification and validation of information they utilize and present to their customers and clients. Canopy MLS will not be liable for any damage or loss resulting from use of the provided content or the products available through Portals, IDX, VOW, and/or Syndication. Recipients of this information shall not resell, redistribute, reproduce, modify, or otherwise copy any portion thereof without the expressed written consent of Canopy MLS. CH Member Broker: Wendy Knott
New listings near 8809 Nellie Lane
- Coming Soon
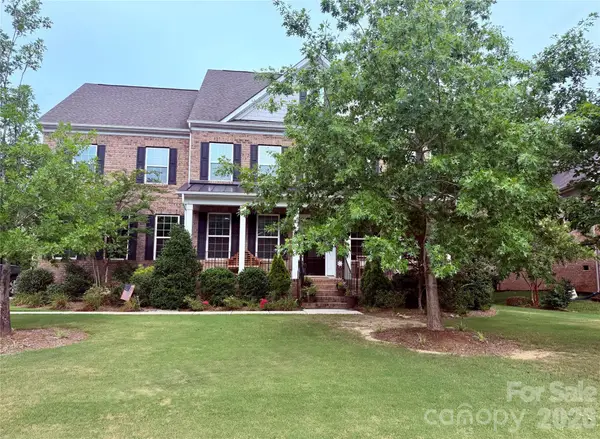 $850,000Coming Soon5 beds 6 baths
1612 Maize Court, Waxhaw, NC 28173
MLS# 4406199Listed by: SHIELDS REALTY, INC. - Coming Soon
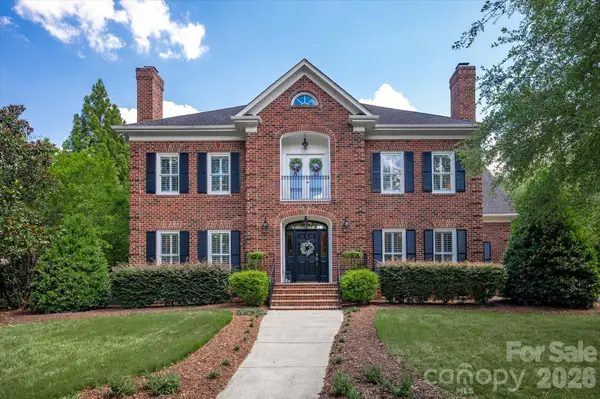 $1,549,000Coming Soon4 beds 5 baths
1602 Alydar Court, Waxhaw, NC 28173
MLS# 4404222Listed by: COMPASS - Coming Soon
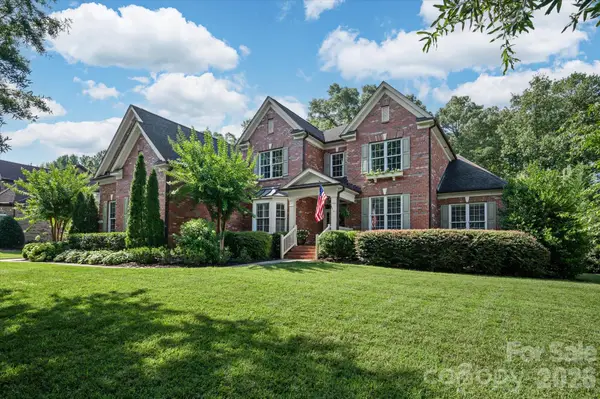 $1,185,000Coming Soon5 beds 4 baths
4008 Autumn Blossom Lane, Waxhaw, NC 28173
MLS# 4405954Listed by: COMPASS - New
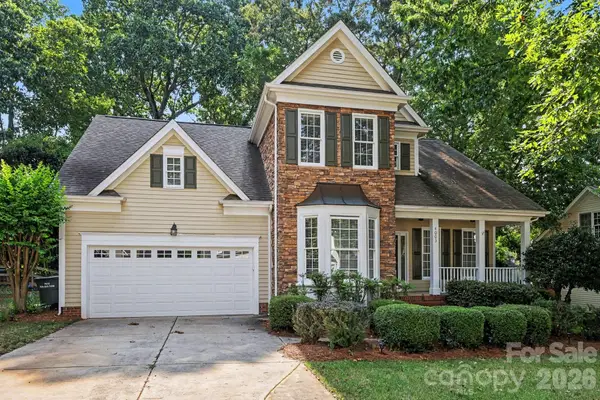 $545,000Active4 beds 3 baths2,517 sq. ft.
4003 Country Oaks Drive, Waxhaw, NC 28173
MLS# 4406333Listed by: MARK SPAIN REAL ESTATE - Open Thu, 9am to 7pmNew
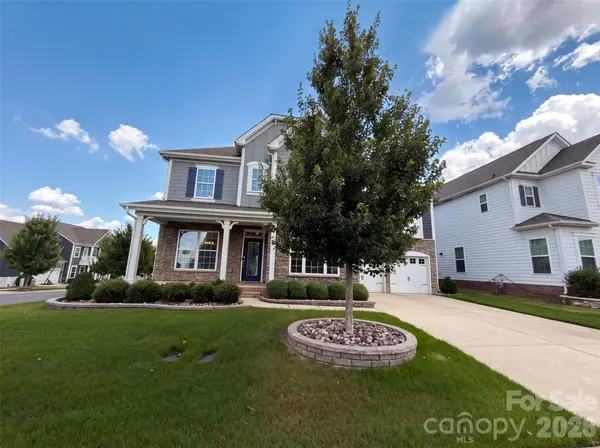 $725,000Active5 beds 6 baths3,911 sq. ft.
3001 Sterling Drive, Waxhaw, NC 28173
MLS# 4406536Listed by: OPENDOOR BROKERAGE LLC - New
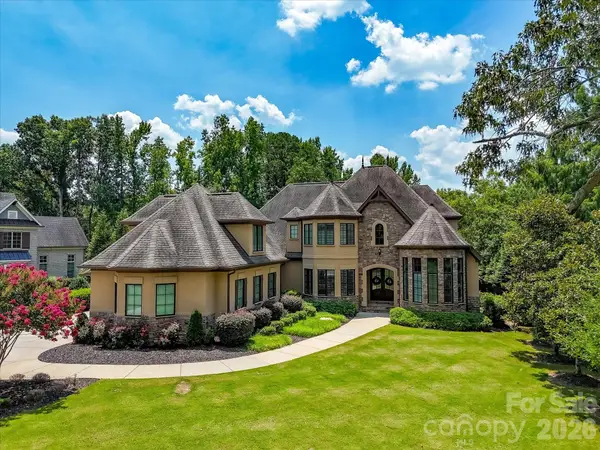 $2,400,000Active4 beds 4 baths5,549 sq. ft.
8119 Skyecroft Commons Drive, Waxhaw, NC 28173
MLS# 4406109Listed by: MARTINGROUP PROPERTIES INC - New
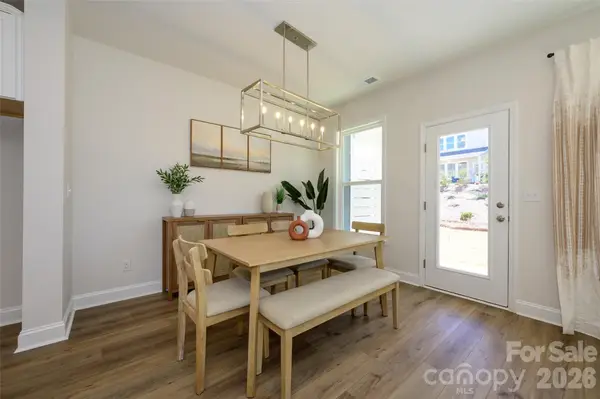 $458,801Active3 beds 3 baths2,002 sq. ft.
253 Alluvium Lane, Waxhaw, NC 28173
MLS# 4398480Listed by: DAVID WEEKLEY HOMES - New
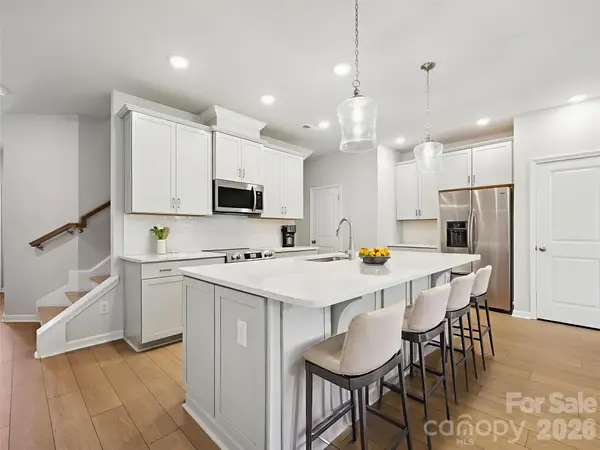 $455,881Active3 beds 3 baths1,910 sq. ft.
257 Alluvium Lane, Waxhaw, NC 28173
MLS# 4398487Listed by: DAVID WEEKLEY HOMES - Open Fri, 2 to 4pmNew
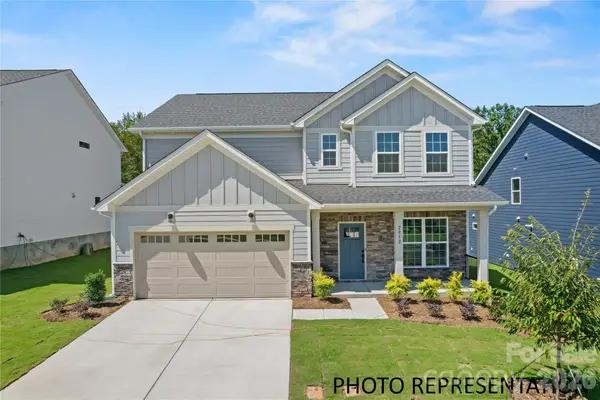 $591,444Active4 beds 3 baths2,579 sq. ft.
2016 Topaz River Road Ne, Waxhaw, NC 28173
MLS# 4405604Listed by: PULTE HOME CORPORATION - Coming Soon
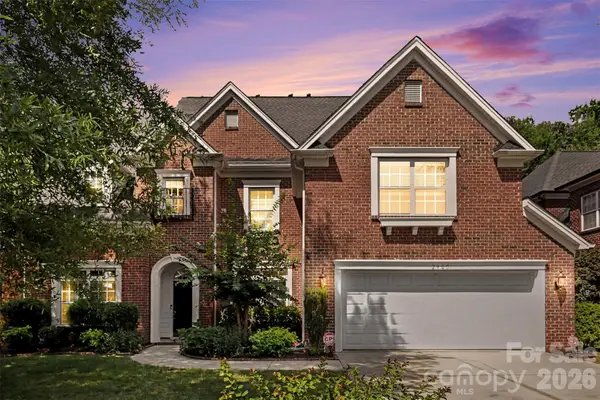 $886,000Coming Soon5 beds 4 baths
2400 River Oaks Drive, Waxhaw, NC 28173
MLS# 4405322Listed by: PROSTEAD REALTY


Protect your home and budget from life's surprises with an Assurant Home Warranty, backed by a partner that supports you through every step of homeownership. Explore Plans.
©2026 Century 21 Real Estate LLC. All rights reserved. CENTURY 21®, the CENTURY 21 Logo and C21® are service marks owned by Century 21 Real Estate LLC. Century 21 Real Estate LLC fully supports the principles of the Fair Housing Act and the Equal Opportunity Act. Each office is independently owned and operated. Listing information is deemed reliable but not guaranteed accurate.