
904 Carisbrooke Lane, Waxhaw, NC 28173
Local realty services provided by:CENTURY 21 The Harrelson Group
Listed by: mike morrell, denise hauser
Office: keller williams connected
MLS#:4419189
Source:CH
Upcoming open houses
- Sat, Sep 0501:00 pm - 03:00 pm
Price summary
- Price:$1,150,000
- Price per sq. ft.:$242.67
About this home
Tucked into a private, wooded lot just inside Union County, this full-brick home offers generous living space, thoughtful updates, and a finished walkout basement. The beautifully renovated kitchen was completed in 2023 and features updated finishes and plenty of workspace, while refinished hardwoods, new carpet, and new dining room wallpaper were also added that year. The main level offers a spacious primary suite, additional office space, and access to the deck overlooking the wooded backyard. Upstairs, you'll find generously sized secondary bedrooms, while the walkout basement adds tons of flexible living space with a huge bonus room, pool table, bedroom, full bath, office, storage room, and workshop with added cabinetry. The fenced backyard provides privacy and the 3-car side-load garage offers plenty of parking and storage. Located in a sought-after neighborhood with amenities and convenient access to Ballantyne and I-485. Pool table and refrigerator convey. With its flexible floor plan, private setting, and extensive updates, this home offers plenty of room to live, work, relax, and entertain!...
Contact an agent
Home facts
- Year built:2001
- Subdivision & Development:Hunter Oaks
- Listing ID #:4419189
- Updated:September 03, 2026 at 12:19 AM
Rooms and interior
- Bedrooms:5
- Total bathrooms:5
- Full bathrooms:4
- Half bathrooms:1
- Flooring:Carpet, Tile, Wood
- Kitchen Description:Dishwasher, Gas Cooktop, Microwave, Refrigerator
- Basement:Yes
- Living area:4,739 sq. ft.
Heating and cooling
- Heating:Forced Air, Natural Gas
- Central air:Yes
Structure and exterior
- Year built:2001
- Building area:4,739 sq. ft.
- Lot area:0.32 Acres
- Lot Features:Private, Wooded
- Foundation Description:Basement
Schools
- High school:Marvin Ridge
- Elementary school:Rea View
Utilities
- Sewer:Public Sewer
Finances and disclosures
- Price:$1,150,000
- Price per sq. ft.:$242.67
Features and amenities
- Laundry features:Laundry Room, Main Level
- Amenities:Garden Tub
Parking
- Parking description:Attached Garage
- Garage:Yes
- Garage spaces:3
 Listings courtesy of Canopy MLS as distributed by MLS GRID. Copyright 2021 Canopy MLS. All rights reserved. Canopy MLS, provides content displayed here (“provided content”) on an “as is” basis and makes no representations or warranties regarding the provided content, including, but not limited to those of non-infringement, timeliness, accuracy, or completeness. Individuals and companies using information presented are responsible for verification and validation of information they utilize and present to their customers and clients. Canopy MLS will not be liable for any damage or loss resulting from use of the provided content or the products available through Portals, IDX, VOW, and/or Syndication. Recipients of this information shall not resell, redistribute, reproduce, modify, or otherwise copy any portion thereof without the expressed written consent of Canopy MLS. CH Member Broker: Wendy Knott
New listings near 904 Carisbrooke Lane
- Coming Soon
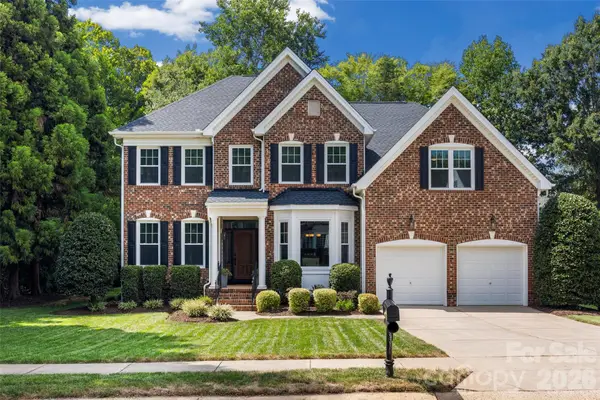 $825,000Coming Soon5 beds 3 baths3,159 sq. ft.
9004 Creekstone Road #70, Waxhaw, NC 28173
MLS# 4416844Listed by: HELEN ADAMS REALTY - Coming Soon
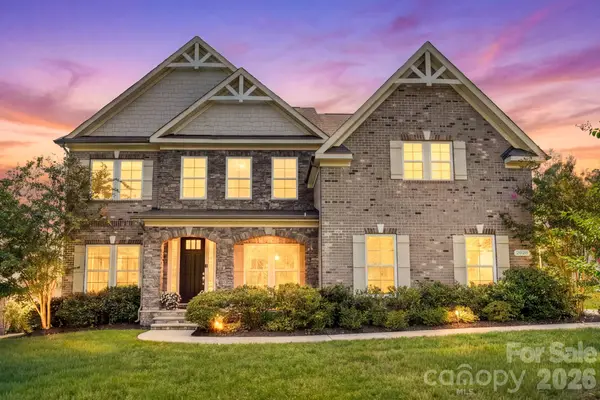 $1,000,000Coming Soon5 beds 4 baths4,410 sq. ft.
2028 Perry Pond Drive, Waxhaw, NC 28173
MLS# 4420700Listed by: BERKSHIRE HATHAWAY HOMESERVICES CAROLINAS REALTY - Coming Soon
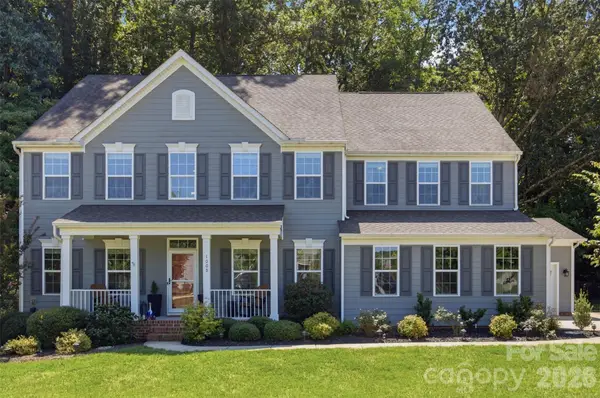 $1,025,000Coming Soon5 beds 4 baths3,825 sq. ft.
1009 Brookmeade Drive, Waxhaw, NC 28173
MLS# 4418227Listed by: KELLER WILLIAMS CONNECTED - Coming Soon
 $1,900,000Coming Soon3 beds 3 baths2,117 sq. ft.
2703 Blythe Road, Waxhaw, NC 28173
MLS# 4420238Listed by: PREMIER SOUTH - Coming Soon
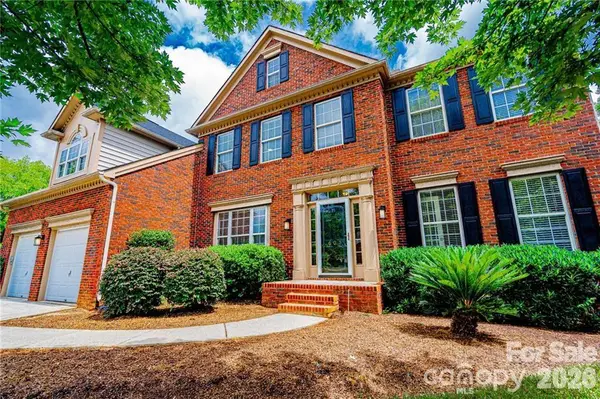 $839,000Coming Soon5 beds 4 baths3,595 sq. ft.
605 Queenswater Lane, Waxhaw, NC 28173
MLS# 4420326Listed by: EXP REALTY LLC BALLANTYNE - Coming Soon
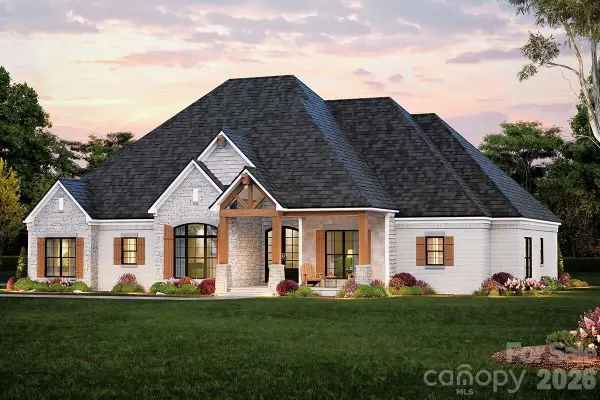 $873,000Coming Soon4 beds 5 baths3,139 sq. ft.
5315 Old Highway Road #4, Waxhaw, NC 28173
MLS# 4401195Listed by: IVESTER JACKSON CHRISTIE'S - New
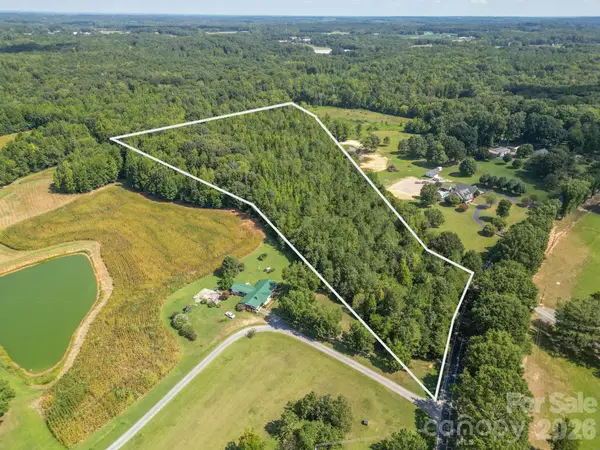 $498,900Active10 Acres
0 Harkey Road, Waxhaw, NC 28173
MLS# 4420201Listed by: FARMS & ESTATES REALTY INC - New
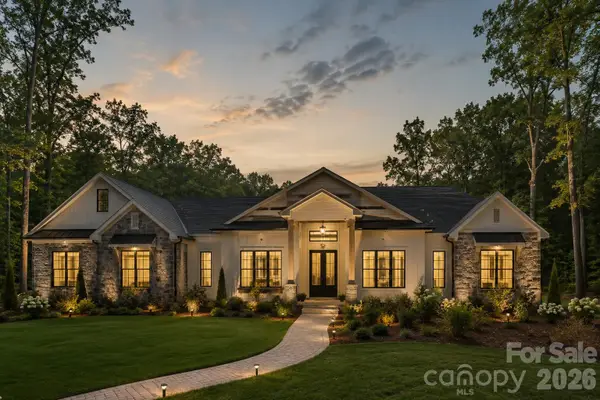 $1,400,000Active4 beds 4 baths4,835 sq. ft.
1014 Cane Manor Court, Waxhaw, NC 28173
MLS# 4420760Listed by: EXP REALTY LLC BALLANTYNE 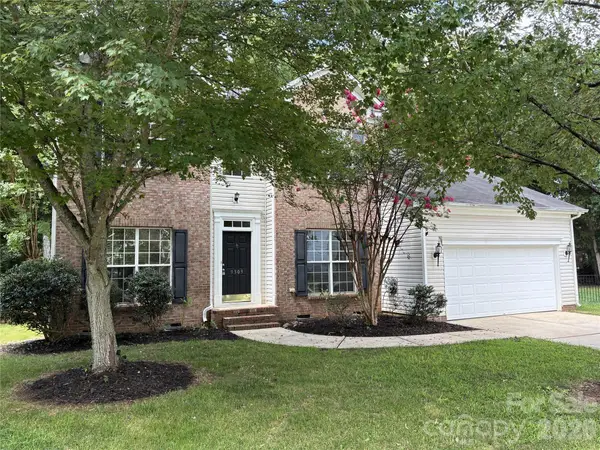 $649,900Active4 beds 3 baths2,401 sq. ft.
9309 Shrewsbury Drive, Waxhaw, NC 28173
MLS# 4411991Listed by: TOWNSEND REALTY GROUP


Protect your home and budget from life's surprises with an Assurant Home Warranty, backed by a partner that supports you through every step of homeownership. Explore Plans.
©2026 Century 21 Real Estate LLC. All rights reserved. CENTURY 21®, the CENTURY 21 Logo and C21® are service marks owned by Century 21 Real Estate LLC. Century 21 Real Estate LLC fully supports the principles of the Fair Housing Act and the Equal Opportunity Act. Each office is independently owned and operated. Listing information is deemed reliable but not guaranteed accurate.